Want to save your favourite properties and searches?
Sign up below to access all the awesome features.
Already have an account? Sign in



Inspections
$500.00 per week


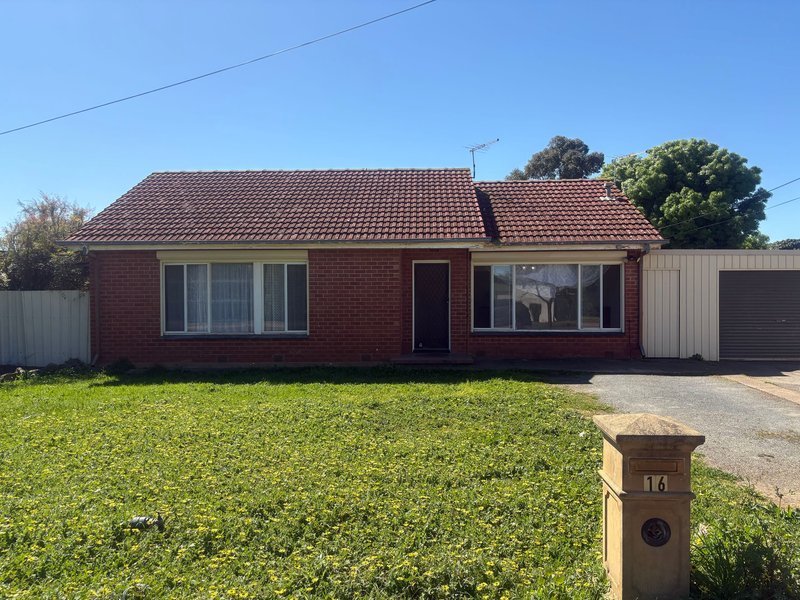
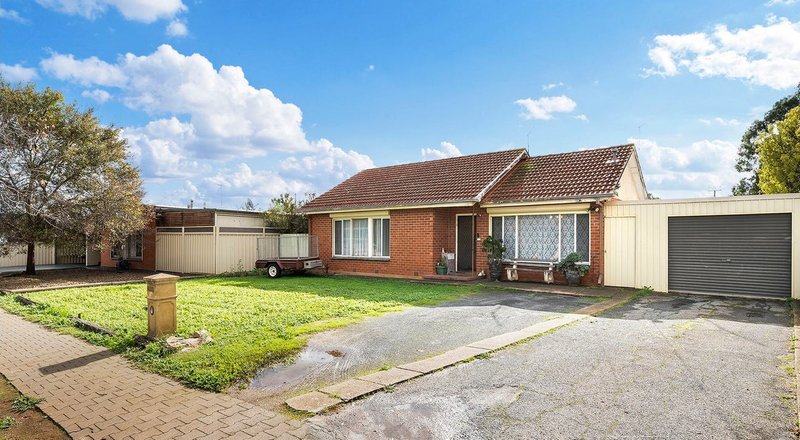
Offering plenty of space both inside and out, this well-positioned brick home provides a practical and comfortable layout with a great range of features for families, couples or those needing additional storage and workshop space.
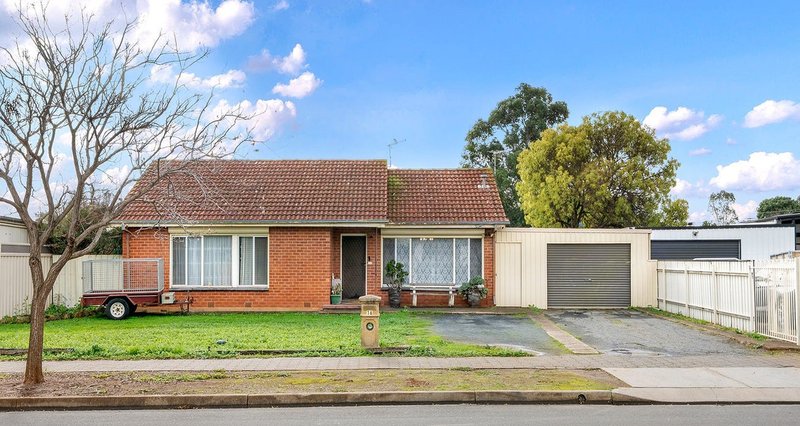
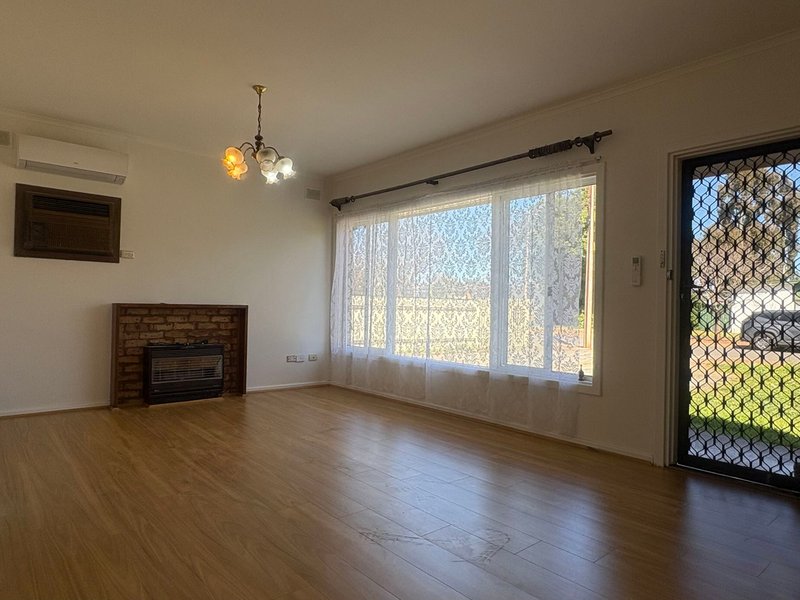
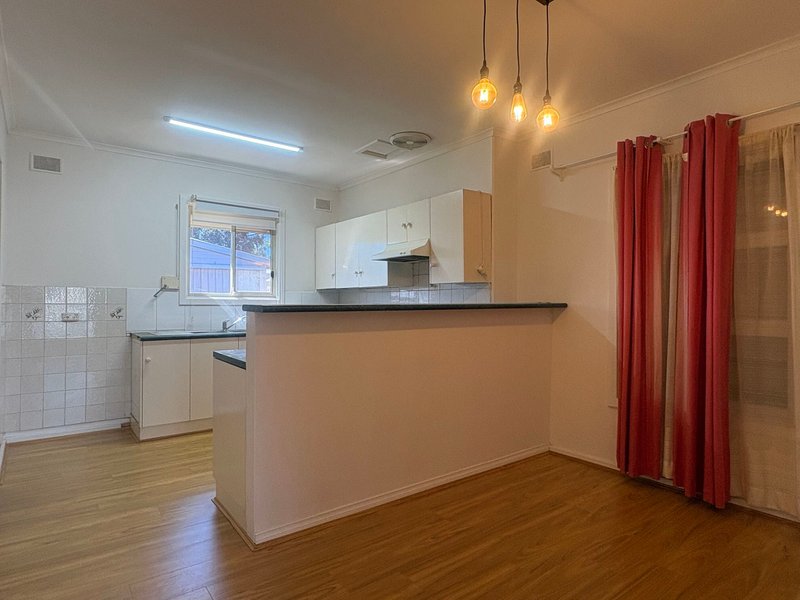
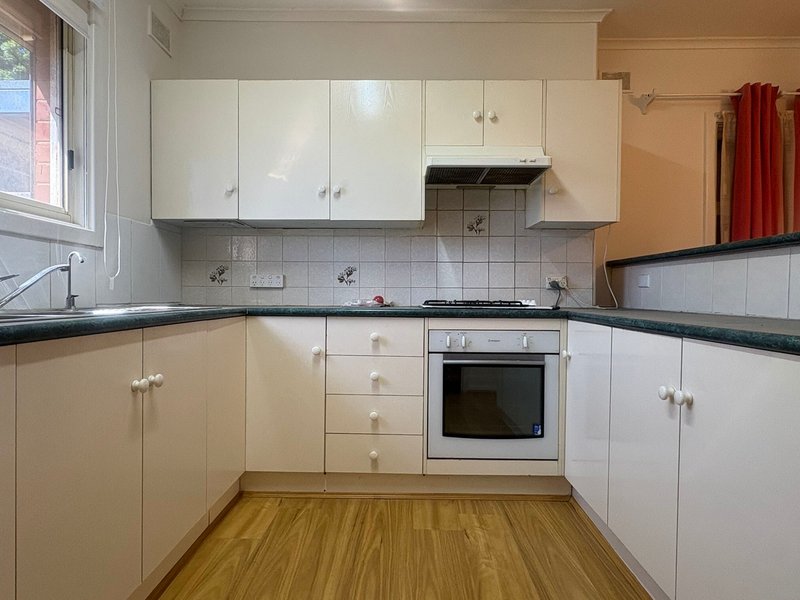
The spacious lounge room is equipped with both reverse cycle air conditioning and a gas heater, providing year-round comfort, while electric roller shutters add an extra level of privacy and security. The adjoining meals area connects through to the well-equipped kitchen, which includes a gas cooktop and oven, along with ample cupboard storage.
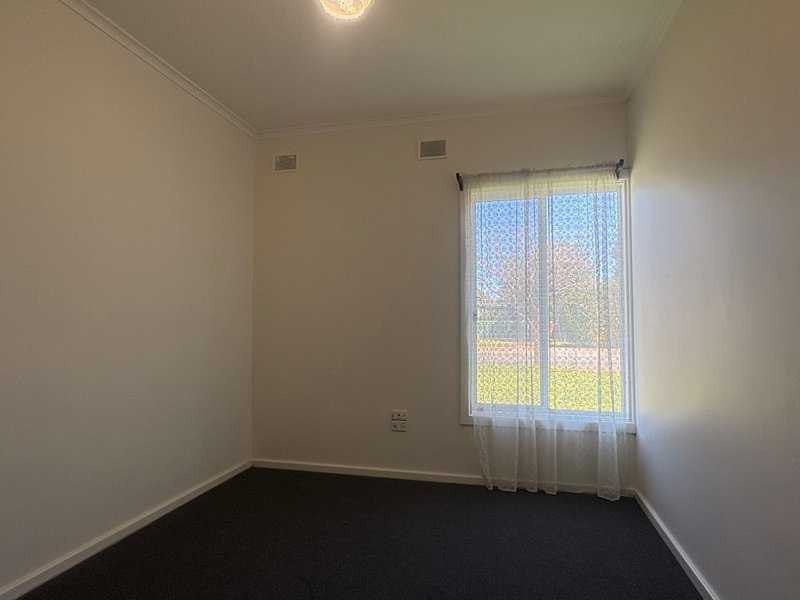
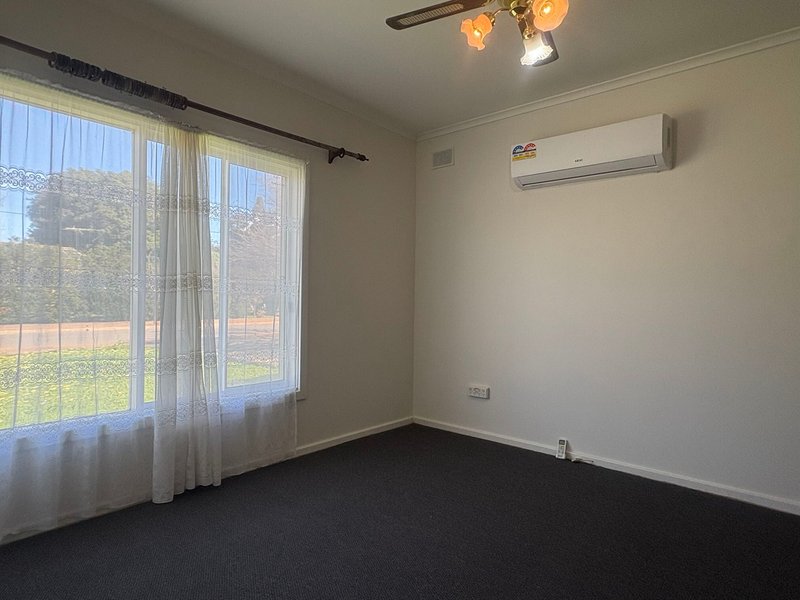
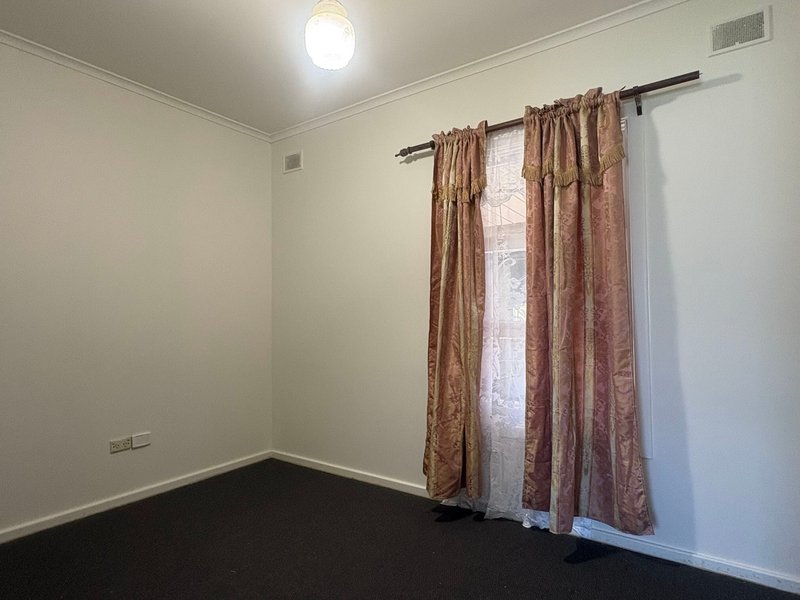
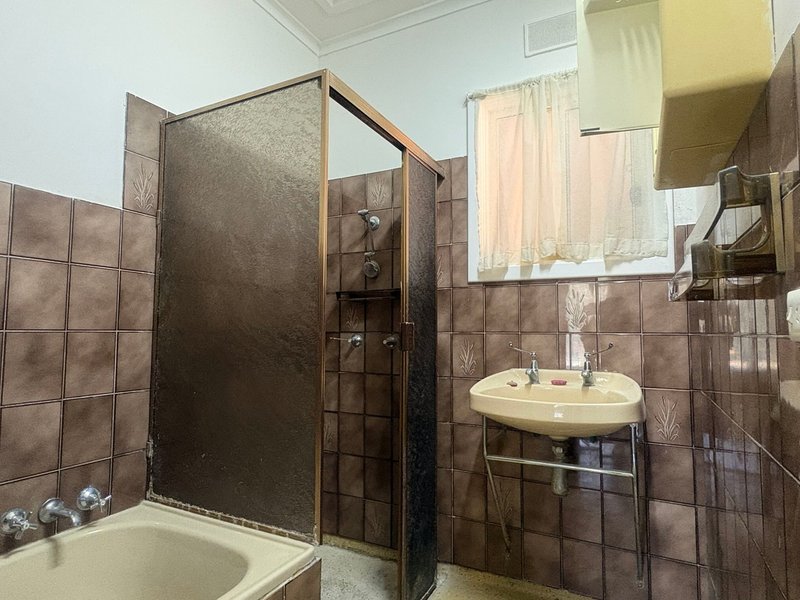
The home features three bedrooms, with the master bedroom including a built-in robe and its own air conditioning. The bathroom includes a bath and separate shower, with a separate toilet, while the generous laundry provides convenient access to the rear of the property.
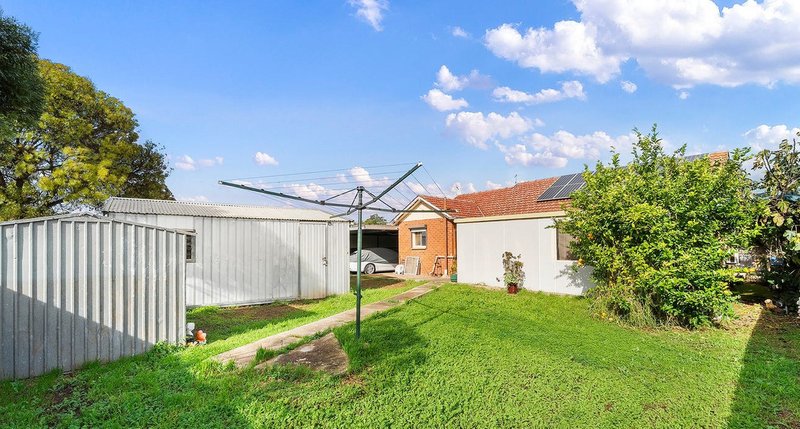
Outside is where this property really stands out. The semi-enclosed verandah provides an excellent space for entertaining or relaxing. The large backyard offers plenty of room for children, pets, gardening or simply enjoying the outdoors.
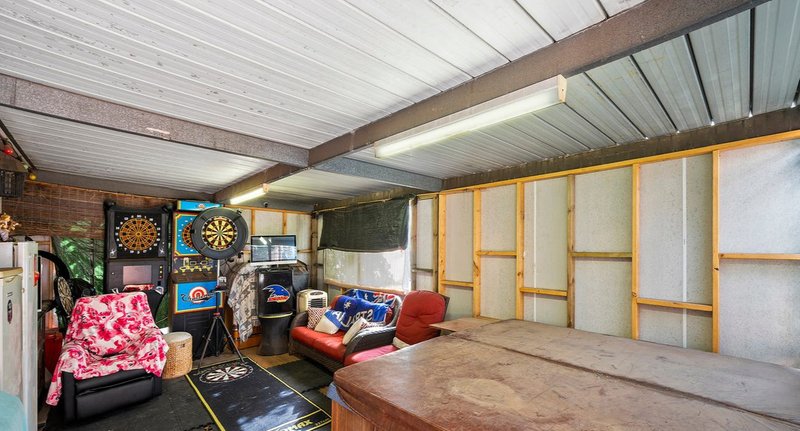
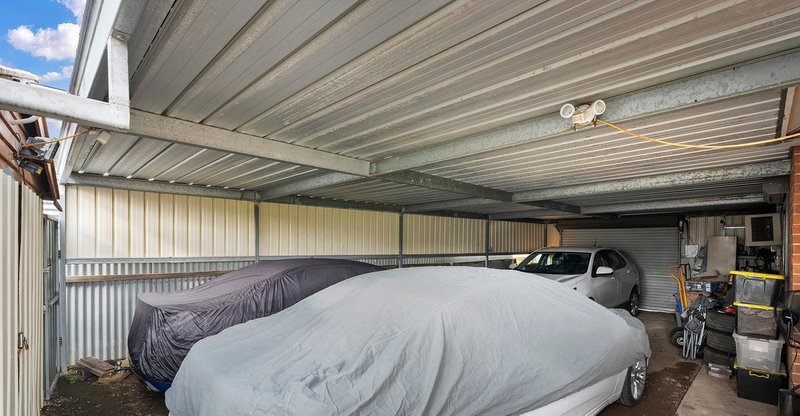
For those needing plenty of storage or workspace, the property also includes a three-car carport, powered workshop and multiple sheds.
Key features you'll love:
• Solar system with 14 panels
• Reverse cycle split system heating and cooling to the lounge and master bedroom
• Gas heater in the lounge
• Three-car carport
• Powered workshop plus multiple sheds
• Semi-enclosed rear verandah
• Electric roller shutters and security doors
• Generous 710sqm (approx.) allotment
• Large backyard with plenty of outdoor space
Conveniently located close to everyday amenities, the local bus stop is within walking distance, while Playford Shopping Centre is just down the road. Munno Para Shopping Centre and Eyre Village are also within easy reach, along with nearby parks and reserves including Stebonheath Park and Playford Parkway Reserve.
Families will appreciate the proximity to John Hartley School, St Columba College, Smithfield Plains Preschool and John McVeity Centre, with convenient access to major northern suburbs roads and approximately 40 minutes to the Adelaide CBD.
PETS: Pets Negotiable
LEASE TERM: 12 months
WATER CHARGES: Tenant to pay supply and water usage
INSPECTING AND APPLYING FOR THIS PROPERTY
There may not be any open inspections scheduled. To avoid missing out, please submit your application for pre-screening. Only pre-approved applicants will be contacted for a private viewing. If public inspection times become available, they will be listed online, and applicants will be notified. Apply via 2Apply or at fnsalisbury.com.au.

Unit 1/74 Park Terrace, Salisbury SA 5108
Call Property Management Department on
(08)82811000


House in Smithfield Plains, Unit in Smithfield Plains, Townhouse in Smithfield Plains, Villa in Smithfield Plains, Apartment in Smithfield Plains, Flat in Smithfield Plains, Studio in Smithfield Plains, Warehouse in Smithfield Plains, Duplex/Semi-detached in Smithfield Plains, Alpine in Smithfield Plains, Acreage/Semi-rural in Smithfield Plains, Block Of Units in Smithfield Plains, Terrace in Smithfield Plains, Retirement in Smithfield Plains, Serviced Apartment in Smithfield Plains, Other in Smithfield Plains
House in Andrews Farm, House in Davoren Park, House in Munno Para West, House in Munno Para, House in Smithfield