
Want to save your favourite properties and searches?
Sign up below to access all the awesome features.
Already have an account? Sign in






Inspections
$1,100,000 - $1,200,000


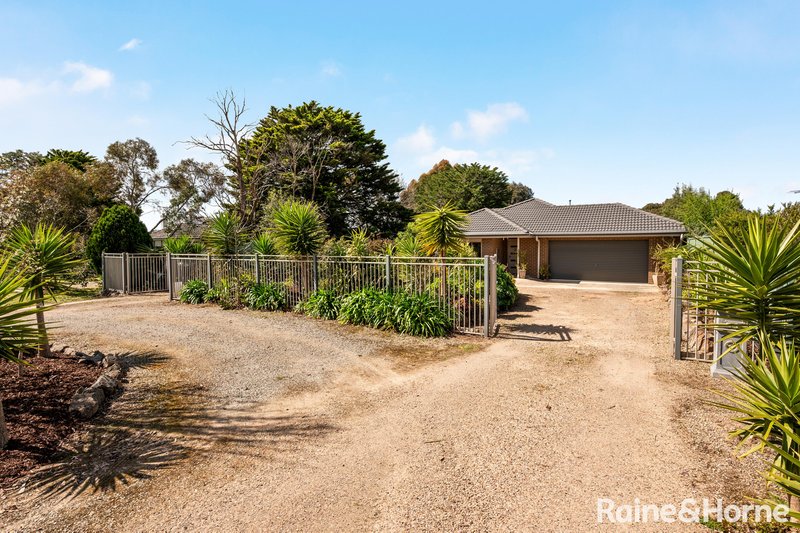
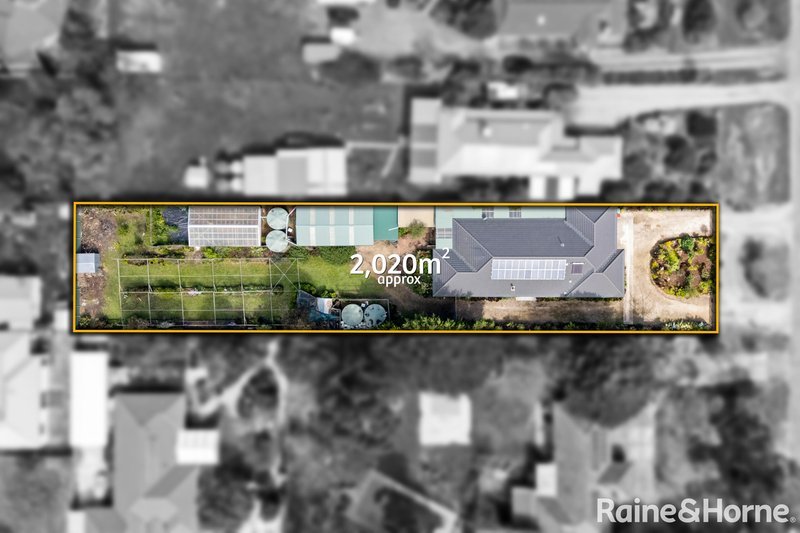
Set on half an acre (approx.), this modern showpiece is defined by vast spaciousness, abundant natural light, and an expansive floorplan designed for effortless family living. High ceilings amplify the sense of scale, creating interiors that feel open, bright, and beautifully connected.
The open concept kitchen, meals, and living area forms the everyday hub of the home, with the stunning kitchen featuring stone benchtops, soft-close cabinetry and drawers, a walk-in pantry, Electrolux pyrolytic oven and grill, plus an LG dishwasher. Adjoining meals and living areas provide superb family ease, with the living zone warmed by a wood-fuelled heater.
A separate lounge enhances flexibility and leads to an undercover decked outdoor entertaining area, extending the home's generous proportions into a relaxed alfresco setting. Garden enthusiasts will love the rear yard, where a mini orchard, greenhouse, iris, daffodils, citrus, hibiscus, hyacinths, olive trees, roses, and succulents create a colourful and productive outdoor environment with wonderful seasonal appeal.
Accommodation comprises 4 robed bedrooms, including a primary bedroom suite with walk-in robe and ensuite. The remaining 3 bedrooms are placed to their own wing with the central bathroom, while both bathrooms express subtle luxury with crisp white floor-to-ceiling tiling and semi-gloss grey floor tiles.
Effective vehicle access and secure parking are provided by dual gated driveway access, a circular driveway, and an integrated double garage with rear roller door access continuing to a 4 car carport and a single-car garage. Side access also allows easy vehicle access to the rear yard and concreted 12.2 x 6.3m shed. Further extras include external security shutters, solar panels, ducted heating, split system heating/cooling, and 2 water tanks.
A short stroll to Riddells Creek Primary School, childcare centre, recreation reserve, FoodWorks supermarket, village shops, cafés, and train station, the property delivers a genuine rural experience with everyday convenience close by.

20 Brook Street, Sunbury VIC 3429
Call Amanda Burt on
0431204265


House in Riddells Creek, Unit in Riddells Creek, Townhouse in Riddells Creek, Villa in Riddells Creek, Apartment in Riddells Creek, Flat in Riddells Creek, Studio in Riddells Creek, Warehouse in Riddells Creek, Duplex/Semi-detached in Riddells Creek, Alpine in Riddells Creek, Acreage/Semi-rural in Riddells Creek, Block Of Units in Riddells Creek, Terrace in Riddells Creek, Retirement in Riddells Creek, Serviced Apartment in Riddells Creek, Other in Riddells Creek
House in Bolinda, House in Cherokee, House in Clarkefield, House in Gisborne, House in Kerrie, House in Monegeetta, House in Mount Macedon, House in New Gisborne, House in Romsey, House in Sunbury

