Want to save your favourite properties and searches?
Sign up below to access all the awesome features.
Already have an account? Sign in


$630 per week


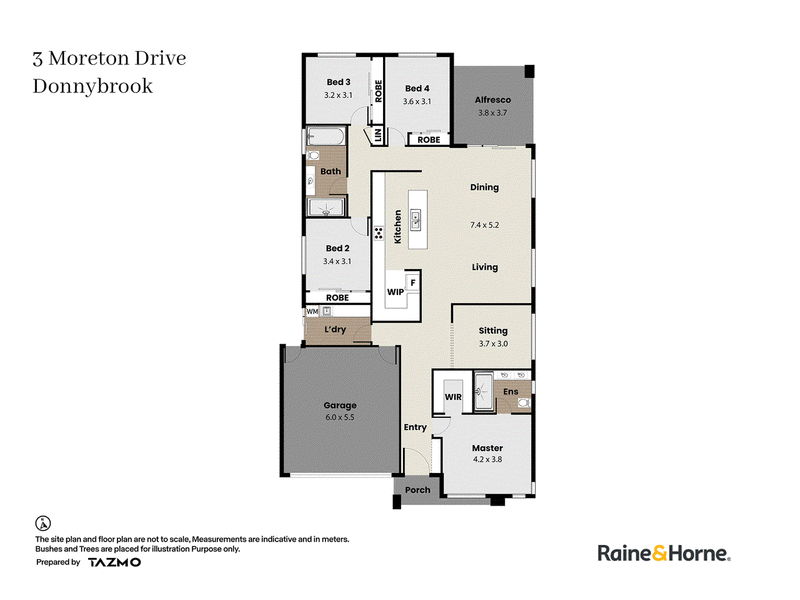
Positioned in one of Donnybrook's growing and family-friendly pockets, this brand-new home offers modern comfort, quality finishes, and a practical family-focused layout. Set on approximately 397m² with a generous 25.40sq build, this beautifully appointed residence is designed for effortless living and entertaining.
Property Highlights
• 4 generously sized bedrooms, including a master with walk-in robe and private ensuite
• 2 stylish bathrooms with floor-to-ceiling tiling
• Master ensuite featuring a double vanity and oversized shower
• Separate sitting/study area, ideal for a home office or additional living space
• Spacious open-plan kitchen, meals, and living area
• Premium kitchen featuring two-tone cabinetry, stone benchtops, 900mm black appliances, under-mount rangehood, double sink, and fitted walk-in pantry
• High 2.7m ceilings and 2400mm doors throughout
• Quality hybrid flooring, square-set plaster, textured roller blinds, and downlights
• Alfresco area, perfect for outdoor entertaining
• Low-maintenance landscaping with synthetic grass backyard
Location Benefits:
• Close to Donnybrook Primary School and Gilgai Plains Primary School
• Conveniently located near Hume Anglican Grammar - Donnybrook Campus
• Minutes from Merrifield City Shopping Centre and Highlands Shopping Centre
• Easy access to Merrifield Medical Centre and Craigieburn Health Service
• Convenient access to Donnybrook Train Station and local bus services
A stylish, spacious, and brand-new home offering quality finishes, modern comfort, and low-maintenance family living in a rapidly growing Donnybrook community.
Enquire now.

360 Childs Road, Mill Park VIC 3082
Call Mia Rose on
0452494305
Call Amanda Aodish on
0485557066


House in Donnybrook, Unit in Donnybrook, Townhouse in Donnybrook, Villa in Donnybrook, Apartment in Donnybrook, Flat in Donnybrook, Studio in Donnybrook, Warehouse in Donnybrook, Duplex/Semi-detached in Donnybrook, Alpine in Donnybrook, Acreage/Semi-rural in Donnybrook, Block Of Units in Donnybrook, Terrace in Donnybrook, Retirement in Donnybrook, Serviced Apartment in Donnybrook, Other in Donnybrook
House in Beveridge, House in Craigieburn, House in Kalkallo, House in Wollert, House in Woodstock