Want to save your favourite properties and searches?
Sign up below to access all the awesome features.
Already have an account? Sign in












Best Offers in by 12th Oct - IF NOT SOLD PRIOR


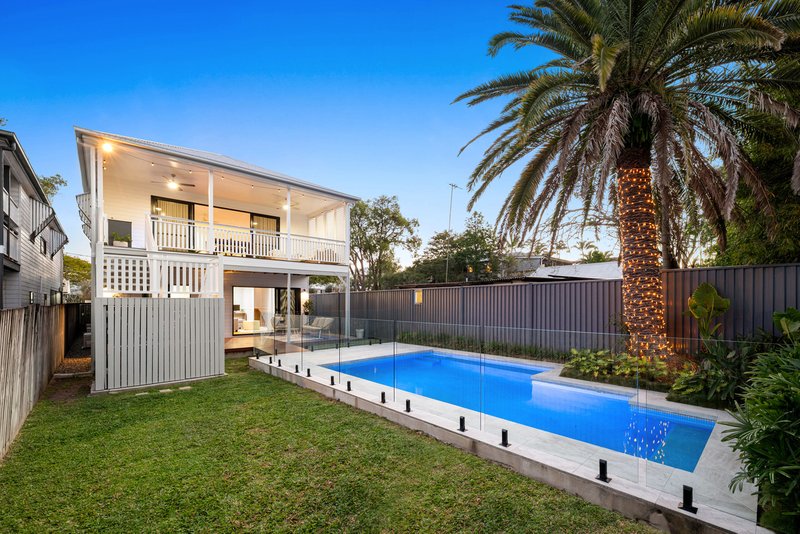
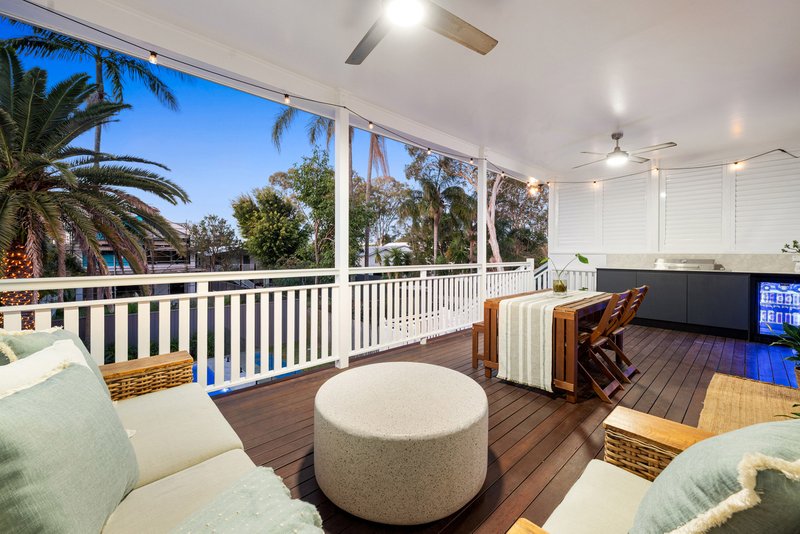
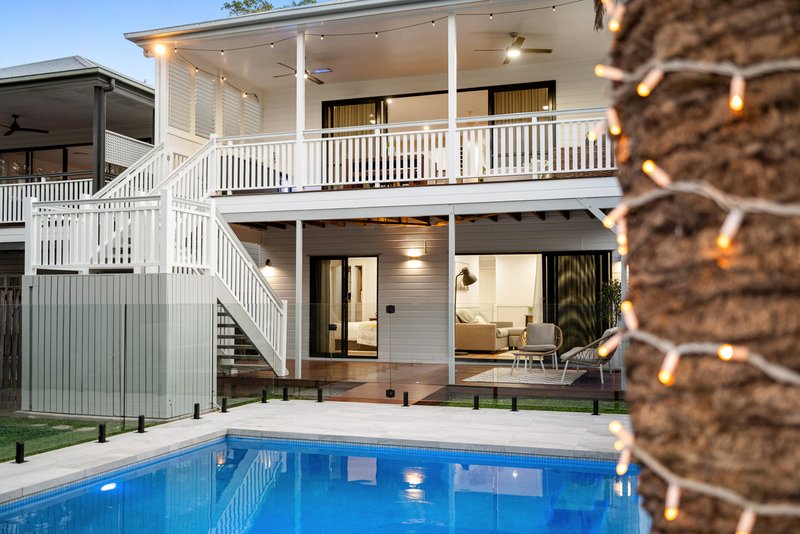
Gazing across the leafy inner-east streetscape from the serenity of the elevated front verandah, it's easy to picture family life unfolding here. From summer afternoons in the recently built saltwater pool to celebrating milestones and festivities on the palm-framed rear deck, this is a home where lifelong memories are waiting to be made.
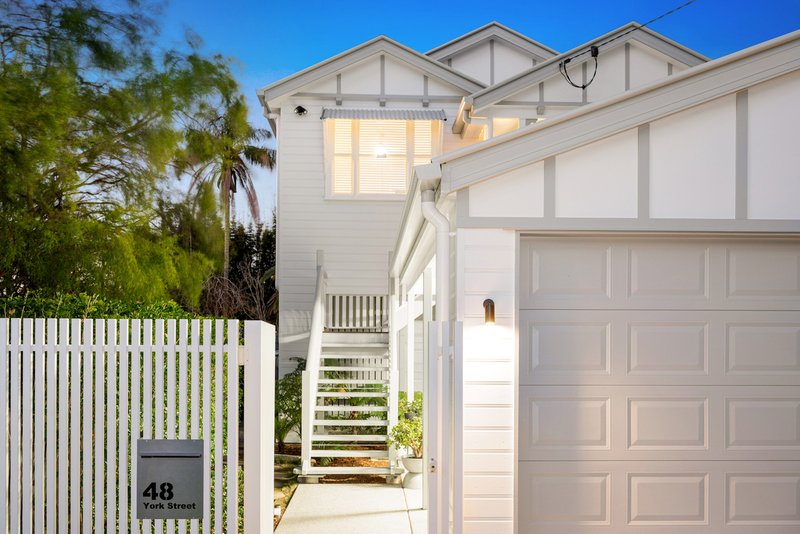
A beautiful nod to Brisbane's iconic Queenslander architecture, the home pairs timeless character with thoughtful modern updates. Polished timber floors stretch beneath soaring 2.7-metre ceilings, complemented by intricate fretwork breezeways and classic French doors. Recently enhanced throughout, it offers a warm and welcoming backdrop for family living, with its leafy surrounds and elevated position adding to the sense of tranquillity.
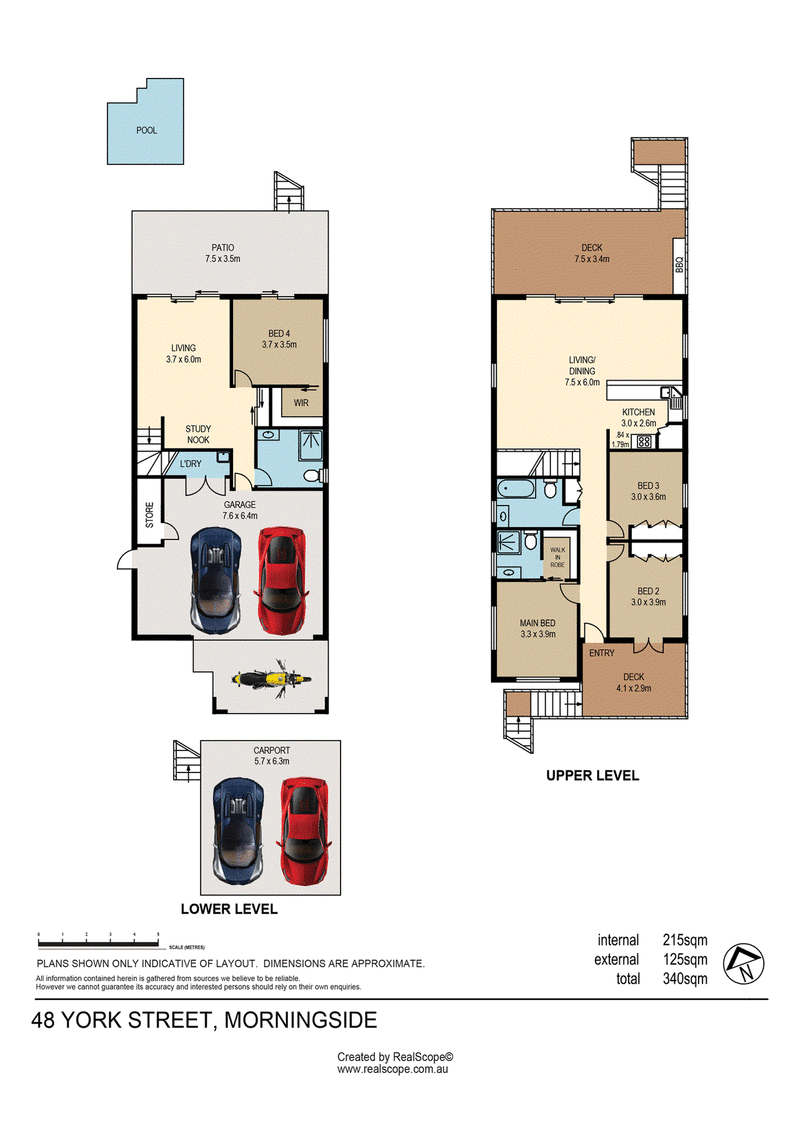
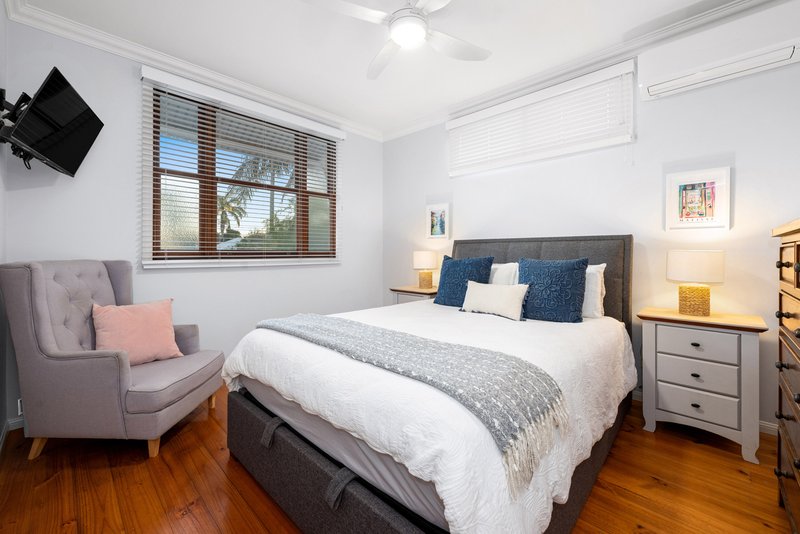
Upstairs, an open-plan living zone sits alongside the well-appointed gas kitchen, embracing a seamless indoor-outdoor flow for effortless year-round entertaining. The peaceful master suite and two generously proportioned secondary bedrooms are also positioned on this floor, close to the immaculate family bathroom.
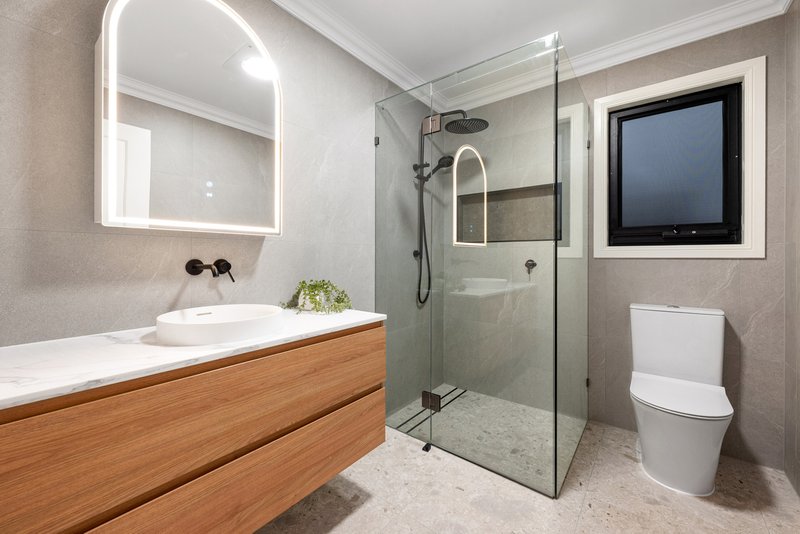
Transformed just this year with meticulous attention to detail, the built-in lower level introduces exceptional versatility without compromising the home's refined aesthetic. An additional living zone and guest or teenager's retreat, complete with a custom walk-in robe, both open to an expansive ground-floor deck with easy pool access. A sleek, fully tiled bathroom completes the contemporary picture, featuring a frameless rainfall shower and marble-inspired vanity beneath a stylish LED mirror.
Highlights:
• Split-system air conditioning and ceiling fans throughout
• North-facing backyard, double carport and huge garage
• Master ensuite with rainfall shower, renovated in 2023
• Floor-to-ceiling sheers, built-in storage across both levels
• Secure, leafy frontage with roller-door and gated access
• Bosch dishwasher, exterior repaint completed in 2026
• Outdoor BBQ kitchen with fridge plus plantation shutters
• Study nook, European-inspired laundry, internal staircase
Just steps from Morningside Tennis Centre and Beelarong Community Farm, the property is perfectly positioned for active households who value nature and verdant surroundings. On weekends, grab a morning coffee from nearby Rising Sun Rituals or a handmade treat from foodie favourite Flour & Chocolate, then tick off the shopping list at Morningside Central, explore Wynnum Road's vibrant café scene further or enjoy a sandy riverfront stroll with the dog at beautiful Colmslie Recreation Reserve.
You'd be hard-pressed to find a better location, with neighbouring Bulimba and Hawthorne offering celebrated dining, cafés and lifestyle destinations within easy reach. Highly regarded schools including St Oliver Plunkett, Cannon Hill Anglican College, Lourdes Hill College and Sts Peter and Paul's are all nearby, while Morningside Station and surrounding city-bound bus services make weekday commuting simple. Convenient Gateway Motorway access also puts Brisbane Airport and coastal destinations within easy reach.

3/622 Wynnum Road, Morningside QLD 4170
Call Kylee Harnisch on
0438763975


House in Morningside, Unit in Morningside, Townhouse in Morningside, Villa in Morningside, Apartment in Morningside, Flat in Morningside, Studio in Morningside, Warehouse in Morningside, Duplex/Semi-detached in Morningside, Alpine in Morningside, Acreage/Semi-rural in Morningside, Block Of Units in Morningside, Terrace in Morningside, Retirement in Morningside, Serviced Apartment in Morningside, Other in Morningside
House in Balmoral, House in Bulimba, House in Cannon Hill, House in Eagle Farm, House in Hawthorne, House in Murarrie, House in Norman Park, House in Seven Hills