Want to save your favourite properties and searches?
Sign up below to access all the awesome features.
Already have an account? Sign in


ONLY $1,189,000


Beautifully positioned within a quiet, family-friendly street in the highly sought-after Brookhaven Estate, this impressive double-storey residence delivers the perfect combination of contemporary style, generous proportions and relaxed family living.
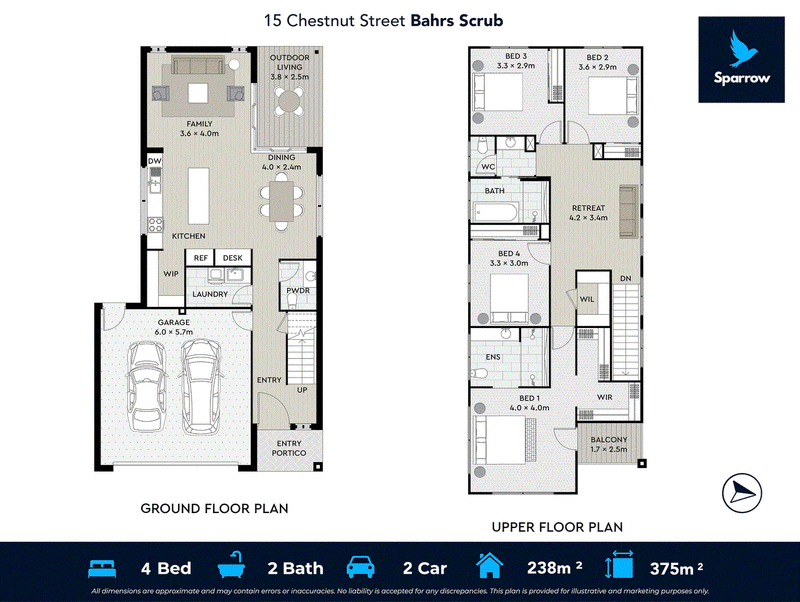
Built by Bold Living in 2022 and set on a 375sqm allotment, the home offers approximately 238sqm of thoughtfully designed living space, with beautiful light-filled interiors, high ceilings across both levels and a wonderful sense of openness throughout.
From the moment you arrive, the striking 1200mm timber front entry door creates an inviting first impression, opening to a formal entry hall and a beautifully considered floorplan designed to provide both connection and separation for the modern family.
Downstairs, the home offers exceptional versatility, including a separate formal living room with ceiling fan, a dedicated dining area and a convenient study nook. Electronic blinds to the downstairs windows and doors add an extra touch of comfort and convenience, while dual sliding doors create a seamless connection to the covered alfresco and rear yard.
At the heart of the home is the expansive kitchen, perfectly positioned for everyday family life and entertaining. Featuring a substantial island servery bench with 40mm stone benchtop and breakfast bar, 900mm Pryolithic oven with built-in air fryer, 900mm induction cooktop, dishwasher and plumbed fridge space, the kitchen is complemented by a generous walk-in pantry and an abundance of versatile storage.
The lower level also features a spacious internal laundry, generous powder room and practical under-stair storage, while ducted air-conditioning throughout ensures year-round comfort.
Upstairs continues to impress with high ceilings and a light-filled rumpus area complete with ceiling fan, creating another inviting space for children to play, teenagers to retreat or the family to unwind.
Three generously sized bedrooms feature carpet, built-in wardrobes and ceiling fans, with leafy outlooks adding to the home's peaceful setting. A walk-in linen closet provides excellent additional storage, while the elegant family bathroom features a freestanding bath, large shower with niche and a separate toilet.
The stunning master suite is a true retreat. Oversized windows flood the room with natural light while capturing beautiful treetop and mountain views, creating a wonderfully peaceful atmosphere. A large walk-in wardrobe provides excellent storage, while the elegant ensuite features an oversized shower with a practical built-in niche.
Completing the master suite is a private balcony - the perfect place to begin the day with a quiet morning coffee while taking in the outlook, or to relax with a glass of wine as the sun goes down.
Outside, the property offers something increasingly difficult to find. Single-gate side access is positioned to the left of the home, while double-gate access on the right provides fantastic versatility. The generous rear yard offers plenty of space for children and pets to play, with room to explore the addition of a future swimming pool.
Importantly, the home also enjoys excellent separation from neighbouring properties, enhancing the feeling of space and privacy, while the welcoming neighbourhood and wonderful neighbours further add to the appeal of this family-friendly location.
A 6.6-kilowatt solar system with 18 panels supports more energy-efficient living and helps reduce household electricity costs, while a double remote lock-up garage completes this impressive package.
Modern convenience is at your fingertips, with the remote garage door, electric blinds and ducted air-conditioning all offering Wi-Fi connectivity, allowing you to control these features remotely from your compatible device. Whether adjusting the temperature before arriving home, opening the garage door or operating the blinds from afar, these smart features add an effortless level of comfort and convenience to everyday living.
Combining generous living spaces, beautiful natural light, a versatile family floorplan and exceptional outdoor potential, this is a home designed to grow with your family and be enjoyed for many years to come.
Additional Features:
3-Phase power
'CrimSafe' aluminium front door security screen
'Pet Proof' security screening to rear alfresco sliding doors
Location Features:
Prep to Year 6 - Edens Landing State School
Year 7 to Year 12 - Windaroo Valley State High School
Haven Park - 400 metres
Brookhaven Bean Café - 750 metres
Bahrs Scrub Early Learning Centre - 3.4 kilometres
Edens Landing State School - 4.8 kilometres
Windaroo Valley State High School - 3.9 kilometres
Canterbury College - 4.3 kilometres
Rivermount College - 13.6 kilometres
St Joseph's Tobruk Memorial School and Trinity College - 6.3 kilometres
Holmview Central Shopping Centre - 3.6 kilometres
Bannockburn Village Shopping Centre - 5.1 kilometres
138 Juliette Street, Greenslopes QLD 4120
Call Matthew Griffin on
0431921272
Call Annette Martin on
None


House in Bahrs Scrub, Unit in Bahrs Scrub, Townhouse in Bahrs Scrub, Villa in Bahrs Scrub, Apartment in Bahrs Scrub, Flat in Bahrs Scrub, Studio in Bahrs Scrub, Warehouse in Bahrs Scrub, Duplex/Semi-detached in Bahrs Scrub, Alpine in Bahrs Scrub, Acreage/Semi-rural in Bahrs Scrub, Block Of Units in Bahrs Scrub, Terrace in Bahrs Scrub, Retirement in Bahrs Scrub, Serviced Apartment in Bahrs Scrub, Other in Bahrs Scrub
House in Bannockburn, House in Beenleigh, House in Belivah, House in Buccan, House in Holmview, House in Mount Warren Park, House in Waterford, House in Windaroo