Want to save your favourite properties and searches?
Sign up below to access all the awesome features.
Already have an account? Sign in


Auction
Inspections
Auction 24th Oct


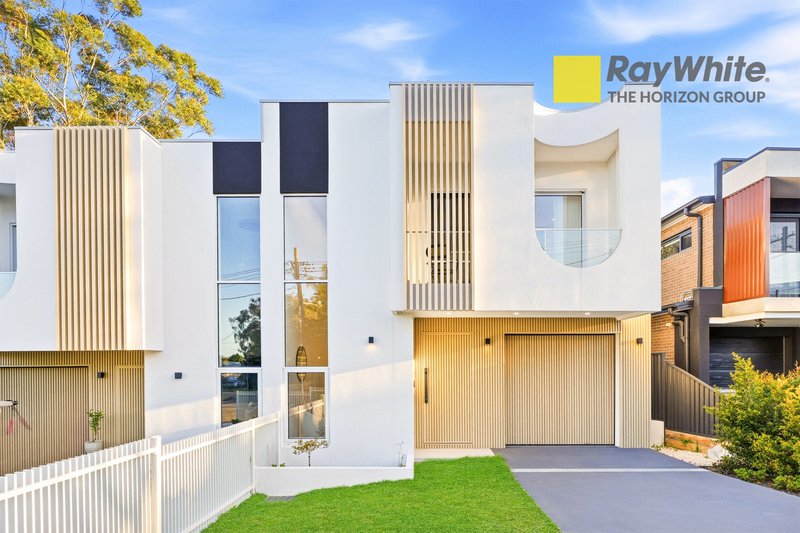
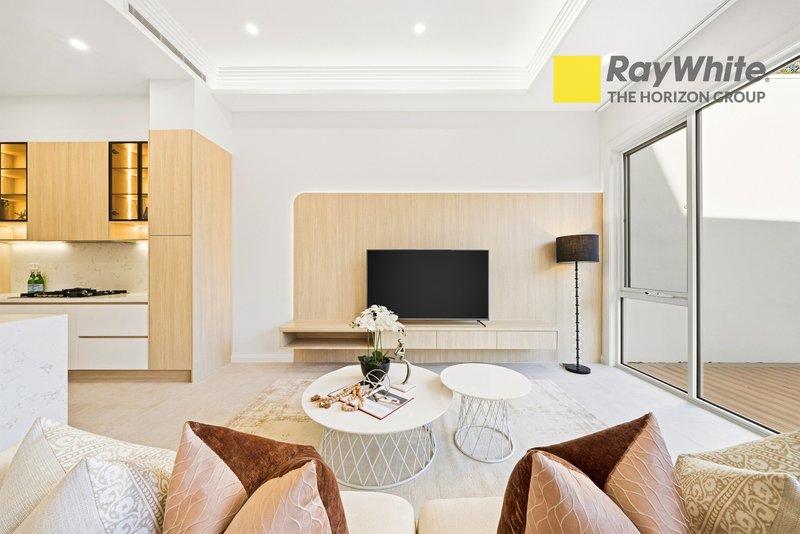
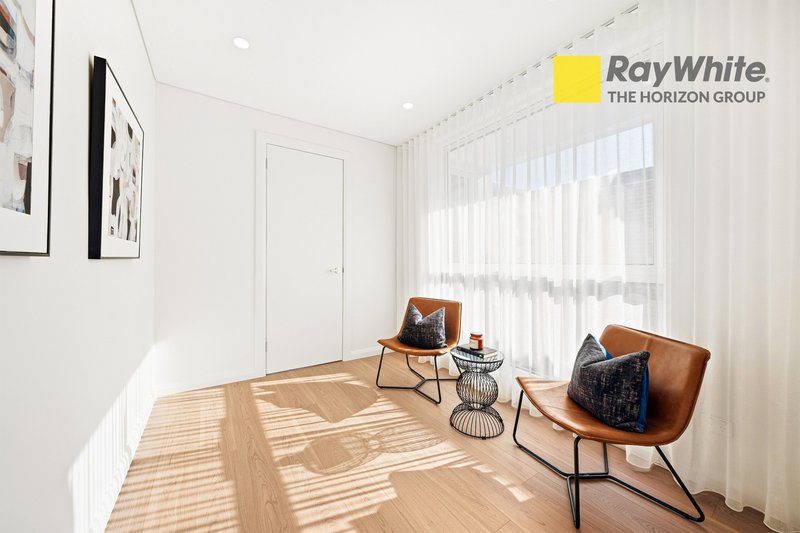
Introducing a stunningly crafted duplex that perfectly blends modern design with tranquil living. This newly completed residence offers a harmonious family atmosphere. Featuring sleek lines, graceful curves, and the inviting touch of vertical timber accents, this home is a testament to architectural sophistication.
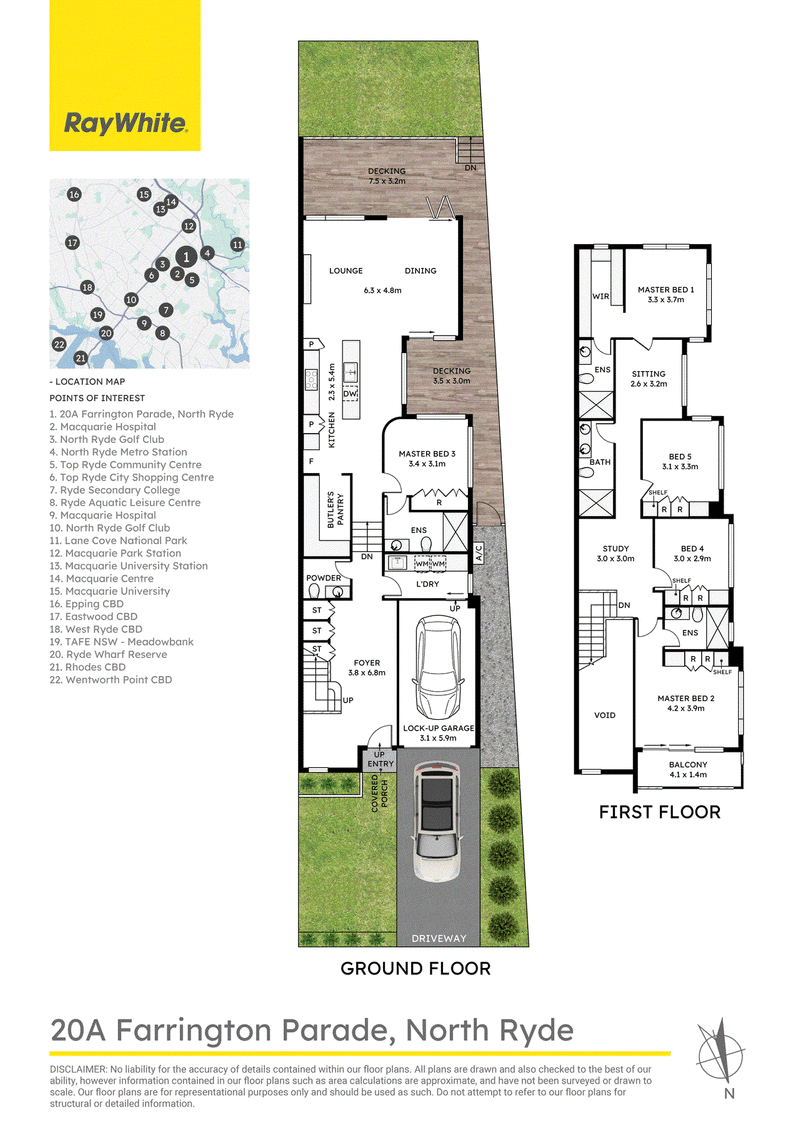
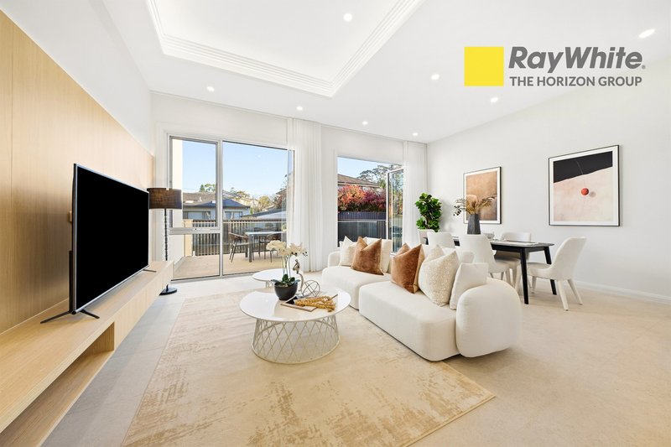
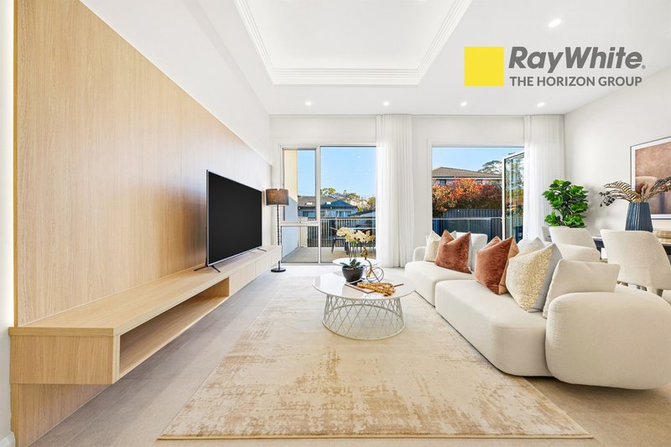
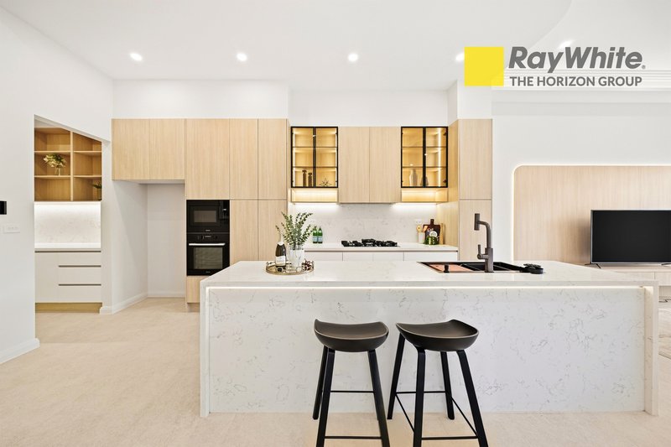
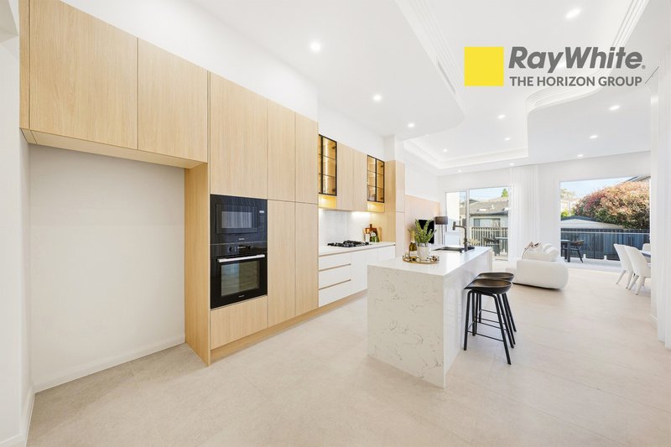
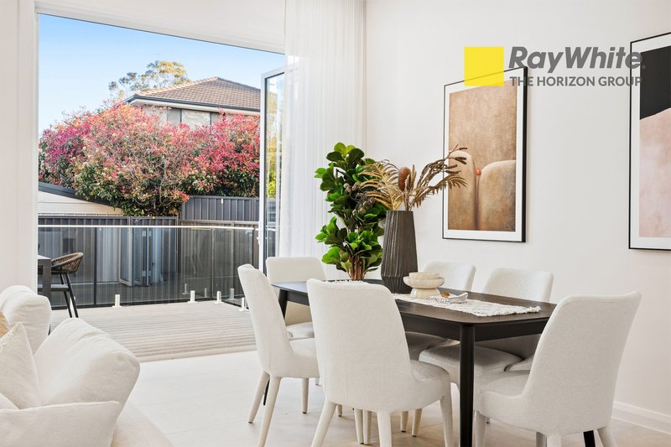
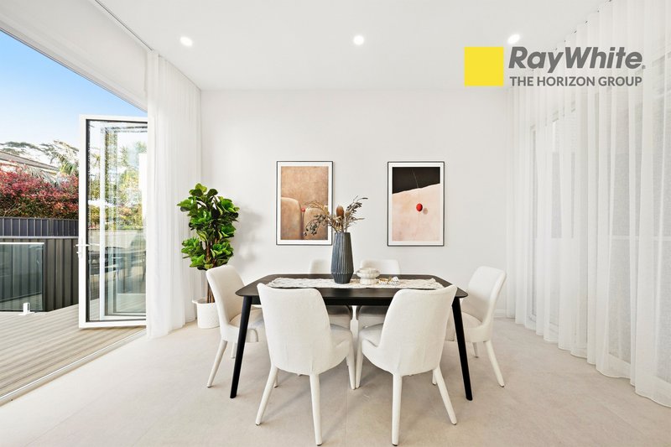
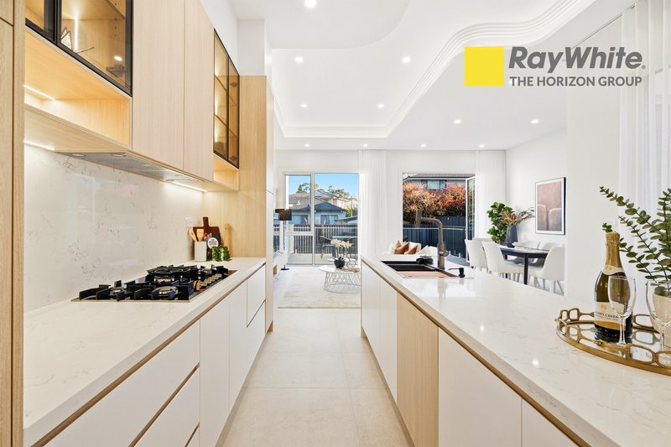
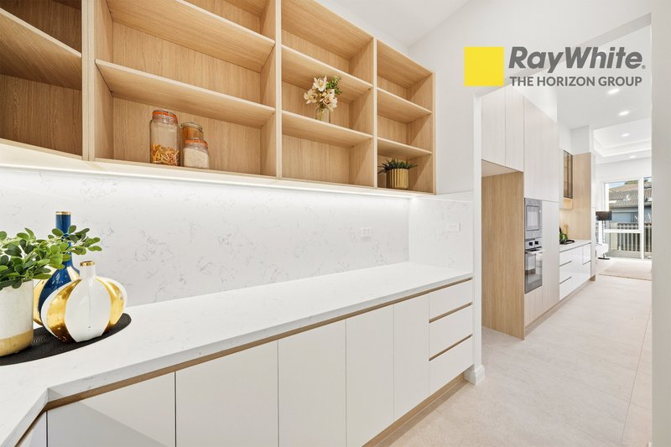
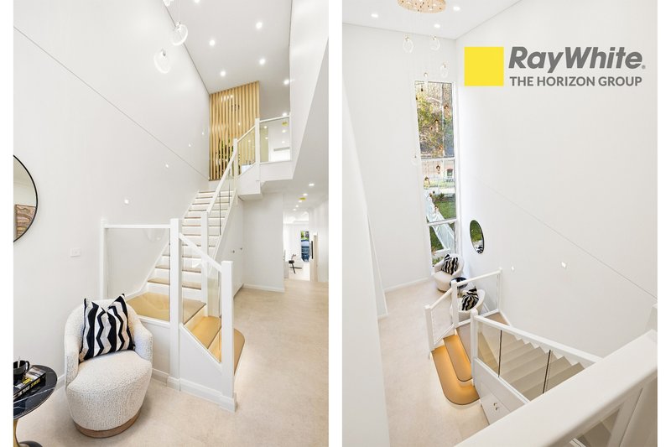
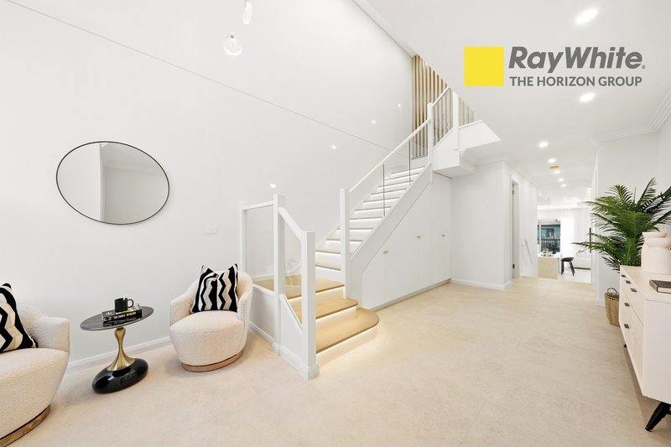
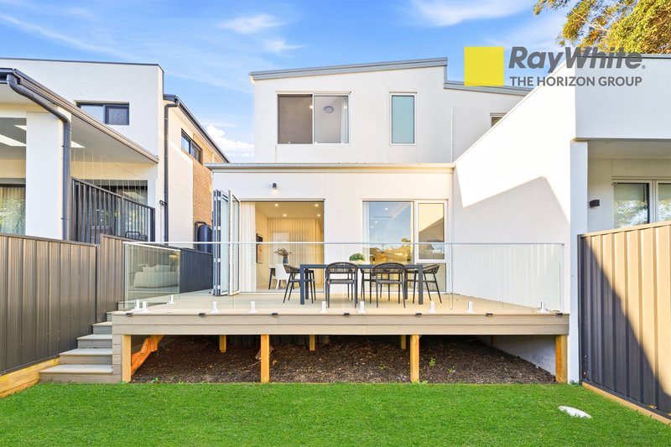
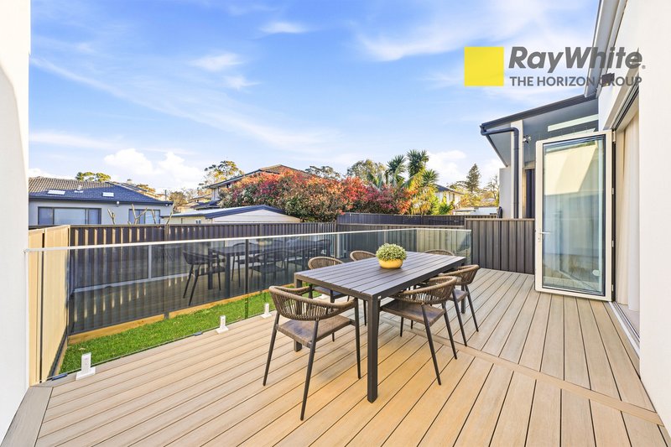
Step inside to discover expansive interiors with double-glazed windows that soar upwards to a breathtaking 5.6-meter void, enhancing the flow of light and showcasing delightful views. Glass walls effortlessly connect the open spaces to a spacious, wrap-around deck framed by lush greenery, creating an inviting atmosphere for gatherings. The thoughtfully designed open-plan layout is complemented by sculptural details and ambient lighting, setting the perfect backdrop for entertaining. The kitchen is a chef's dream, showcasing an impressive island with integrated seating and a concealed butler's pantry equipped with premium Miele appliances.
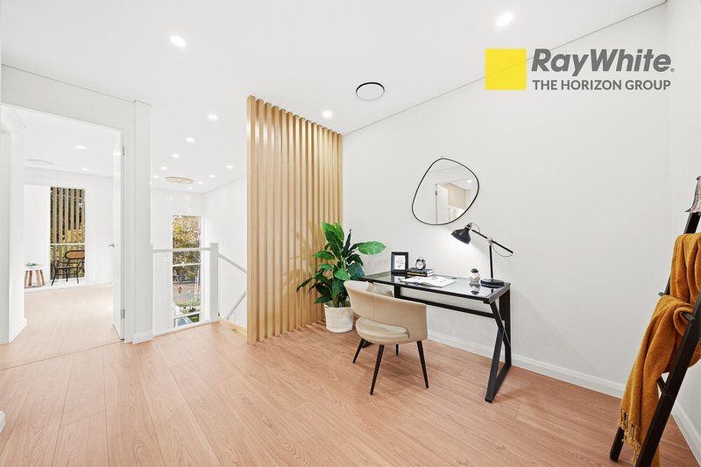
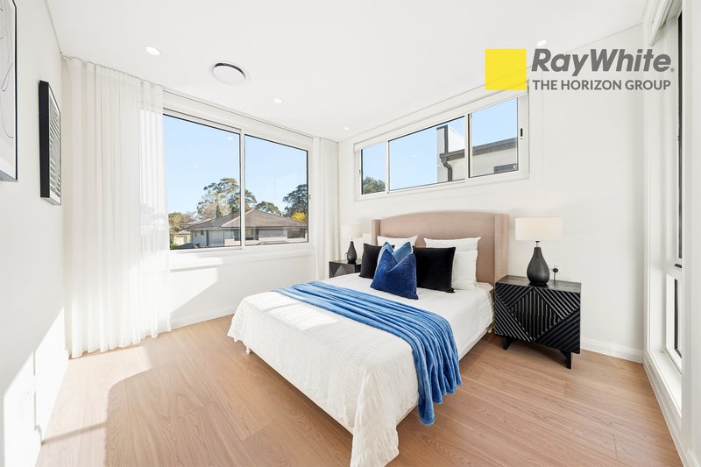
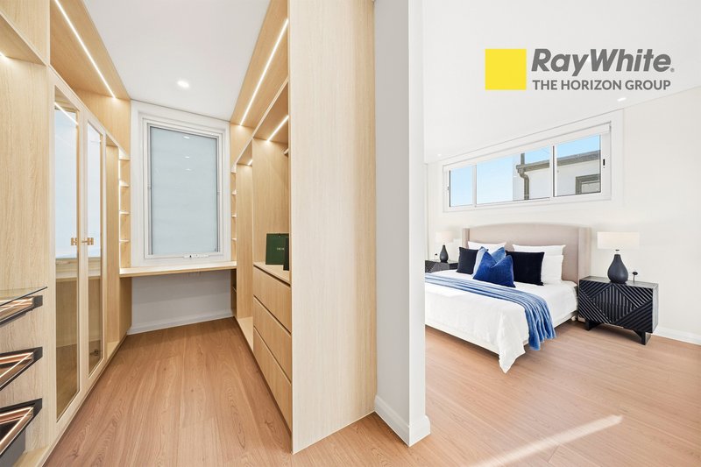
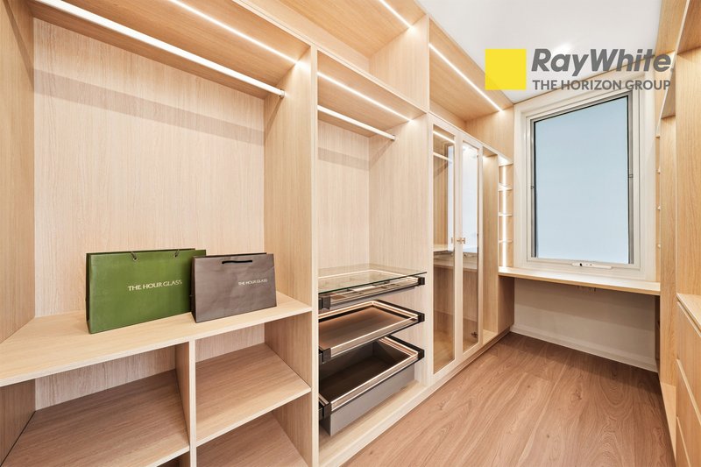
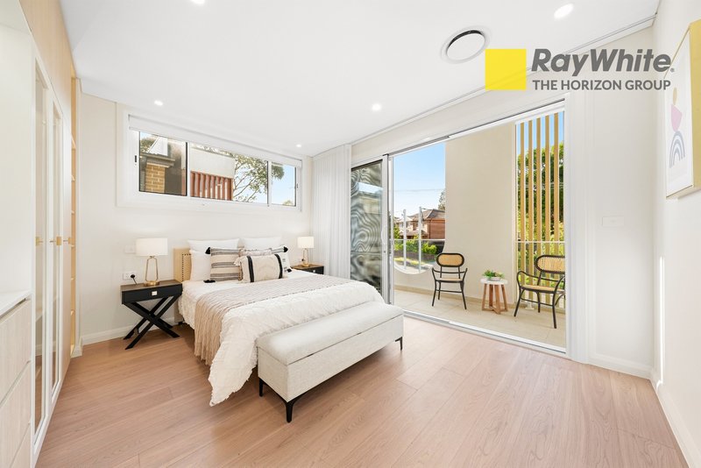
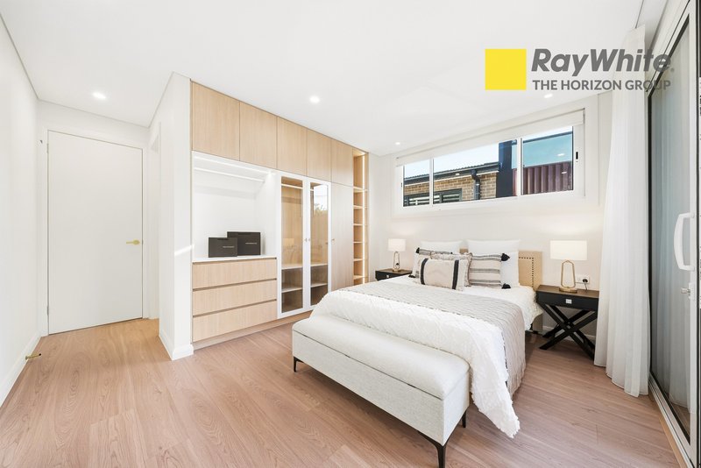
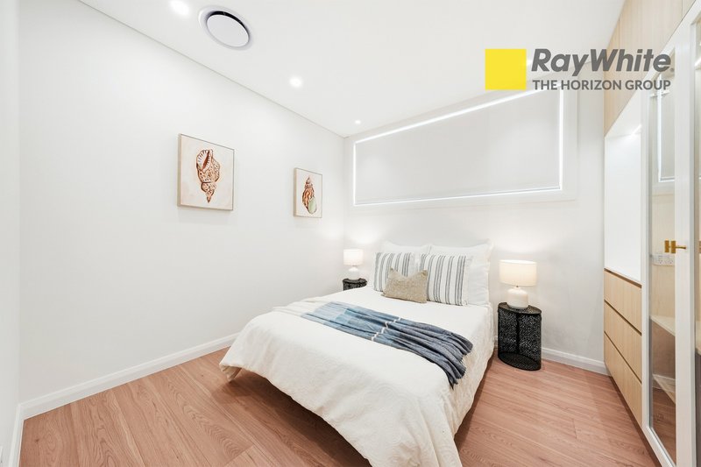
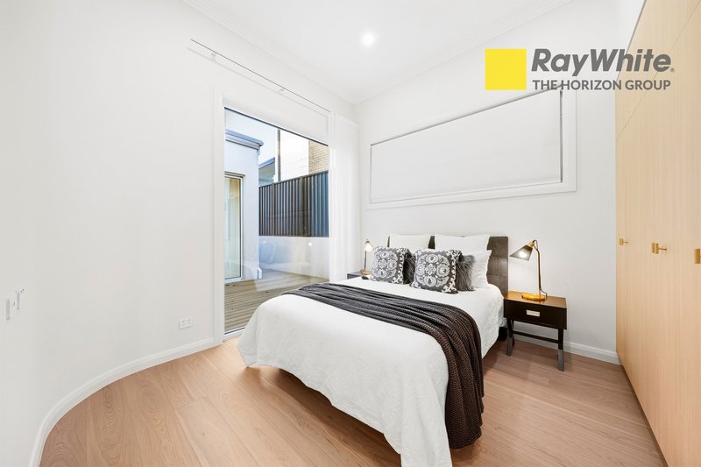
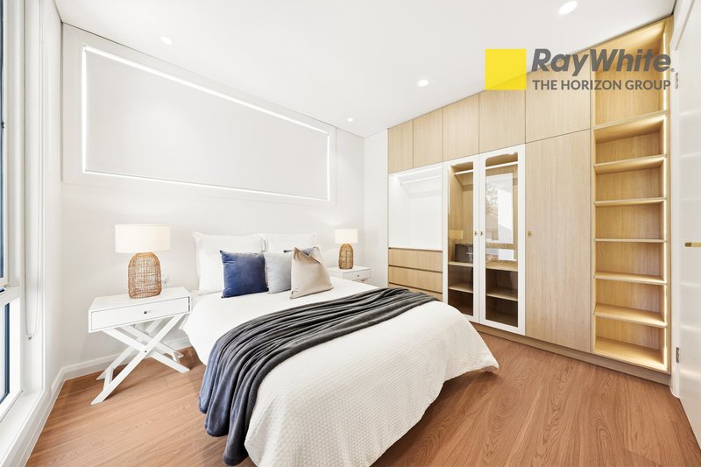
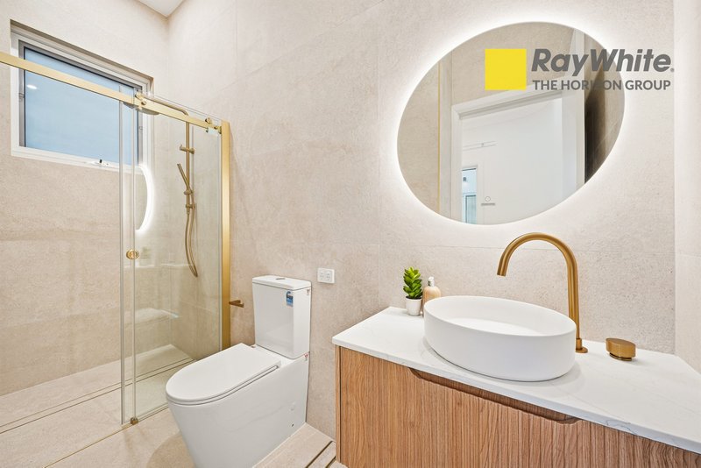
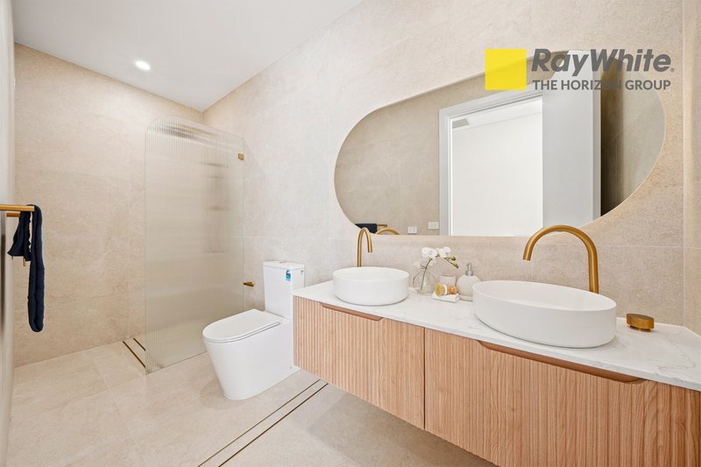
With a primary suite on each level, this home caters to families of all generations, featuring an ensuite for the secondary bedroom as well. Additional living areas, including a cozy lounge and a dedicated open study, offer peaceful spaces for relaxation and productivity.
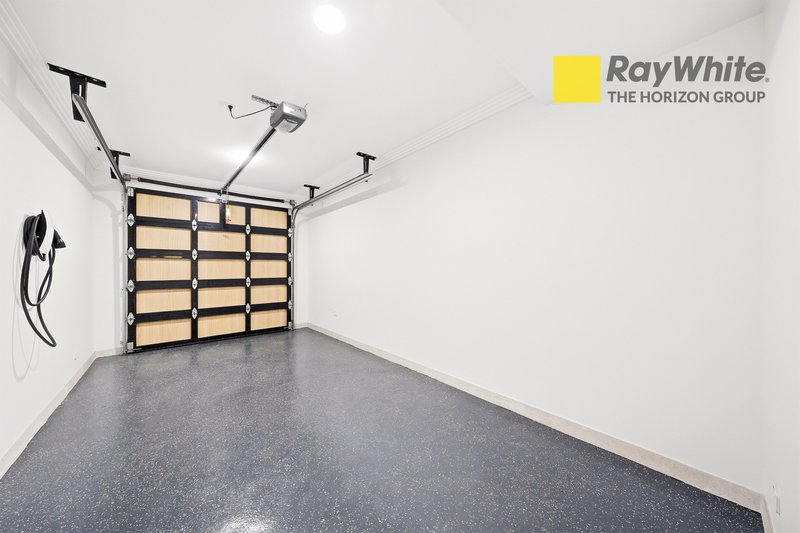
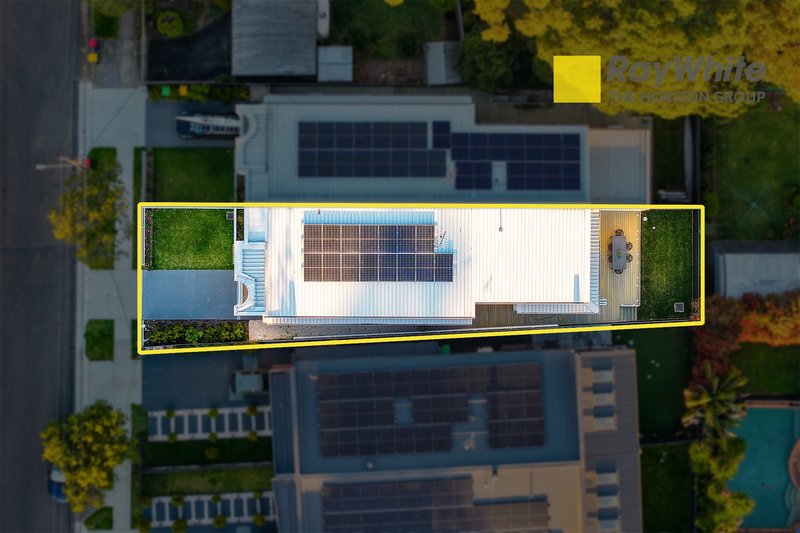
Designed for the future, the home boasts smart technology, energy-efficient systems, smart lock entry, solar panels, and a Tesla charging station, ensuring luxurious sustainable living.
Key Features:
• Newly built duplex emphasizing contemporary living with luxurious architectural flair.
• Impressive 5.6m entry void, along with 2.9m ground floor and 2.7m second-floor ceilings.
• Expansive kitchen featuring an island with seating and a hidden butler's pantry.
• Three cozy sitting areas, one by the entryway and two upstairs, give the family flexible options for a variety of uses.
• Fully equipped with Miele appliances: gas cooktop, oven, integrated dishwasher, and built-in microwave.
• Open-concept living and dining areas seamlessly extend to a wrap-around deck.
• Three bedrooms with ensuites, including one master bedroom on the ground floor.
• Designer elements include ambient lighting, a stunning butterfly chandelier, along with ducted air conditioning for comfort.
• Smart home capabilities with solar energy solutions, Tesla charger, smart lock, and video intercom system.
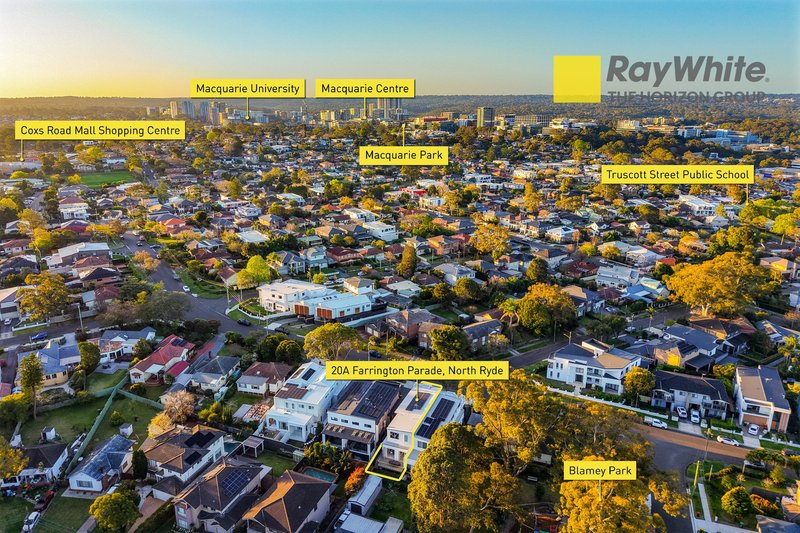
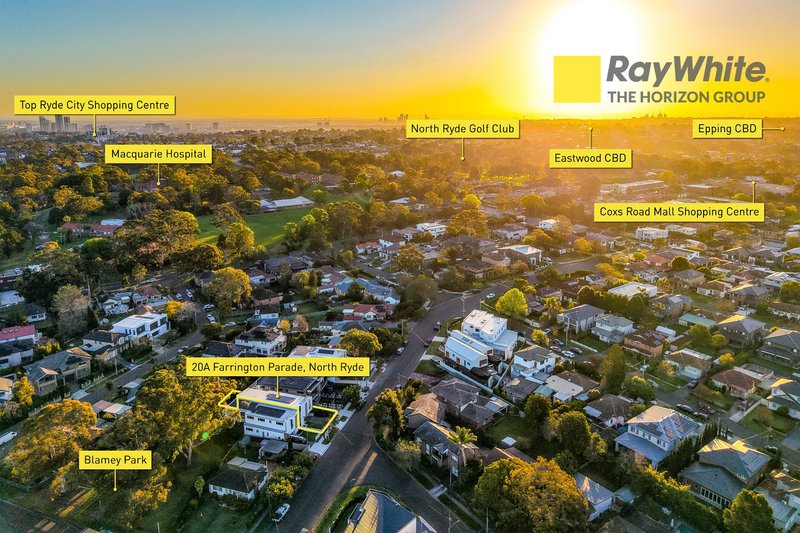
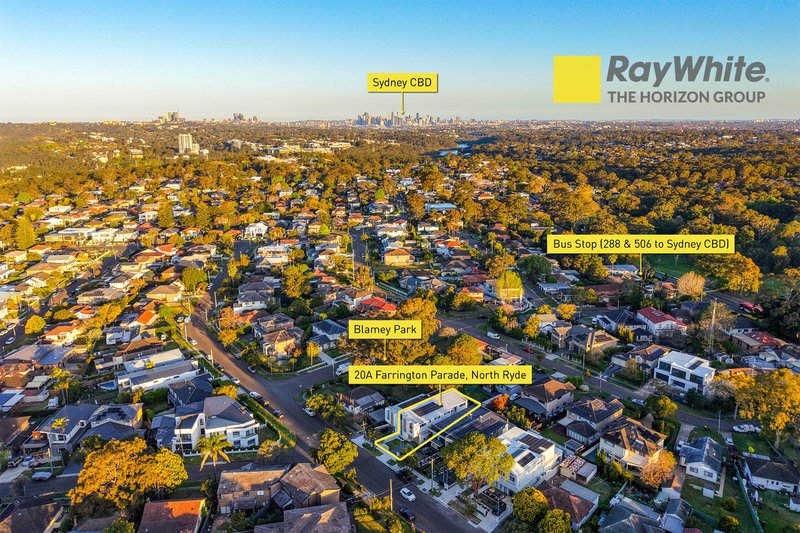
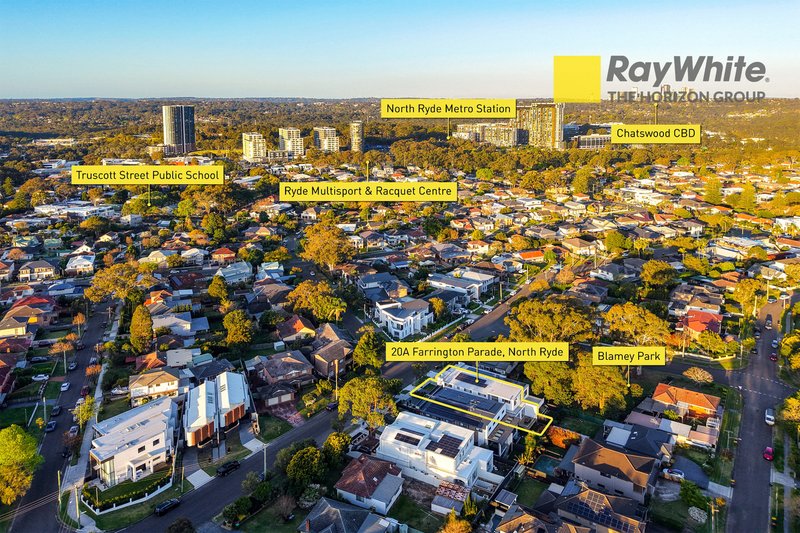
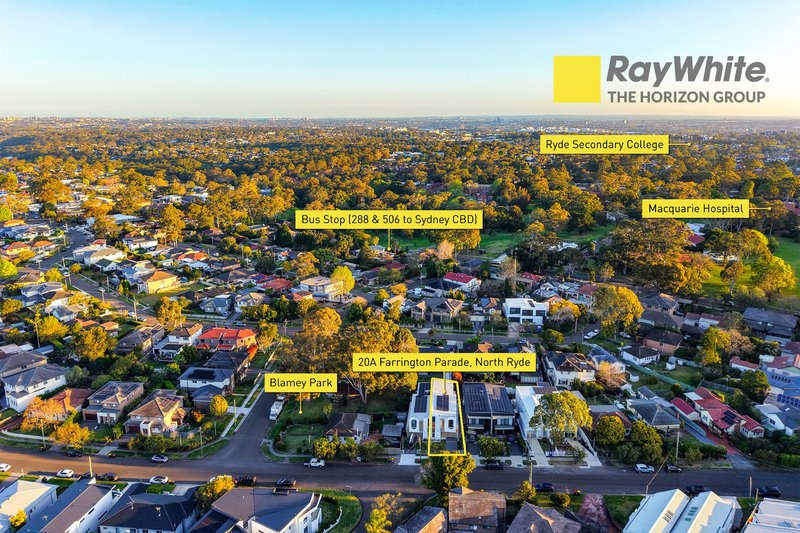
• Next to Blamey Park, with easy walking distance to bus stops, metro station, preschools, and Lachlan's Square Village.
• Only a short 15-20 minute drive to Sydney's CBD.
• Close proximity to North Ryde Golf Club, Top Ryde Shopping Centre, Macquarie Centre, and Macquarie University.
• Located within the Truscott Street Public School catchment, just 400m from the school, and conveniently near Ryde Secondary College.
Contact us today to arrange a private inspection. This exquisite home is truly one not to be missed.
Disclaimer:
All information contained herein is gathered from sources we deem reliable. However, we cannot guarantee its accuracy and act as a messenger only in passing on the details. Interested parties should rely on their own enquiries. Any personal information given to us during the course of the campaign will be kept on our database for follow up and to market other services and opportunities unless instructed in writing.

Shop 4B, 3 Trelawney Street, Eastwood NSW 2122
Call Edwin Wang on
0413089339
Call Karen Song on
0425432169


House in North Ryde, Unit in North Ryde, Townhouse in North Ryde, Villa in North Ryde, Apartment in North Ryde, Flat in North Ryde, Studio in North Ryde, Warehouse in North Ryde, Duplex/Semi-detached in North Ryde, Alpine in North Ryde, Acreage/Semi-rural in North Ryde, Block Of Units in North Ryde, Terrace in North Ryde, Retirement in North Ryde, Serviced Apartment in North Ryde, Other in North Ryde
DuplexSemi-detached in Chatswood West, DuplexSemi-detached in East Ryde, DuplexSemi-detached in Lindfield, DuplexSemi-detached in Macquarie Park, DuplexSemi-detached in Marsfield, DuplexSemi-detached in Ryde