Want to save your favourite properties and searches?
Sign up below to access all the awesome features.
Already have an account? Sign in


Inspections
Guide: $2.1m


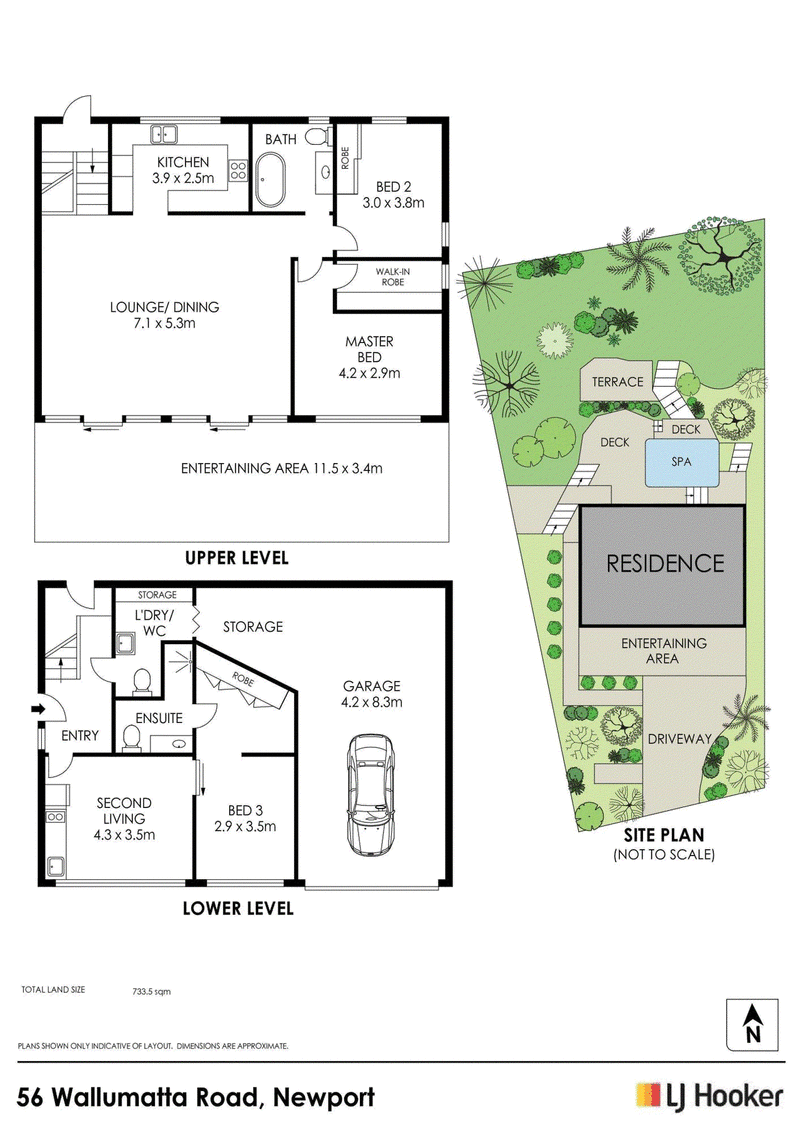
Capturing views over Pittwater to Bayview, this beautifully presented family home combines relaxed coastal style with a versatile dual-level layout designed for effortless family living. The main level unfolds to a bright open-plan living and dining area, complemented by a tastefully renovated kitchen and bathroom and a gas fireplace that adds warmth and atmosphere through the cooler months.
Expansive front and rear decks extend the living outdoors, with the front entertaining area taking in the spectacular outlook and the rear deck nestled amongst established terraced gardens with a heated swim spa and ample space for family barbecues. All this, just moments from the heart of Newport and its village, beaches and lifestyle amenities.
Features include:
- Renovated kitchen with quality finishes and contemporary appliances
- Pittwater vistas from a peaceful, private setting
- Versatile dual-level layout with two distinct living zones
- Bright open-plan living and dining area with gas fireplace
- Expansive front deck capturing the Pittwater vistas, ideal for entertaining
- Private rear deck surrounded by established terraced gardens
- Swim spa, low-maintenance gardens & space for relaxed outdoor living
- Potential for self-contained accommodation on the lower level (STCA)
- Single lock-up garage with ample storage & internal access
- Close proximity to Newport village, beach, cafes, restaurants, transport and Pittwater
PEST & BUILDING REPORT:
We use BeSafe Inspections for Pest & Building Reports. You can purchase the report via the link below:
REPORT IN PROCESS
Disclaimer:
All information contained herewith, including but not limited to the general property description, price and the address, is provided to LJ Hooker Newport by third parties. We have obtained this information from sources we believe to be reliable; however, we cannot guarantee its accuracy. The information contained herewith should not be relied upon and you should make your own enquiries and seek advice in respect of this property or any property on this website

303 Barrenjoey Road, Newport NSW 2106
Call Jake McDonall on
0402 740 085
Call Elizabeth Charlton on
0457 177 060


House in Newport, Unit in Newport, Townhouse in Newport, Villa in Newport, Apartment in Newport, Flat in Newport, Studio in Newport, Warehouse in Newport, Duplex/Semi-detached in Newport, Alpine in Newport, Acreage/Semi-rural in Newport, Block Of Units in Newport, Terrace in Newport, Retirement in Newport, Serviced Apartment in Newport, Other in Newport