Want to save your favourite properties and searches?
Sign up below to access all the awesome features.
Already have an account? Sign in


Inspections
Offers over $849,000


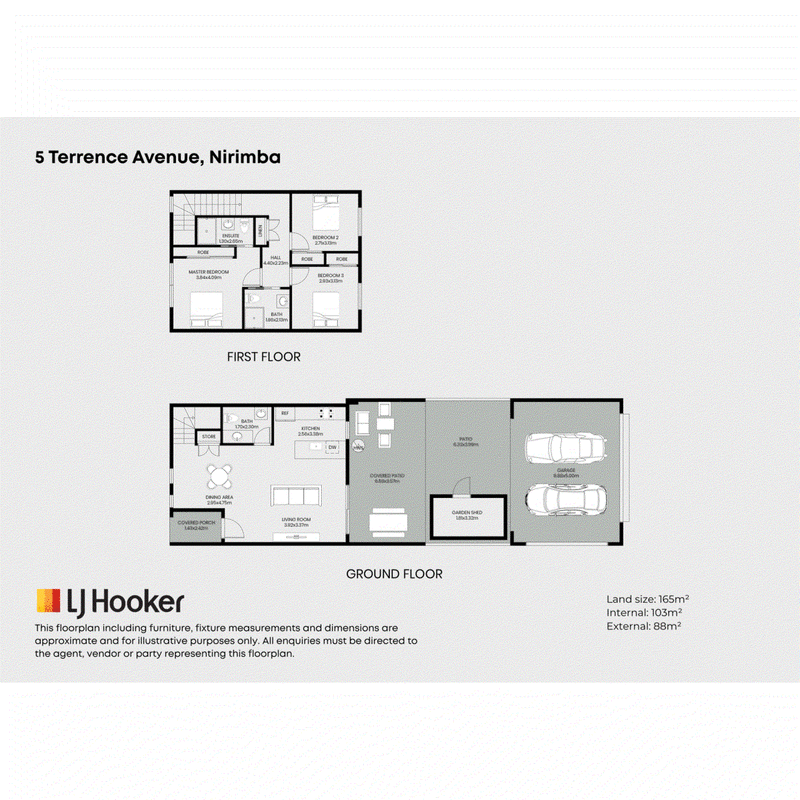
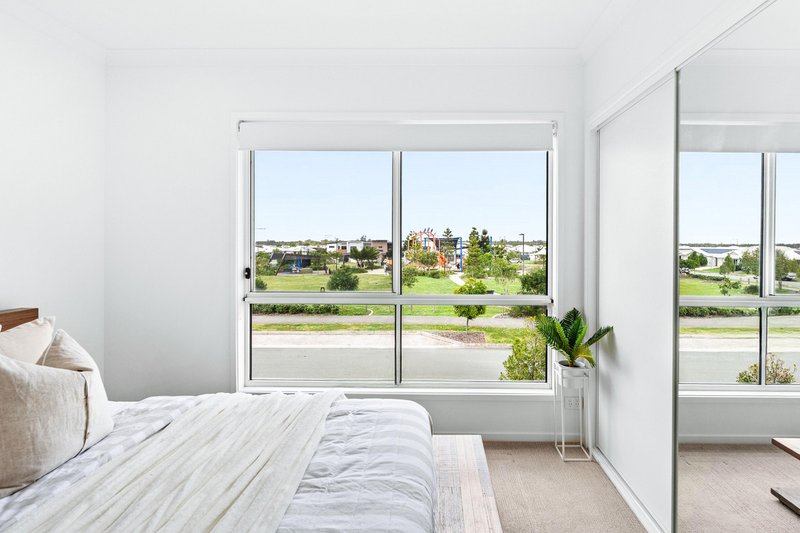
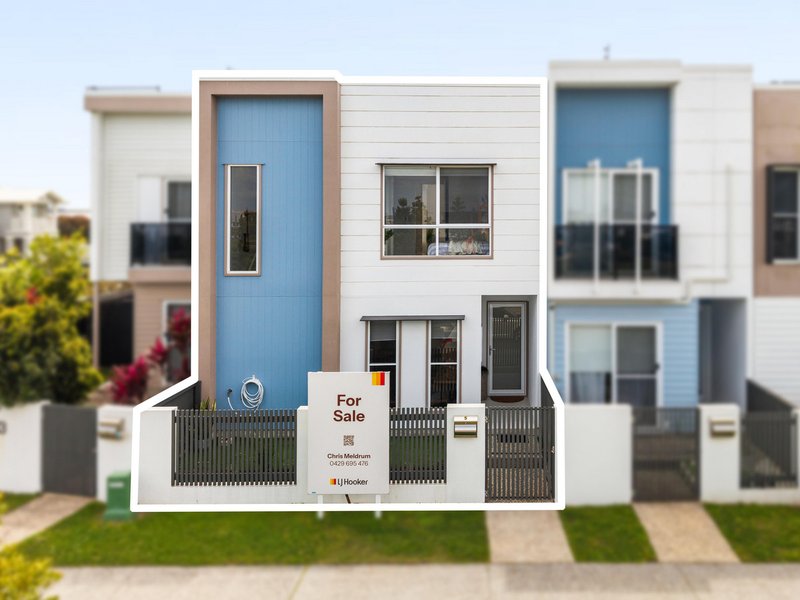
Welcome to 5 Terrence Avenue, set in the heart of Nirimba, with a family-friendly park directly opposite, this beautifully appointed three-bedroom home delivers an impressive combination of style, functionality and easy-care living.
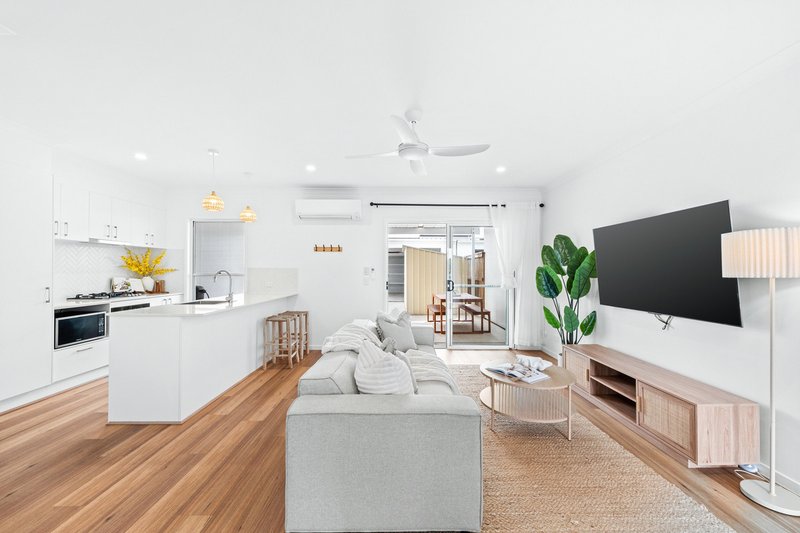
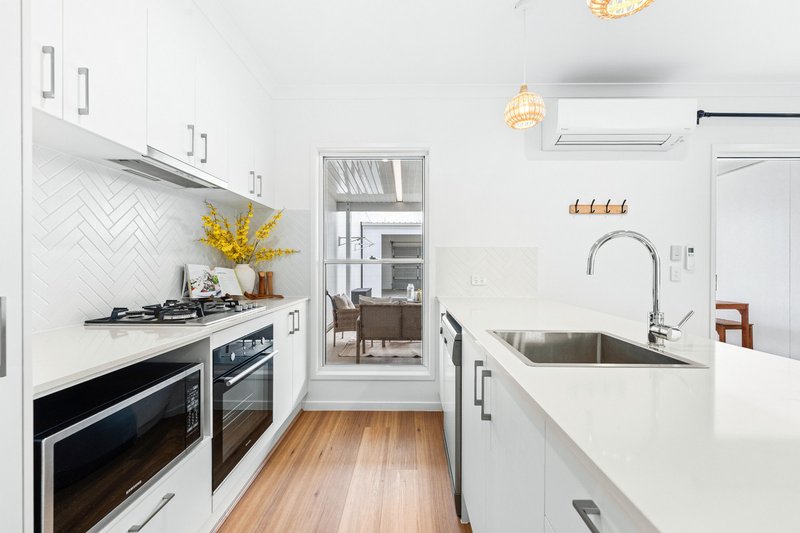
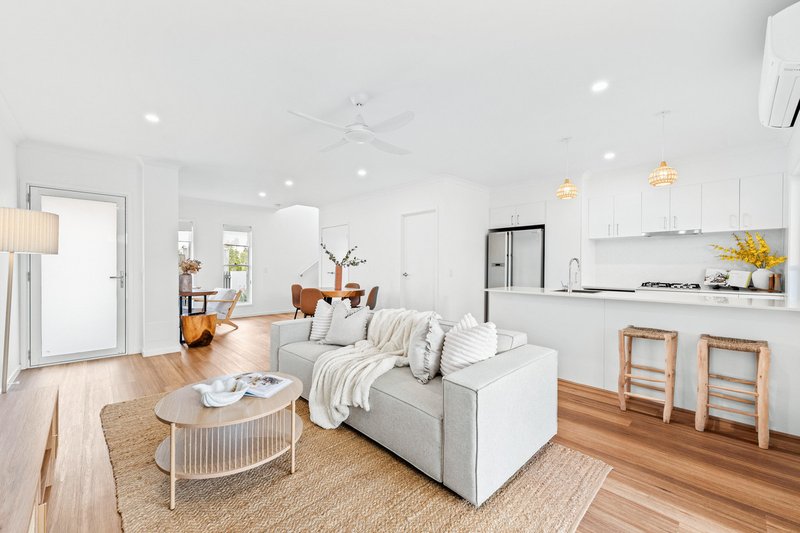
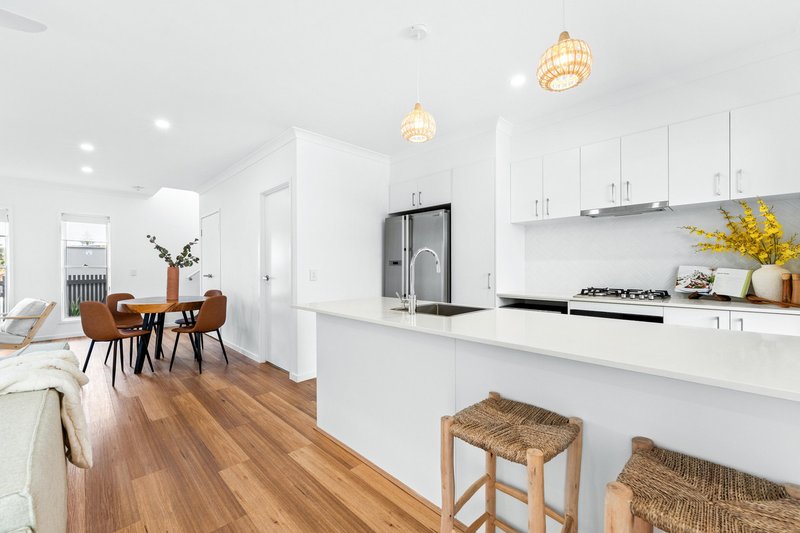
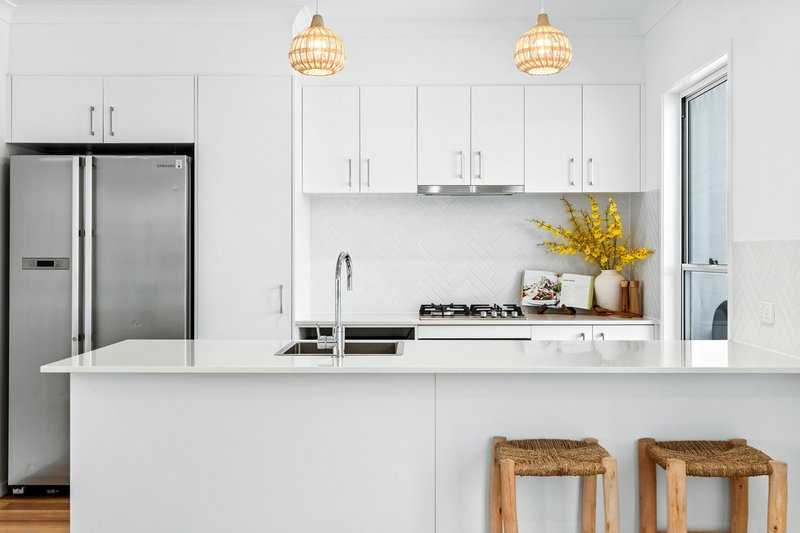
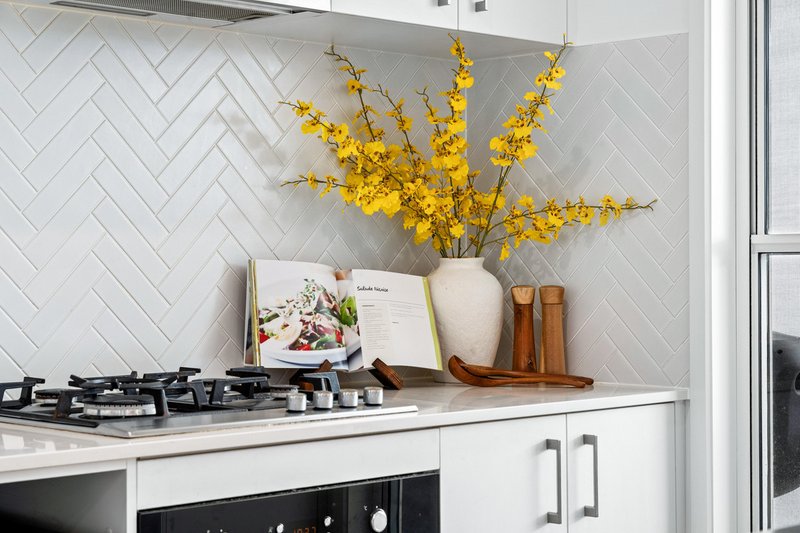
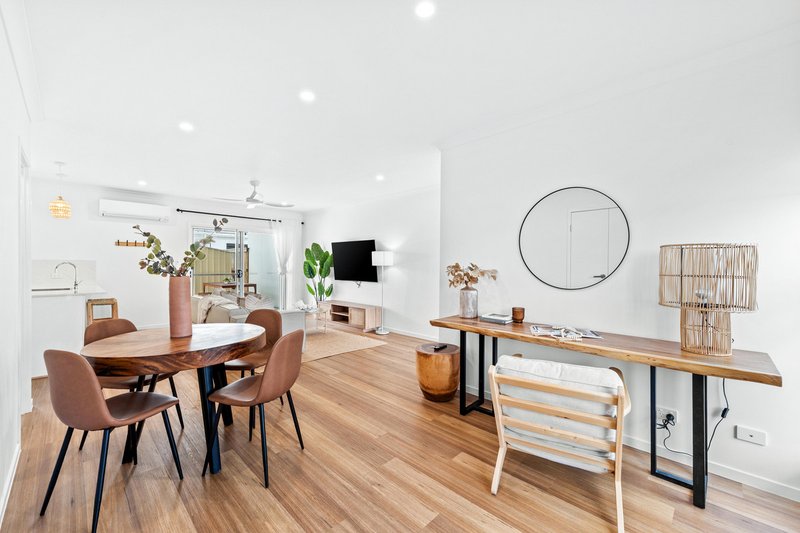
The ground floor is centred around a modern open-plan living zone, where the kitchen, dining and lounge areas connect seamlessly. The contemporary kitchen is both stylish and practical, featuring a generous island bench, quality appliances, plenty of storage, and a gas cooktop making it a natural hub for entertaining and family life.
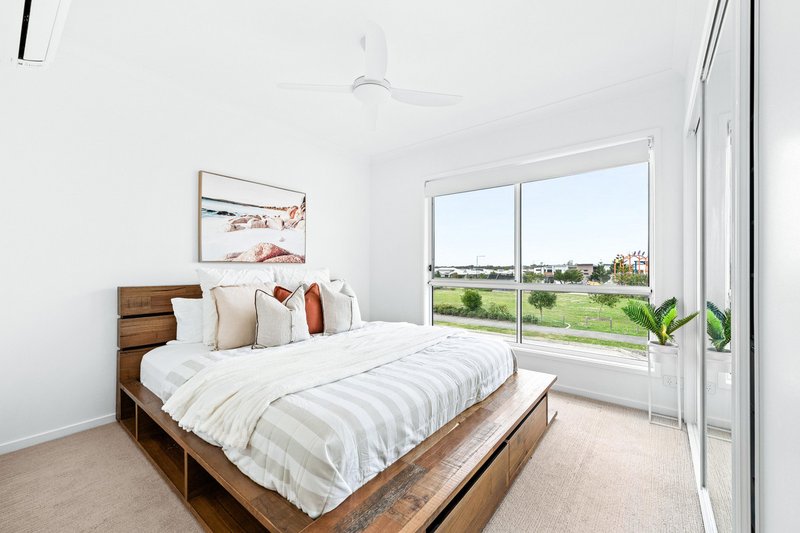
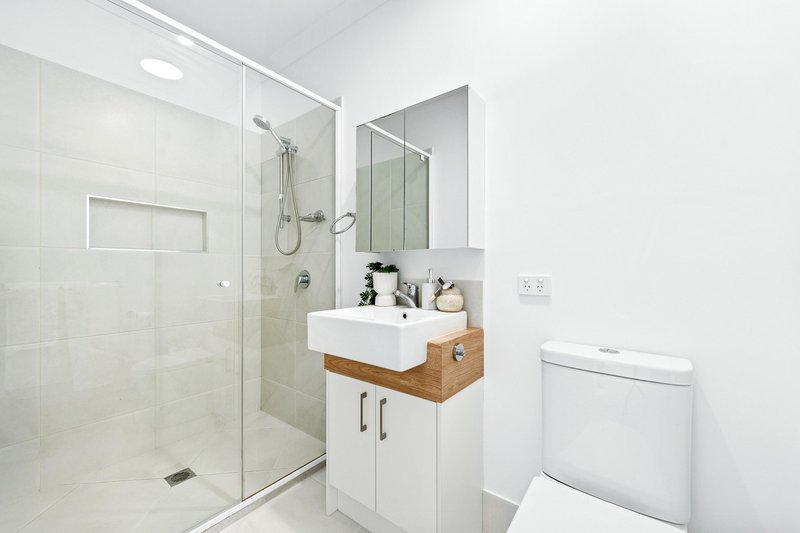
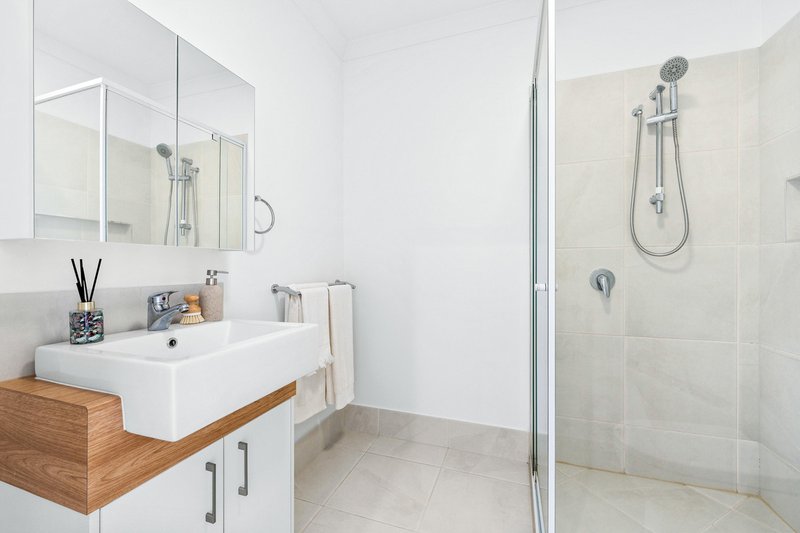
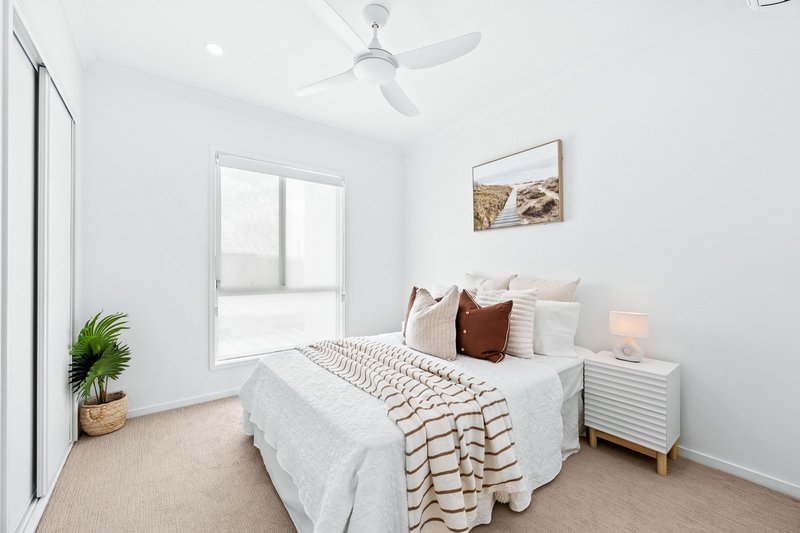
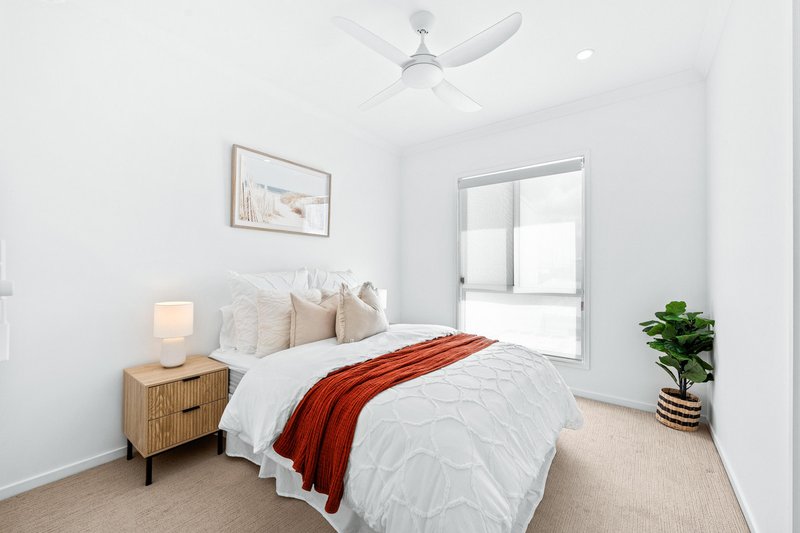
Upstairs, three well-proportioned bedrooms provide comfortable accommodation, complemented by two well finished bathrooms. All three bedrooms feature air-conditioning and ceiling fans, great for our hotter months.
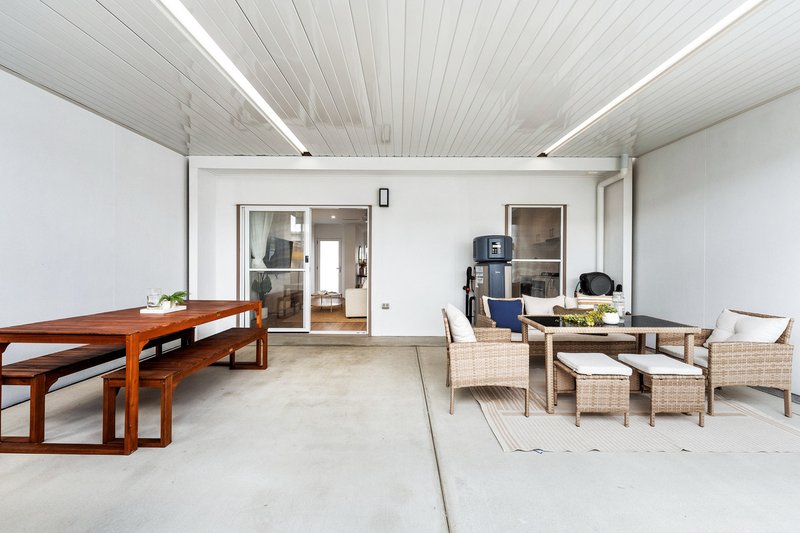
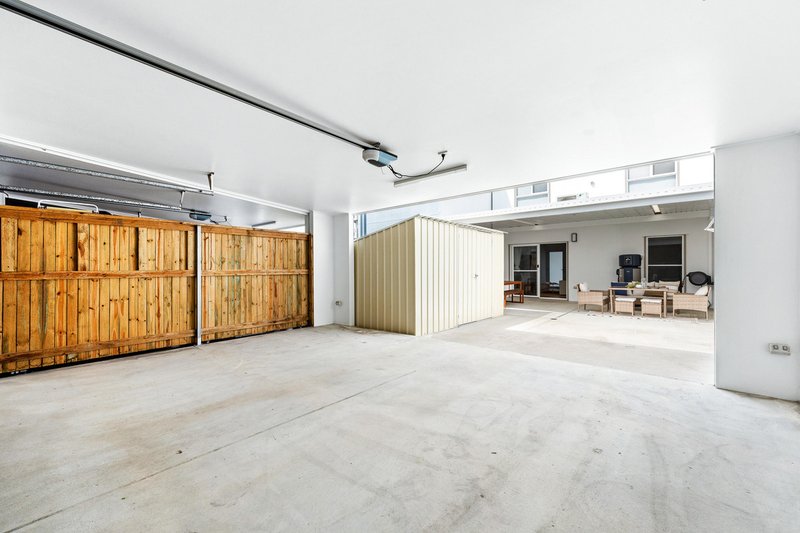
One of the home's standout features is the large rear entertaining area. Fully concreted and offering far more versatility than a standard courtyard, this space can accommodate outdoor furniture, entertaining, additional vehicles or even a camper trailer or small boat. Combined with the secure double garage, there is plenty of room for both everyday parking and extra storage.
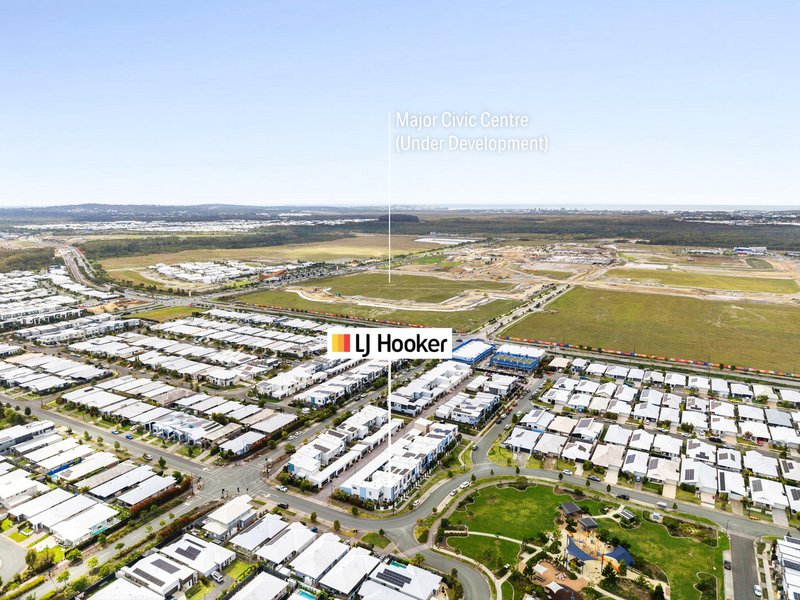
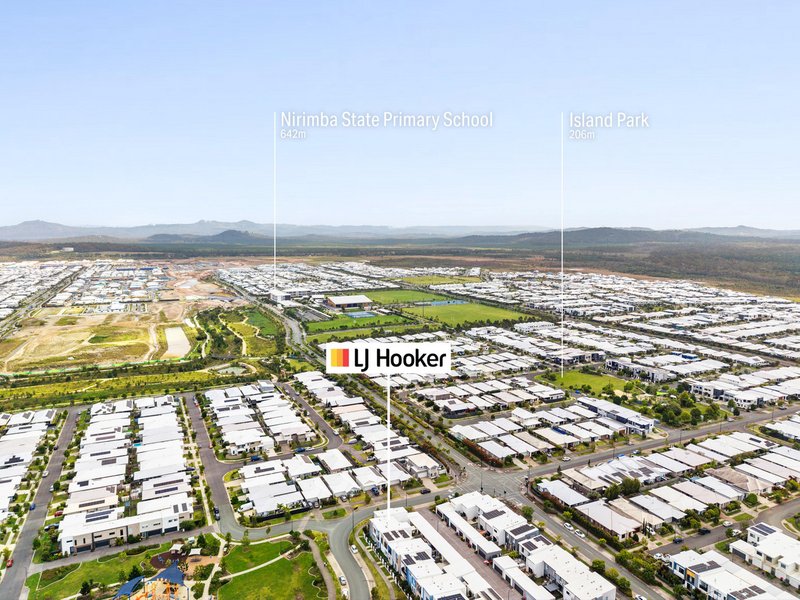
For families, the location offers an enviable lifestyle with a large park right across the road, while also being a short distance from multiple schools and the future city centre. With its spacious interiors, flexible outdoor area, and low-maintenance design, this is a home that offers plenty of versatility for families, downsizers and those seeking an easy-care lifestyle.
Features:
- Spacious 3-bedroom terrace home across from the Dinosaur Park
- Open plan kitchen, living and dining with air-conditioning
- Kitchen features stone benches, plenty or storage and gas cooktop
- All 3 bedrooms come with air-conditioning and ceiling fans
- Master bedroom features it's own ensuite with views of the park
- Large undercover alfresco, great for entertaining
- Fully concreted back courtyard, great for extra vehicle storage
- Double lockup garage, large storage shed, internal laundry, downstairs powder room
- Only a short drive from multiple schools and the future city centre

1 Edwards Terrace, Baringa QLD 4551
Call Chris Meldrum on
0429 695 476


House in Nirimba, Unit in Nirimba, Townhouse in Nirimba, Villa in Nirimba, Apartment in Nirimba, Flat in Nirimba, Studio in Nirimba, Warehouse in Nirimba, Duplex/Semi-detached in Nirimba, Alpine in Nirimba, Acreage/Semi-rural in Nirimba, Block Of Units in Nirimba, Terrace in Nirimba, Retirement in Nirimba, Serviced Apartment in Nirimba, Other in Nirimba