Want to save your favourite properties and searches?
Sign up below to access all the awesome features.
Already have an account? Sign in



Inspections
$680 per week


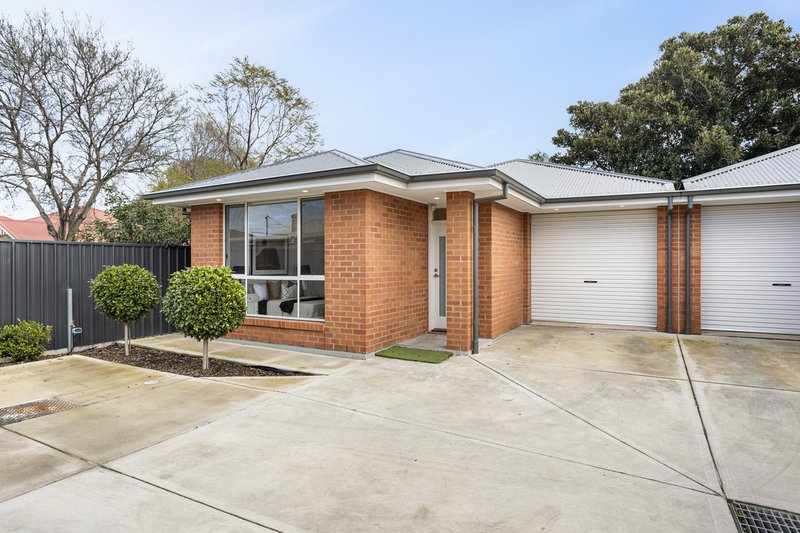
Nestled in a quiet, family-friendly neighbourhood, this home is conveniently positioned close to schools, shopping centres and public transport, making it a highly sought-after address.
Step into the epitome of contemporary living with this architecturally designed, near-new home. Offering quality finishes and an innovative layout, this stunning property is perfect for families, professionals, downsizers or seeking a low-maintenance lifestyle in a convenient location.
Key Features:
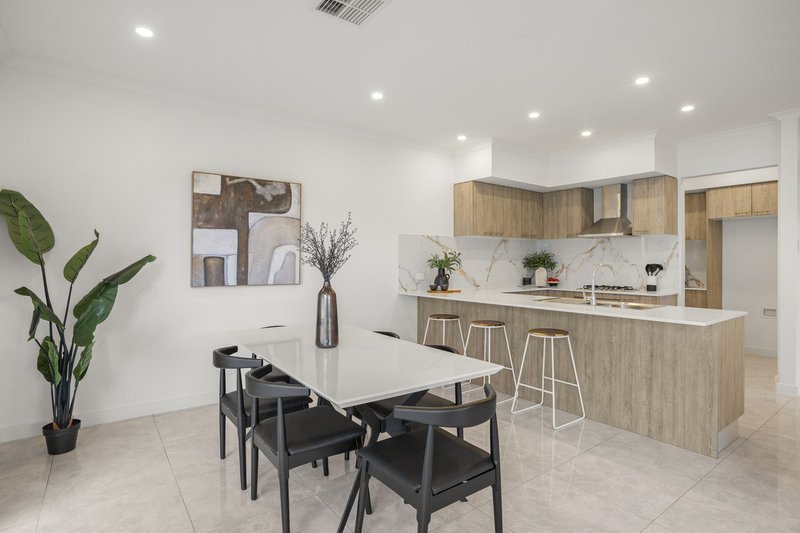
Gourmet kitchen featuring Caesarstone benchtops, gas cooking, stainless-steel appliances, dishwasher and feature splashback
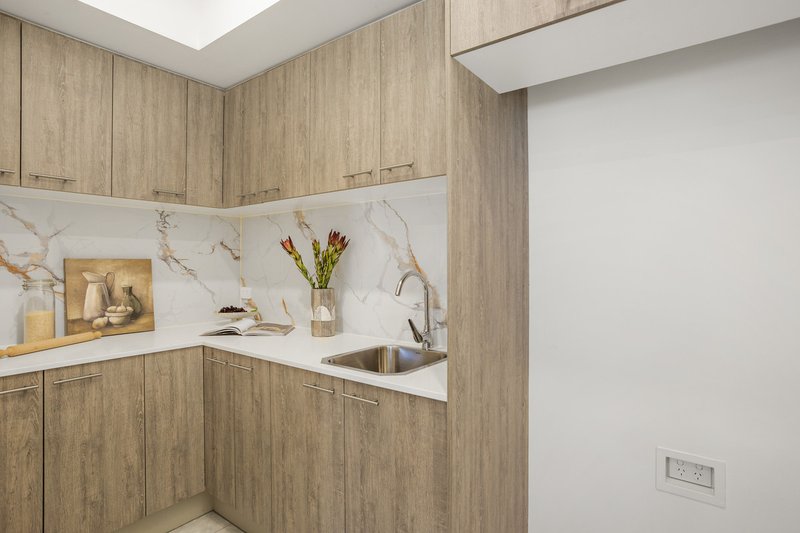
Butler's pantry providing additional storage and preparation space
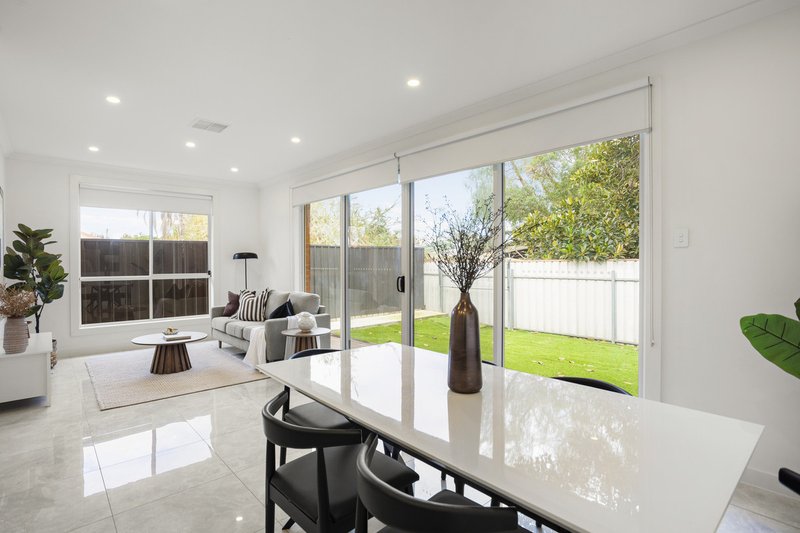
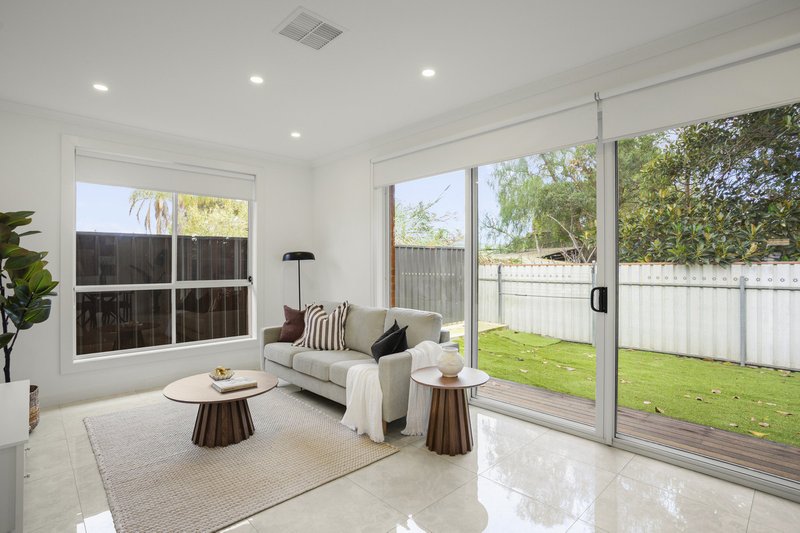
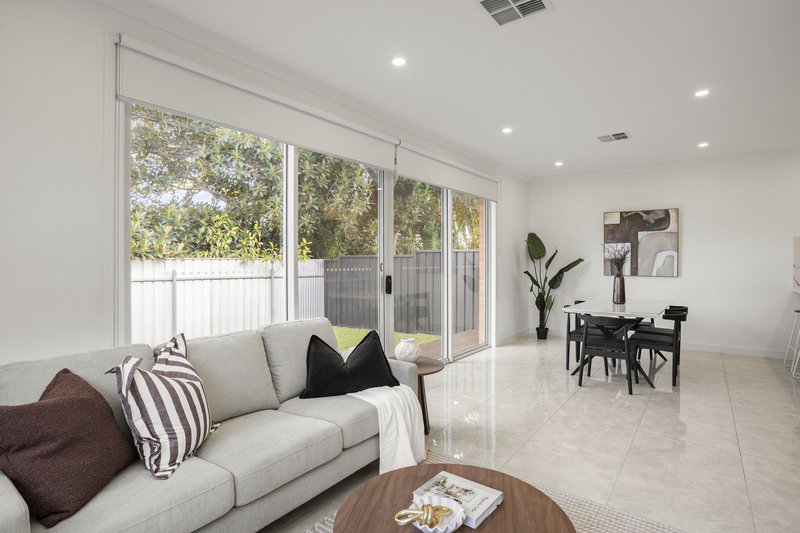
Light-filled, open-plan living and dining area with seamless indoor-outdoor flow
High ceilings and neutral tones creating a sophisticated atmosphere
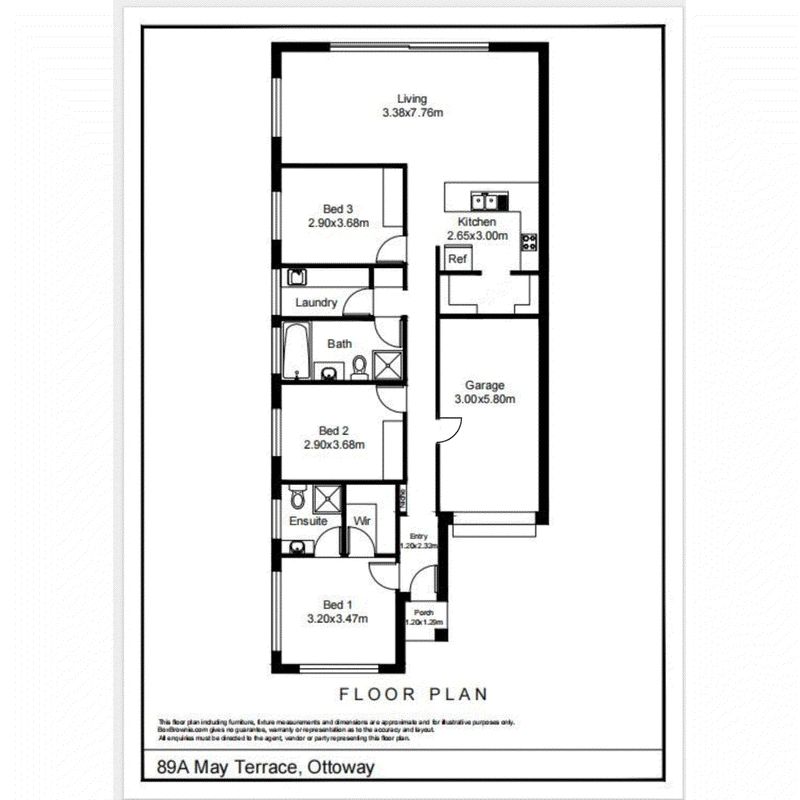
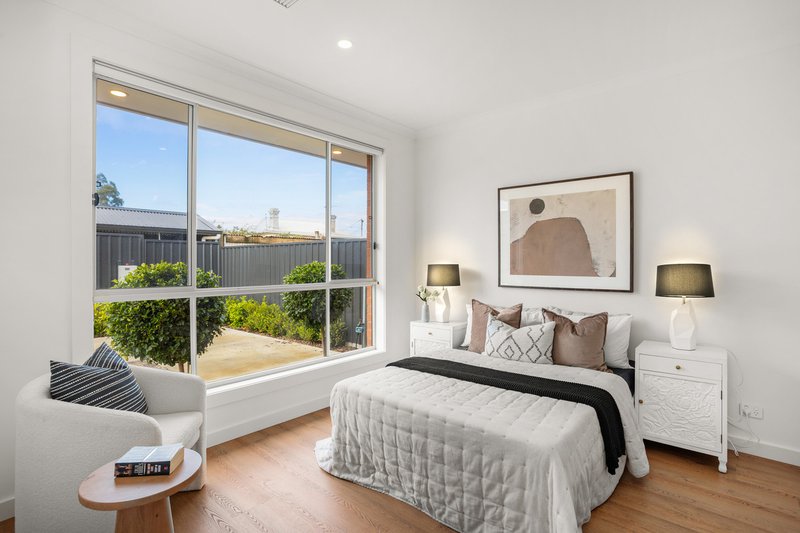
Master suite featuring a walk-in wardrobe and stylish private ensuite
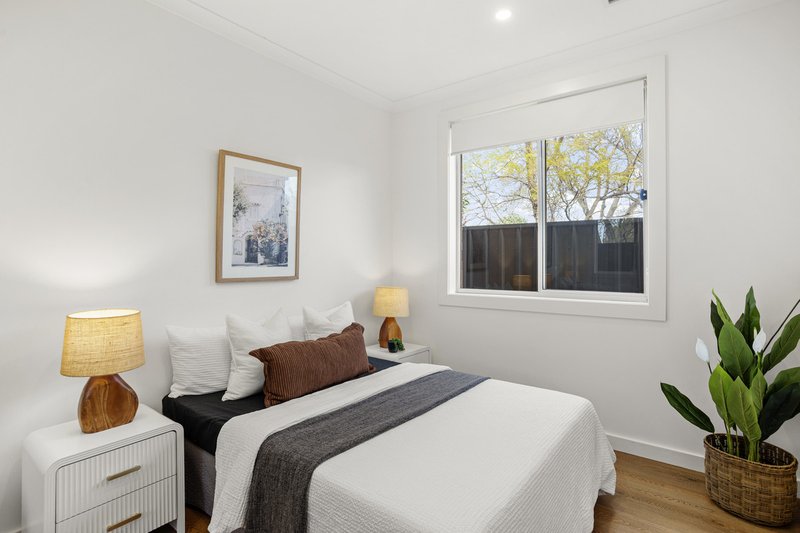
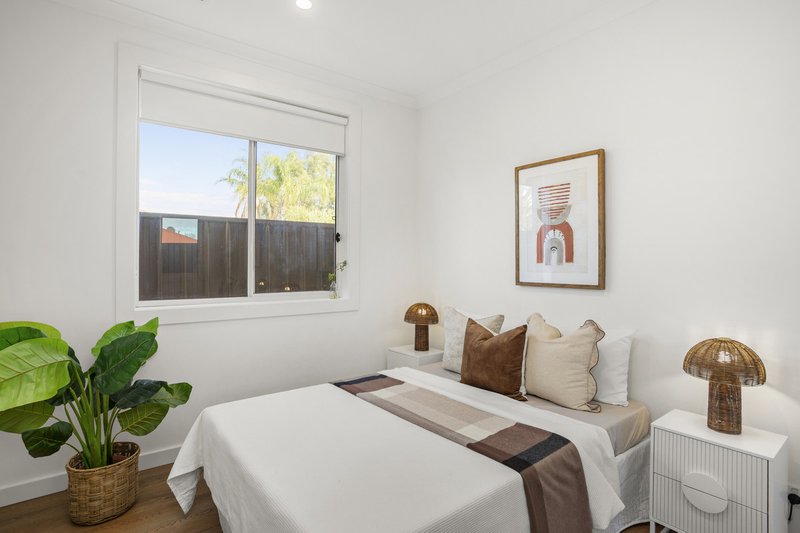
Bedrooms two and three with mirrored built-in wardrobes and sleek floating timber floors
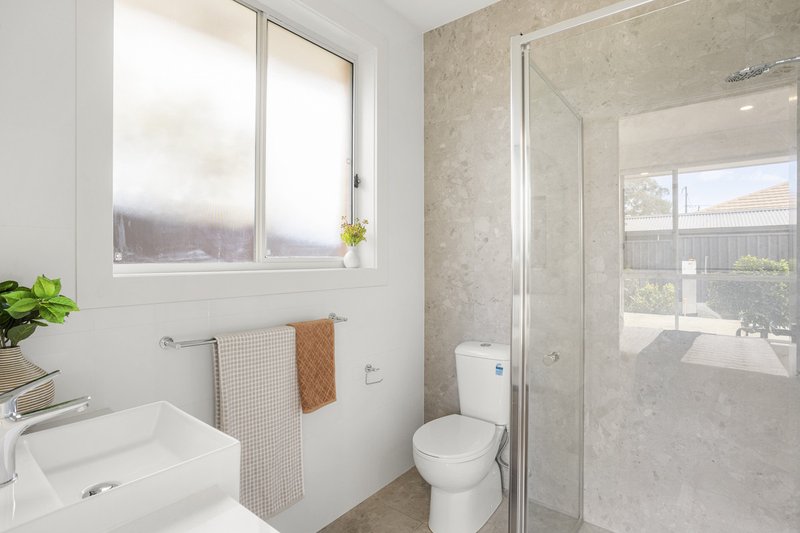
Two beautifully appointed bathrooms, including a stylish ensuite to the master bedroom
Main bathroom featuring a bathtub, sleek vanity and separate shower
Modern laundry with external access and additional storage
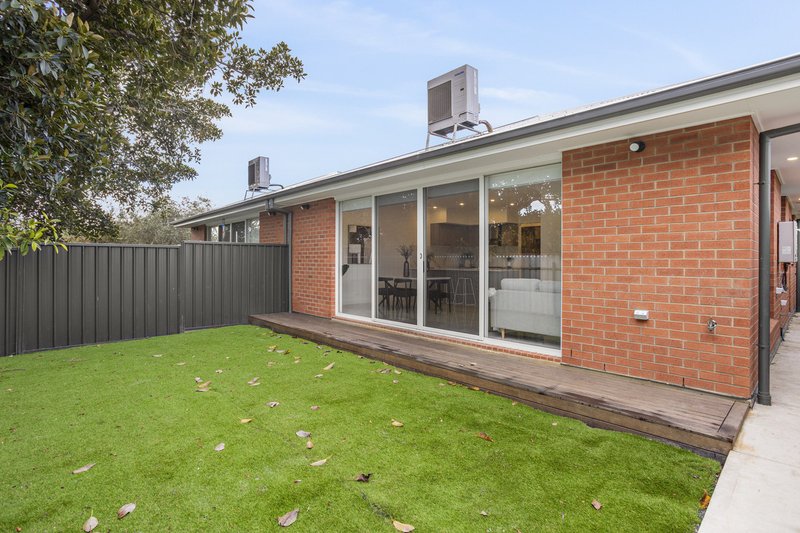
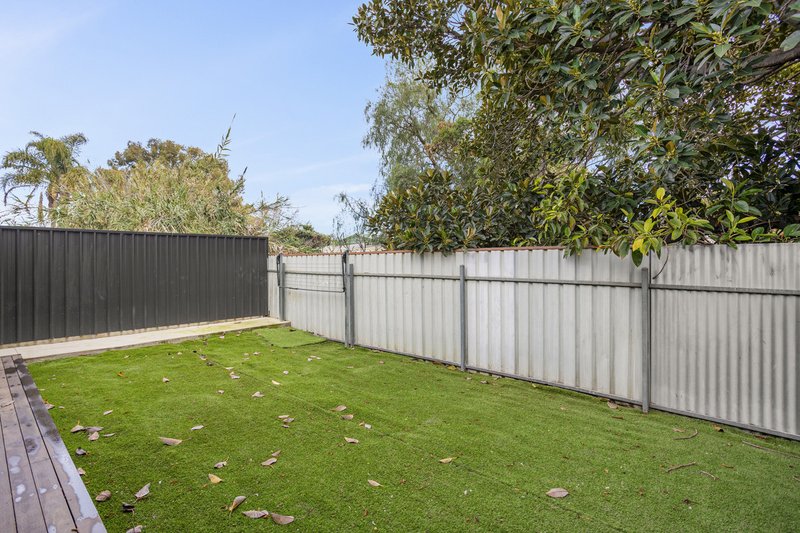
Fully enclosed, low-maintenance garden with a deck and leafy outlook
Private outdoor area, perfect for entertaining or relaxing
Ducted reverse-cycle air conditioning for year-round comfort
Secure garage parking for one vehicle with internal access, plus additional off-street parking
Combining quality, practicality and contemporary style, this impressive property is ready to move into and enjoy. This home offers space, comfort and convenience.
Disclaimer:
Any prospective purchaser should not rely solely on 3rd party information providers to confirm the details of this property or land and are advised to enquire directly with the agent in order to review the certificate of title and local government details provided with the completed Form 1 vendor statement. All land sizes quoted are an approximation only and at the purchasers discretion to confirm. All information contained herein is gathered from sources we consider to be reliable. However, we cannot guarantee or give any warranty about the information provided. Interested parties must solely rely on their own enquiries. RLA 175322
Please note some images have been digitally enhanced or virtually staged for illustration.

139 Tapleys Hill Road, Seaton SA 5023
Call Brandy Henkes on
0401 788 408


House in Ottoway, Unit in Ottoway, Townhouse in Ottoway, Villa in Ottoway, Apartment in Ottoway, Flat in Ottoway, Studio in Ottoway, Warehouse in Ottoway, Duplex/Semi-detached in Ottoway, Alpine in Ottoway, Acreage/Semi-rural in Ottoway, Block Of Units in Ottoway, Terrace in Ottoway, Retirement in Ottoway, Serviced Apartment in Ottoway, Other in Ottoway
House in Athol Park, House in Gillman, House in Mansfield Park, House in Pennington, House in Rosewater, House in Wingfield