Want to save your favourite properties and searches?
Sign up below to access all the awesome features.
Already have an account? Sign in








Inspections
Contact Agent


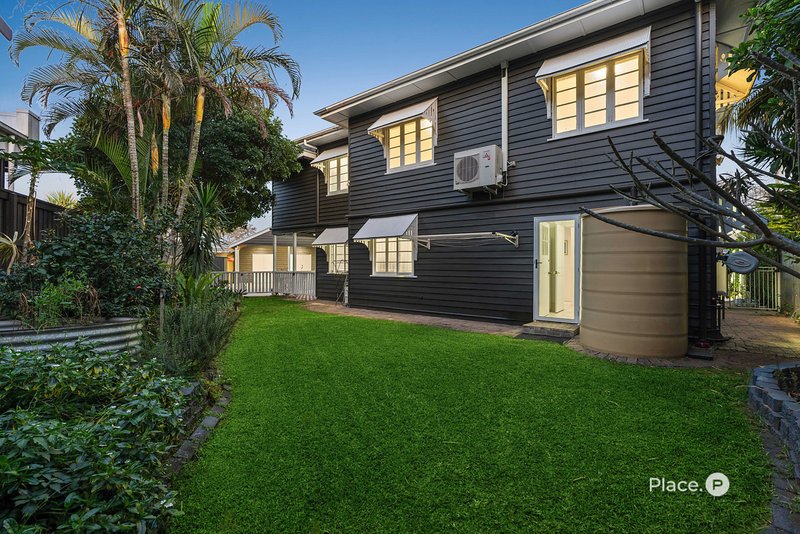
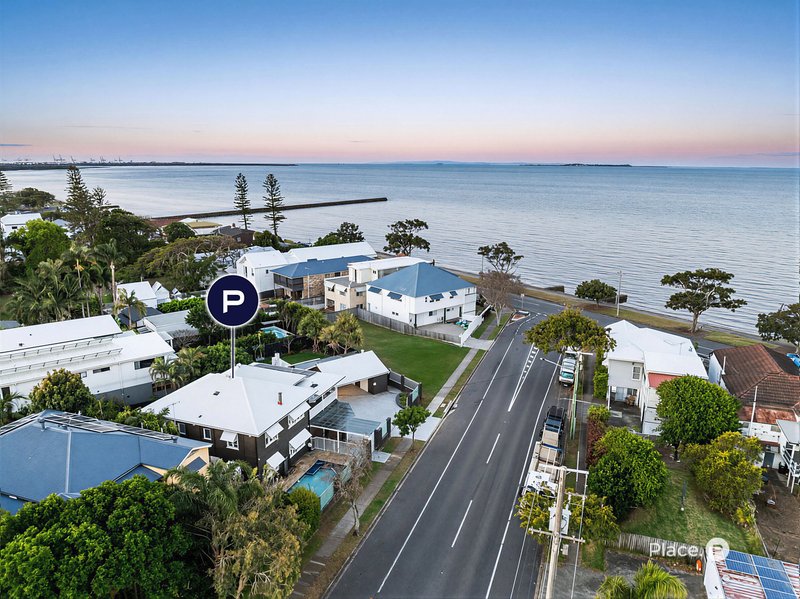
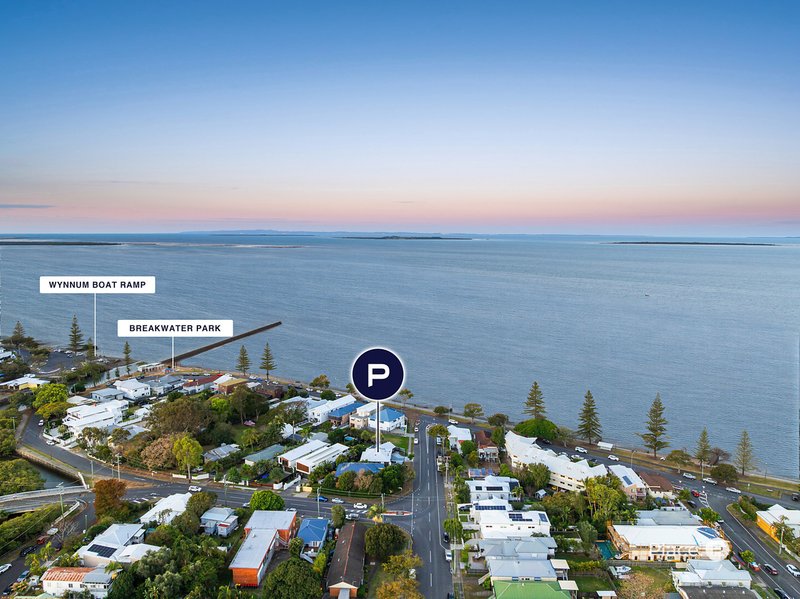
Just metres from Waterloo Esplanade and the sparkling waters of Moreton Bay, 11 Agnes Street is the kind of home that makes you fall in love with bayside living.
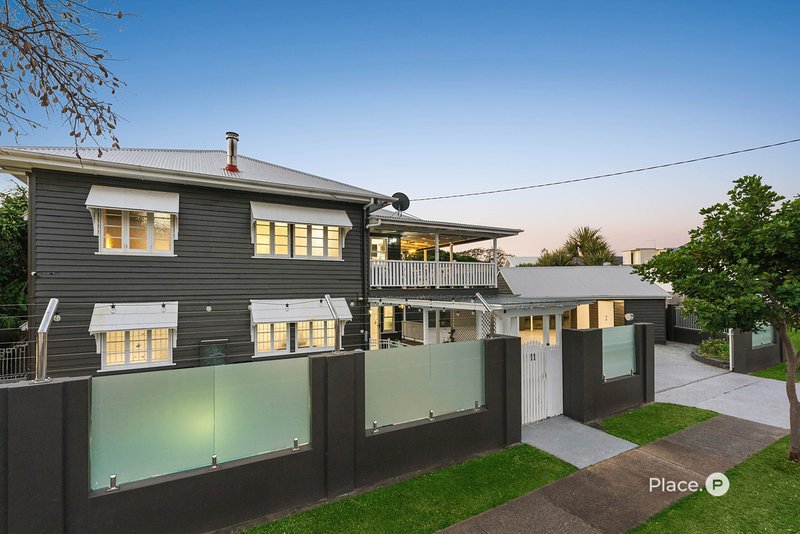
Beautifully renovated while retaining the charm of its original workers' cottage, this stylish and versatile residence delivers space, character and exceptional family living across two levels.
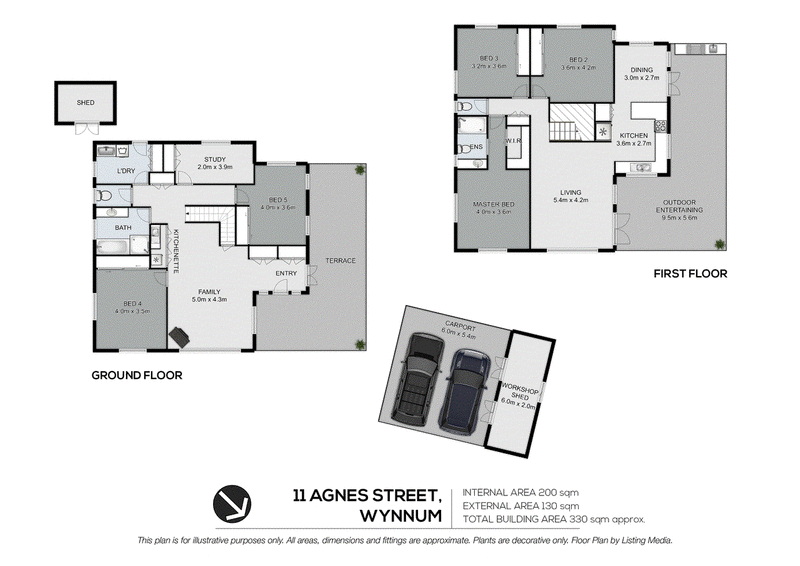
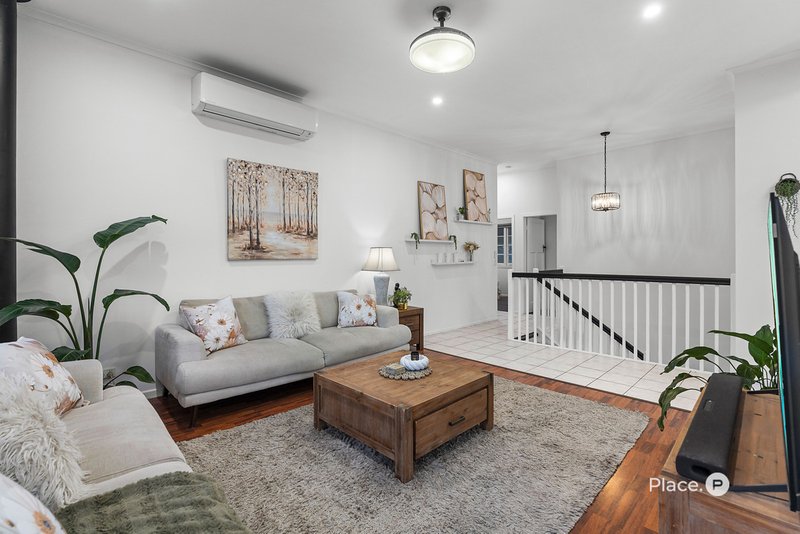
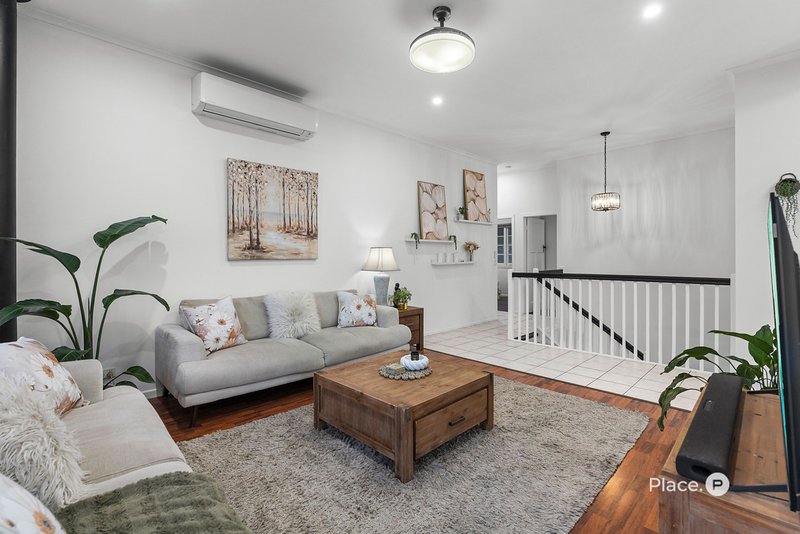
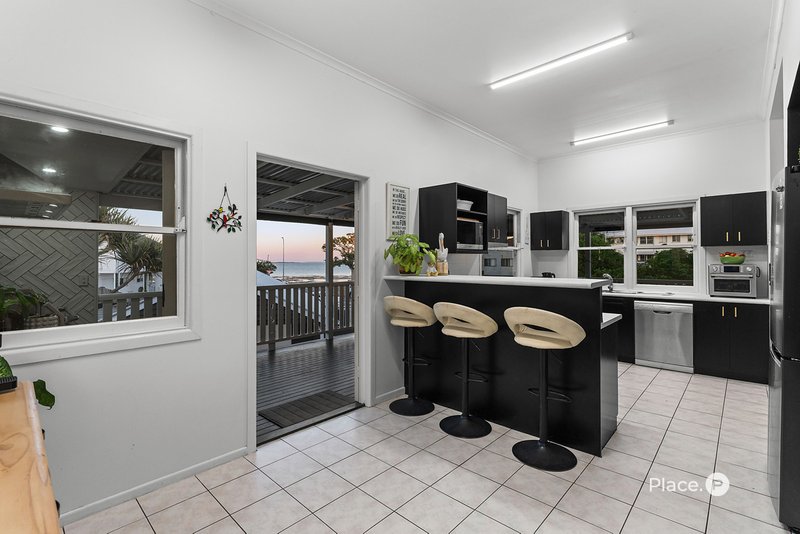
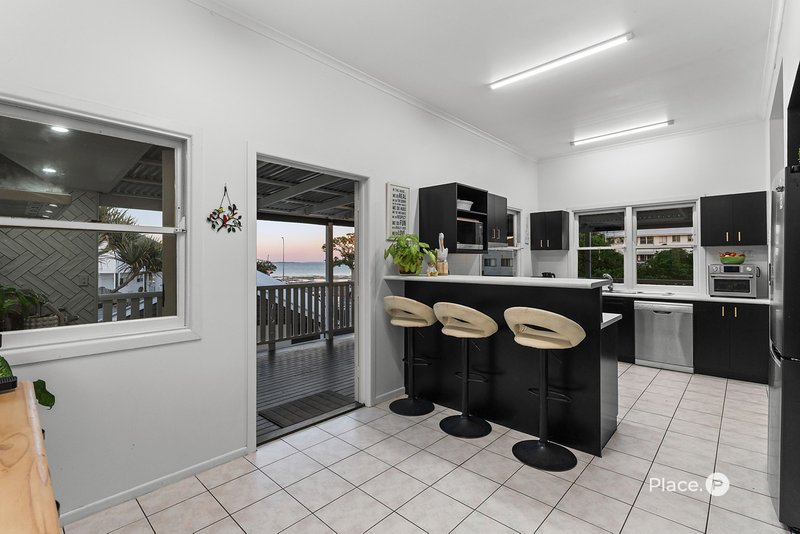
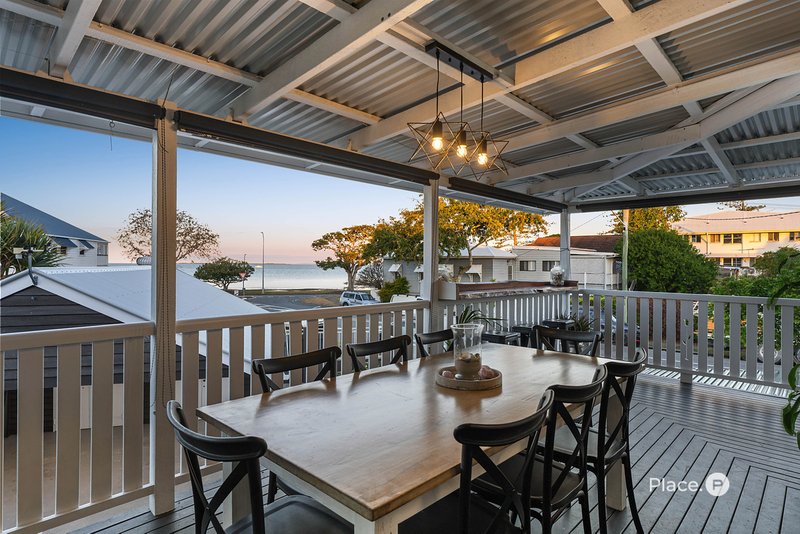
Upstairs, three generous bedrooms include a private master suite with ensuite and walk-in wardrobe. The light-filled living, dining and kitchen zone flows effortlessly through French doors to the wide wrap-around veranda — the perfect place to enjoy bay views, cooling sea breezes and relaxed entertaining.
Downstairs, flexibility is the key, with two additional bedrooms, study/nursery, second living area, kitchenette, bathroom, separate toilet and laundry. Ideal for growing families, teenagers, guests or those needing extra space.
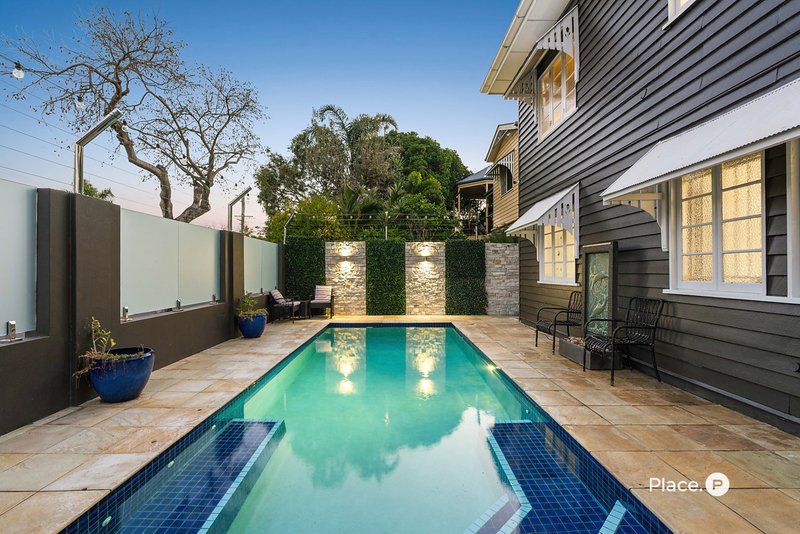
Outside, discover your own private bayside oasis. Behind established gardens and secure gates, the sparkling salt-water pool takes centre stage, complemented by an undercover entertaining area and plenty of room for the kids to play.
Set on a fully fenced 592m² block, the property also boasts a wide driveway and impressive double barn-style carport with room for cars, boat, trailer or camper van, plus additional powered storage and loft space.
Property Highlights
• 5 bedrooms + study/nursery
• Master with ensuite & walk-in wardrobe
• Two living areas
• Stylish kitchen & dining
• Wide wrap-around veranda with bay views
• Salt-water pool with spa jets
• Undercover entertaining area
• 5kW solar system
• Two 3,500L water tanks
• Extensive storage
• Double barn-style carport
• Fully fenced 592m² block
• Established private gardens
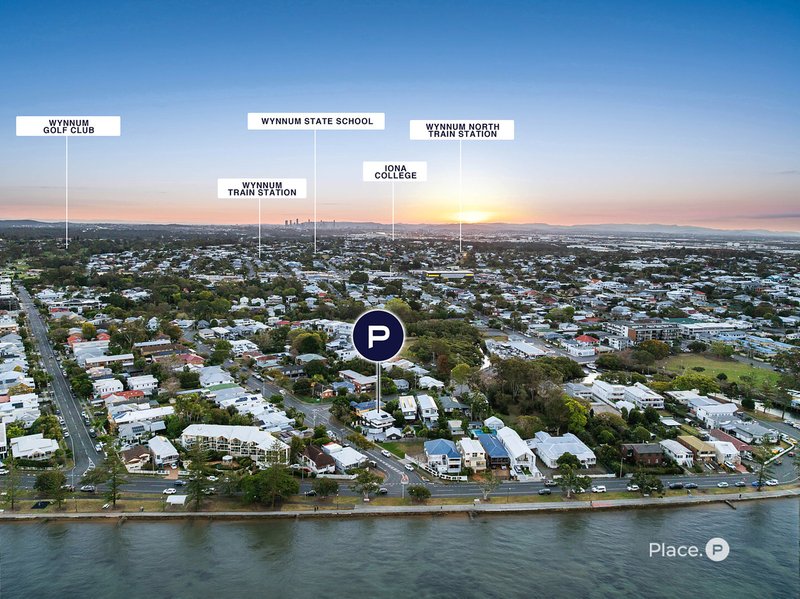
And the location? Simply superb. Wynnum waterfront, cafes, restaurants, shopping, schools, parks and public transport are all close by, with easy access to Brisbane CBD, the Port of Brisbane, Gateway Arterial and Brisbane Airport.
If you've been searching for a home that combines character, flexibility and a genuine bayside lifestyle, this one deserves to be at the top of your inspection list.
Disclaimer
This property is currently being sold without a price. The website may have filtered the property into a price bracket for website functionality purposes.

Shop 20, Eastside Village, 696 New Cleveland Rd, Gumdale QLD 4154
Call David Lazarus on
0414 723 531
Call Renee Brace on
0414 620 063


House in Wynnum, Unit in Wynnum, Townhouse in Wynnum, Villa in Wynnum, Apartment in Wynnum, Flat in Wynnum, Studio in Wynnum, Warehouse in Wynnum, Duplex/Semi-detached in Wynnum, Alpine in Wynnum, Acreage/Semi-rural in Wynnum, Block Of Units in Wynnum, Terrace in Wynnum, Retirement in Wynnum, Serviced Apartment in Wynnum, Other in Wynnum
House in Lytton, House in Manly West, House in Manly, House in Port Of Brisbane, House in Wynnum West