Want to save your favourite properties and searches?
Sign up below to access all the awesome features.
Already have an account? Sign in






Inspections
$1,050,000 - $1,150,000


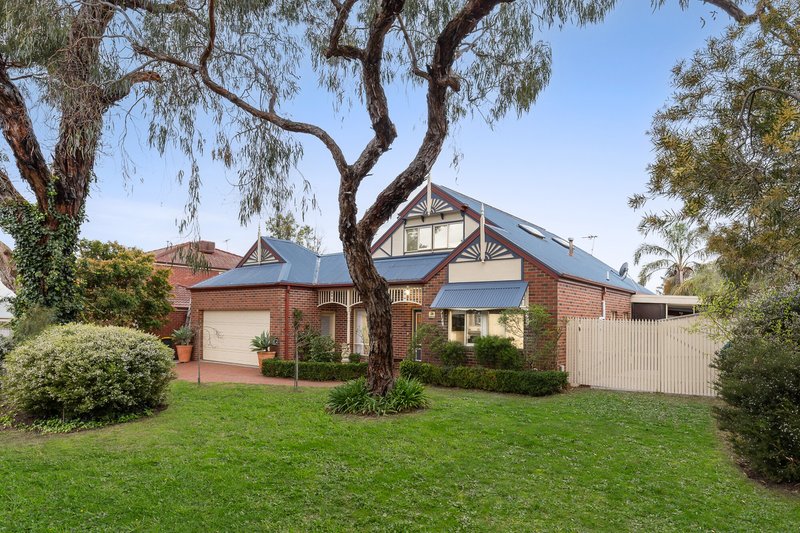
Welcome to this beautiful and stunning large family home nestled in a peaceful neighbourhood. The home offers the perfect blend of comfort and style, making it an ideal choice for families seeking their dream home.
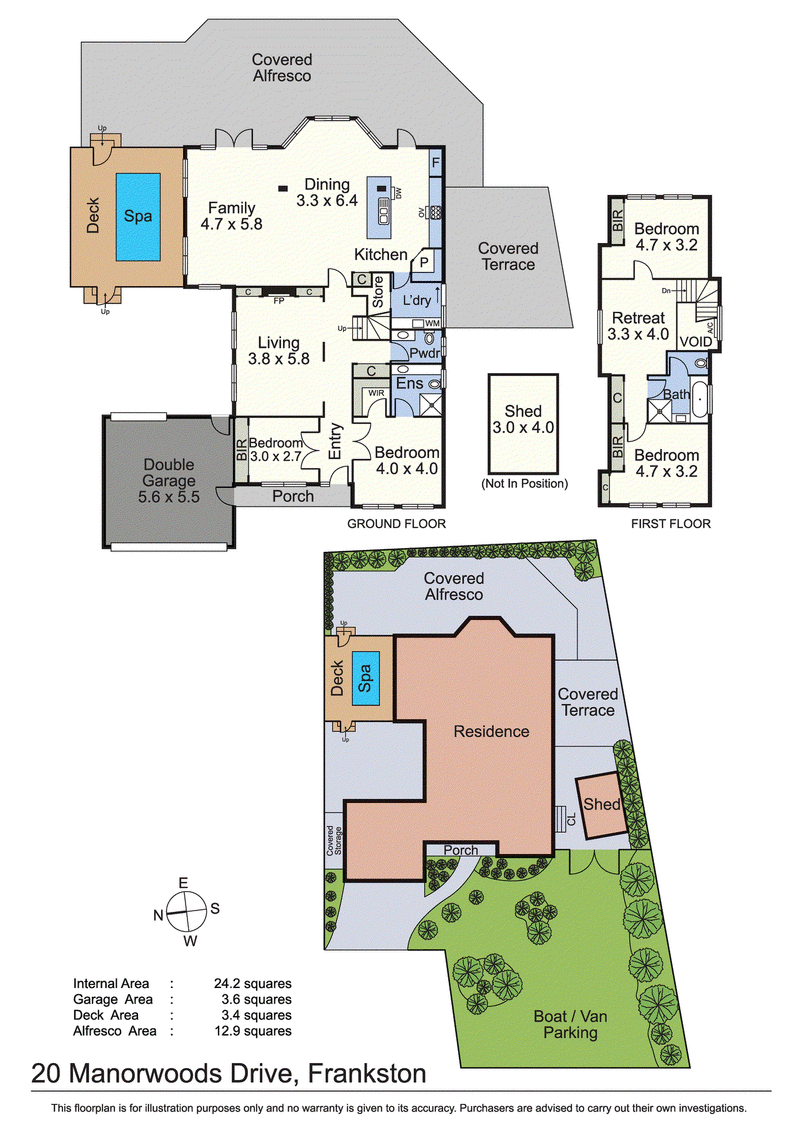
Featuring four generously sized bedrooms, including a luxurious master suite with an ensuite, this home provides ample space for everyone. The two well-appointed bathrooms ensure convenience for busy mornings and family gatherings.
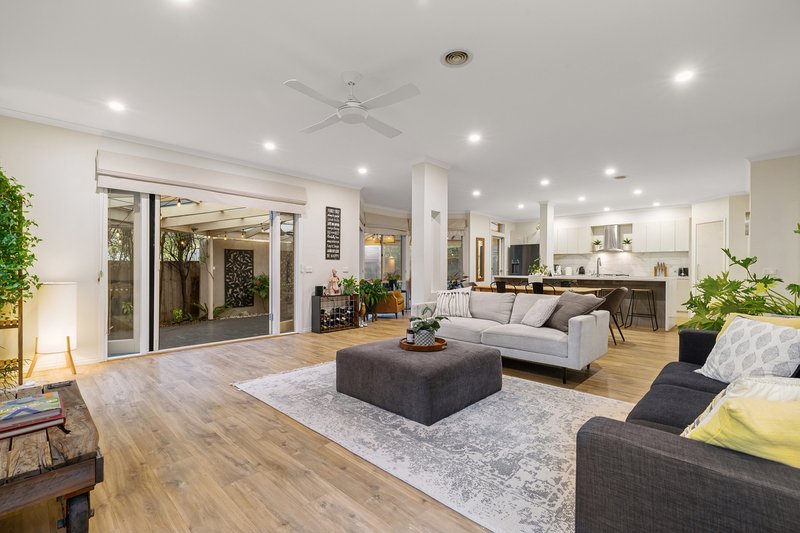
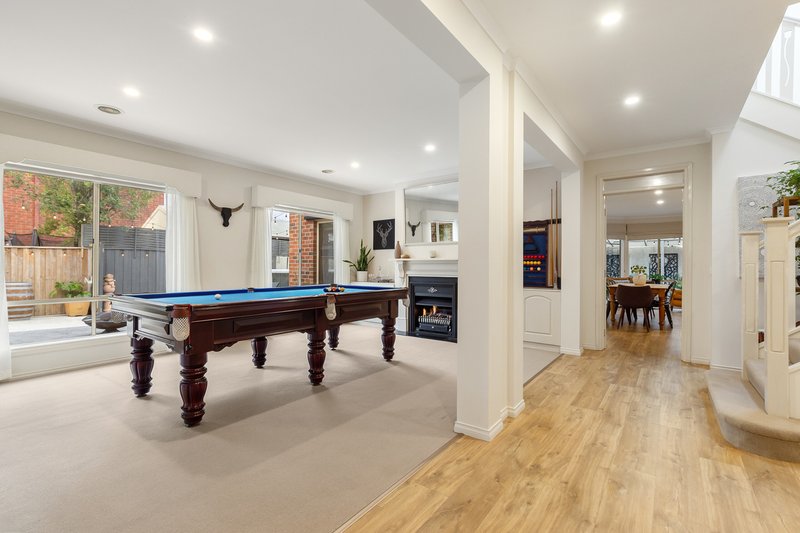
The heart of the home is the inviting living room, perfect for relaxation and entertaining. The open-plan design flows seamlessly into the dining area, where you can enjoy family meals and gatherings. The modern kitchen is equipped with loads of cupboard & bench space , making it a joy to cook and entertain.
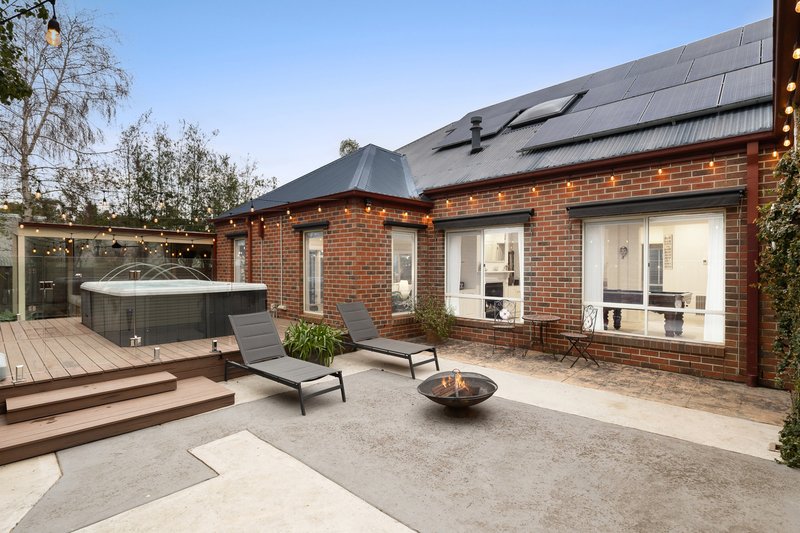
Step outside to discover your own private oasis. The outdoor entertaining area is extremely large and perfect for hosting friends and family, while the fully fenced garden offers a safe space for children to play. Unwind in the outdoor swim spa or enjoy quiet moments in the courtyards surrounded by lush greenery.
Additional features include ducted heating for year-round comfort, double garage for secure parking. The property sits on a generous 780 sqm land approx. with plenty of private front yard space.
This property is an exceptional opportunity to secure your dream home. Don't miss your chance to make this beautiful house your forever home.

Shop 10, 14 High St, Hastings VIC 3915
Call Robert Petelinek on
0423242842


House in Frankston, Unit in Frankston, Townhouse in Frankston, Villa in Frankston, Apartment in Frankston, Flat in Frankston, Studio in Frankston, Warehouse in Frankston, Duplex/Semi-detached in Frankston, Alpine in Frankston, Acreage/Semi-rural in Frankston, Block Of Units in Frankston, Terrace in Frankston, Retirement in Frankston, Serviced Apartment in Frankston, Other in Frankston
House in Frankston North, House in Frankston South, House in Langwarrin South, House in Langwarrin, House in Seaford