Want to save your favourite properties and searches?
Sign up below to access all the awesome features.
Already have an account? Sign in




For Sale


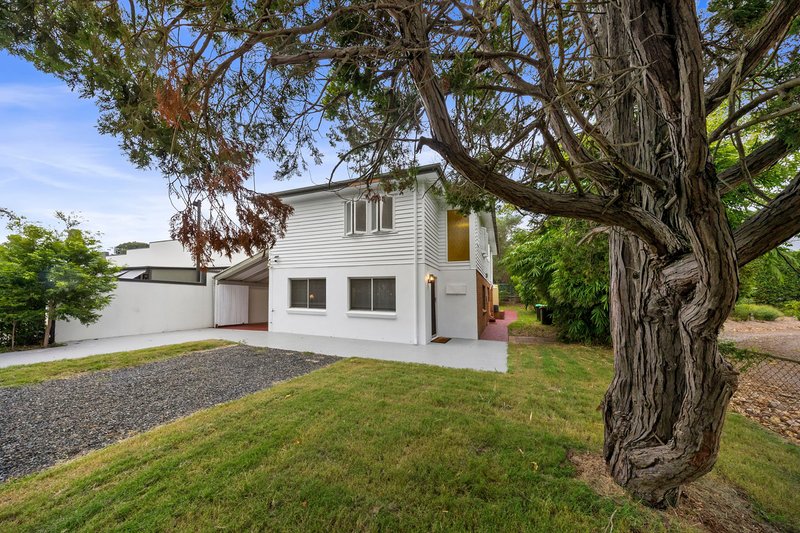
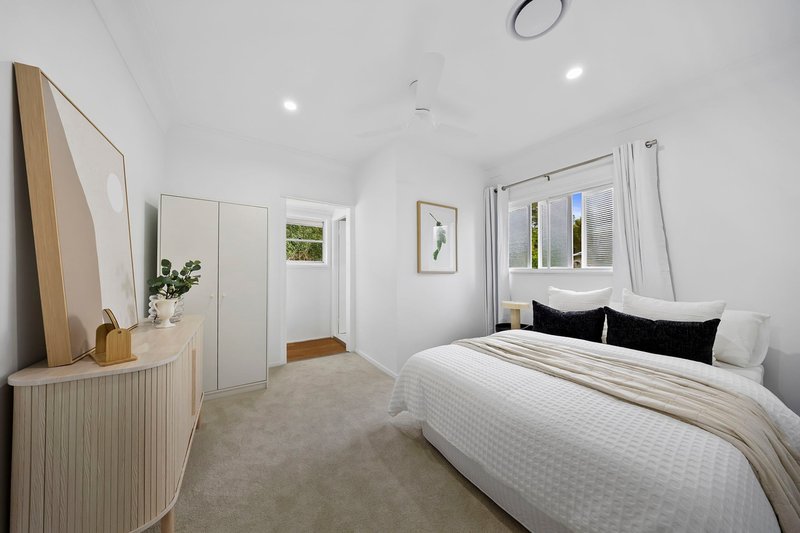
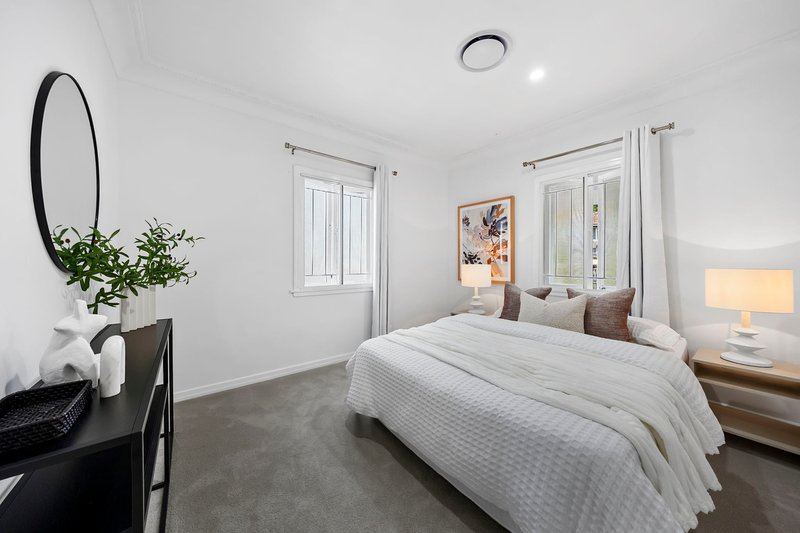
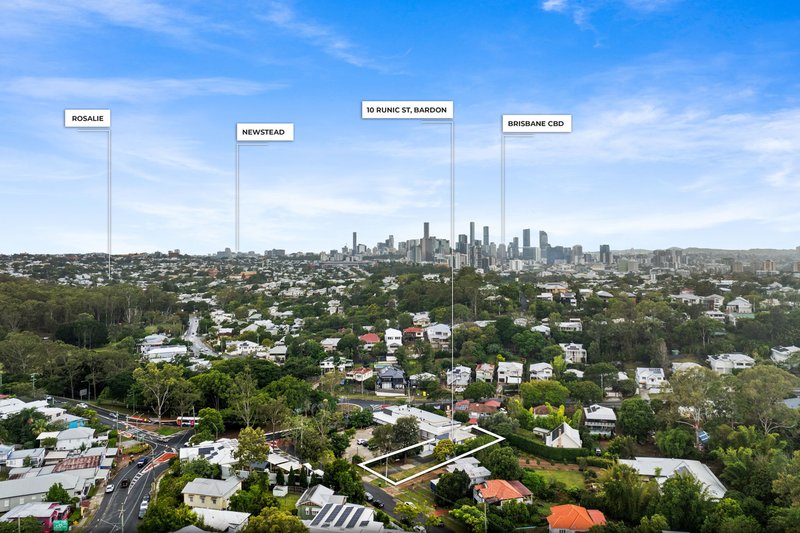
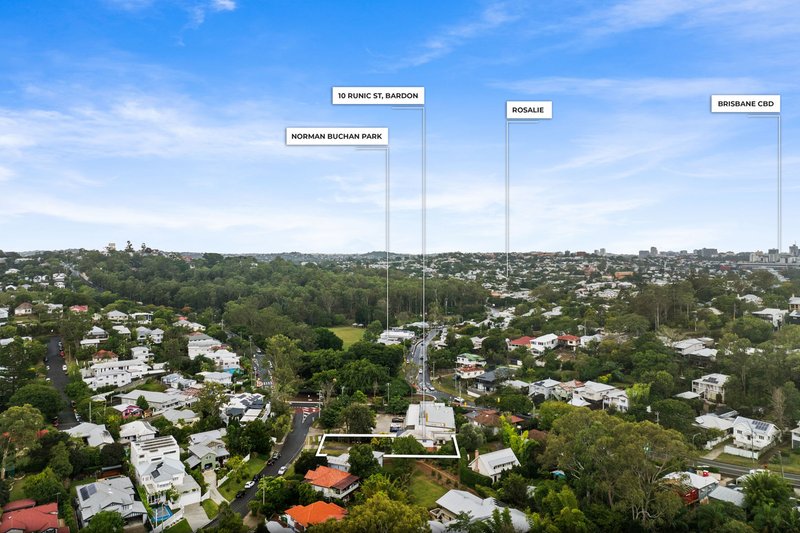
Nestled within Bardon's beautiful, leafy landscape, this five-bedroom residence delivers the perfect balance of comfort, space and convenience for growing families. Positioned on a generous 759sqm parcel and recently renovated, the home enjoys an abundance of natural light, expansive proportions, and a premier setting just steps from The Bardon Shed, parks, childcare and Rainworth State School.
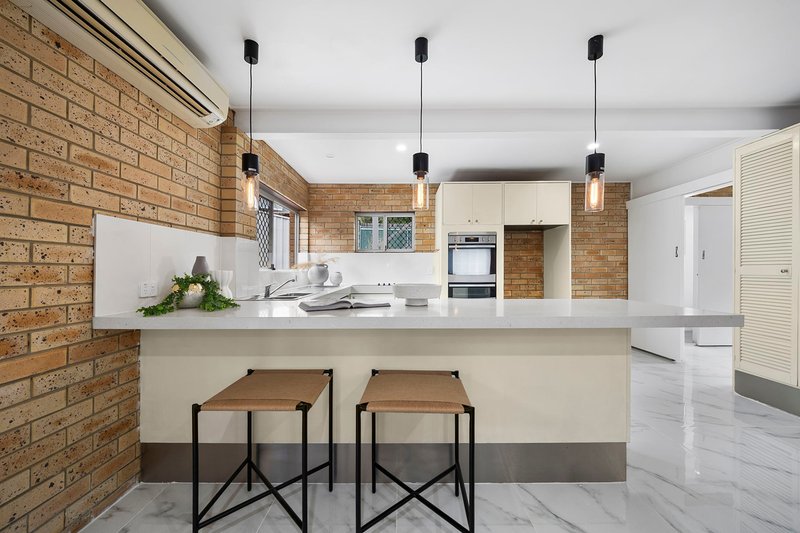
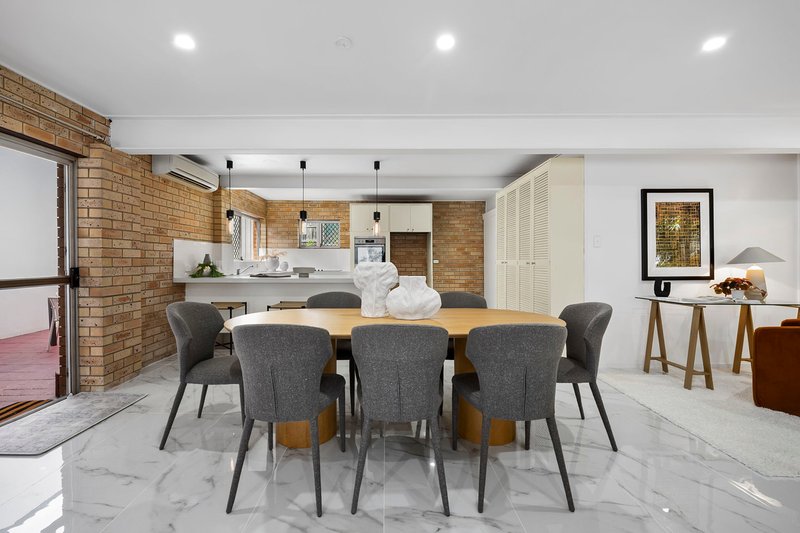
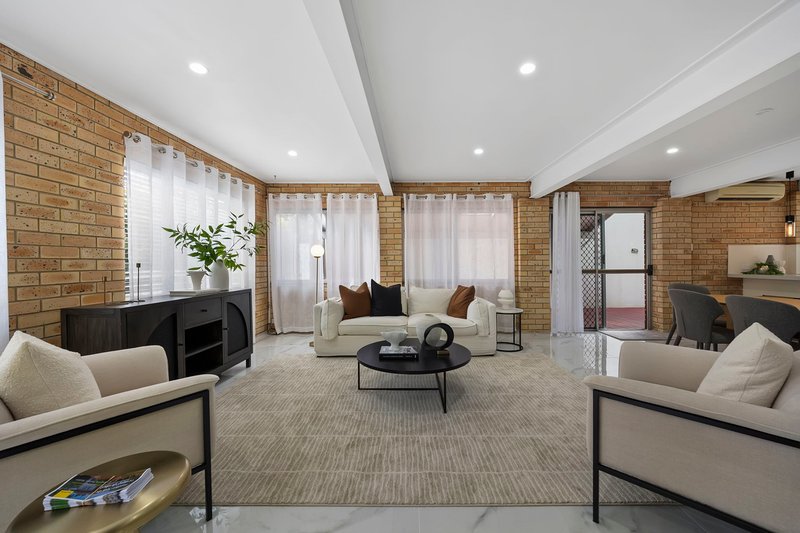
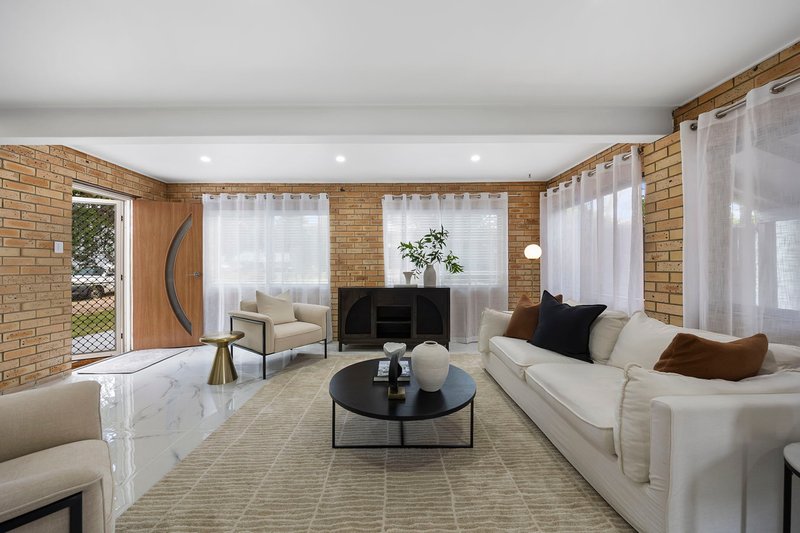
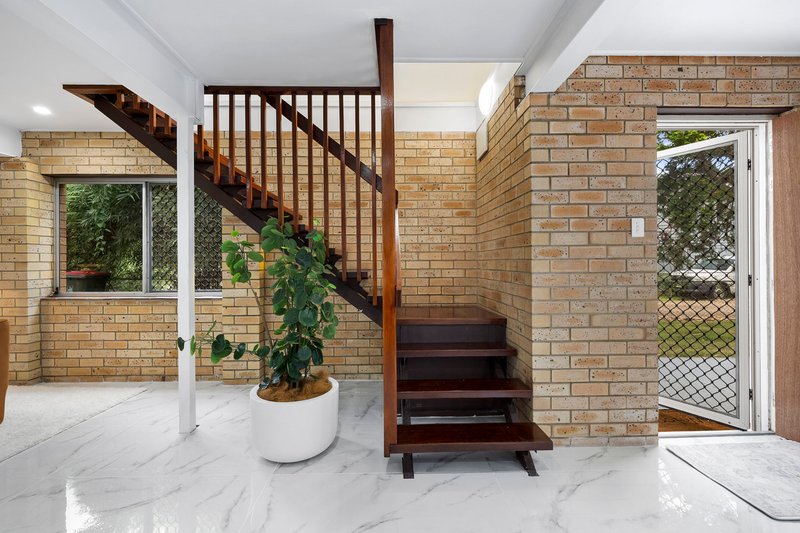
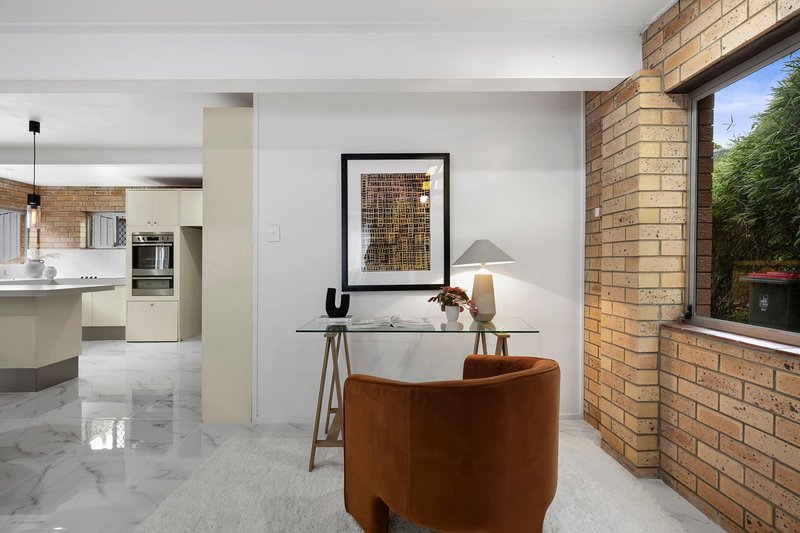
Bright, refreshed interiors reveal a welcoming composition of tiled floors, plush carpet, exposed brick walls and a timber staircase, creating warmth and character throughout. Move-in ready while offering scope to further enhance over time, the house presents immediate enjoyment alongside long-term potential.
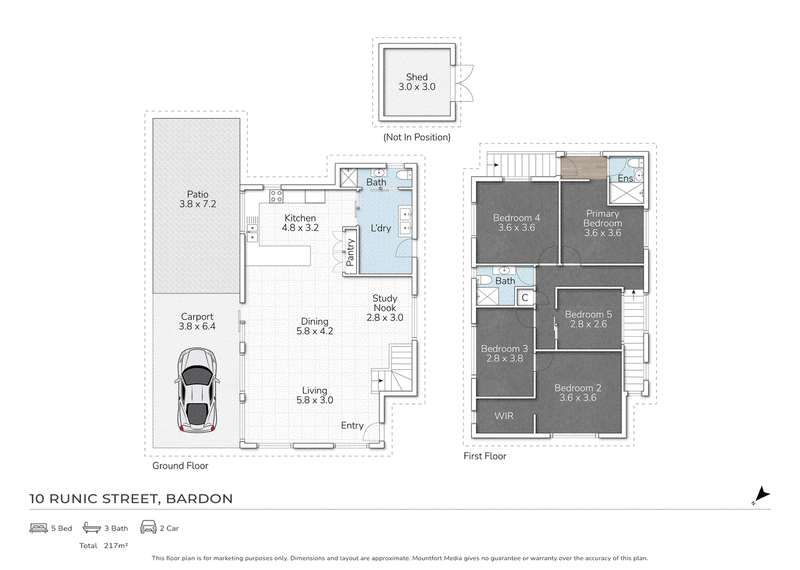
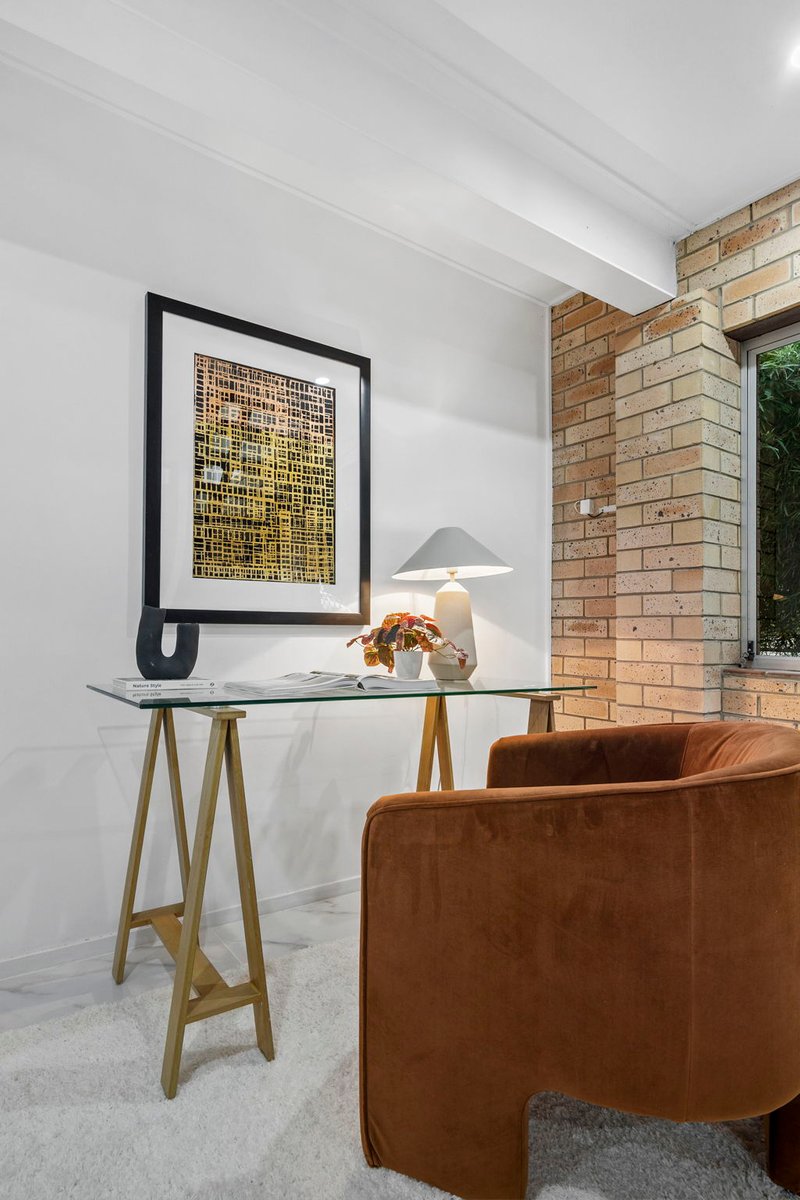
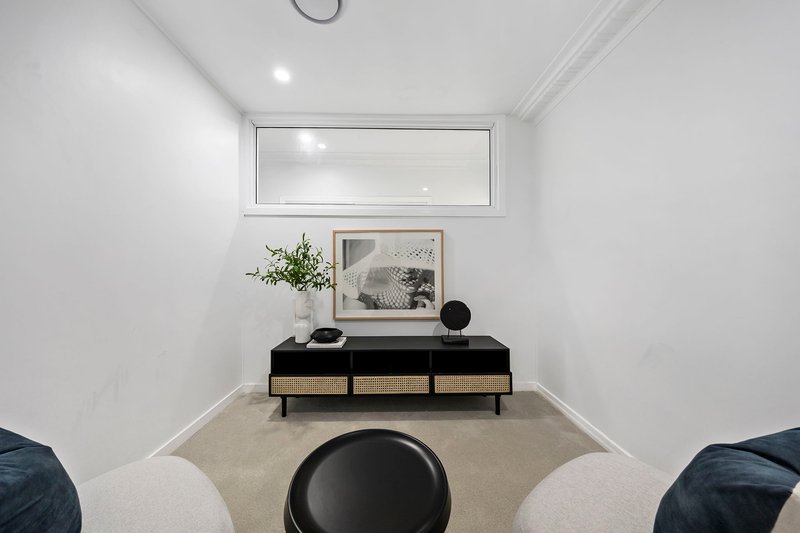
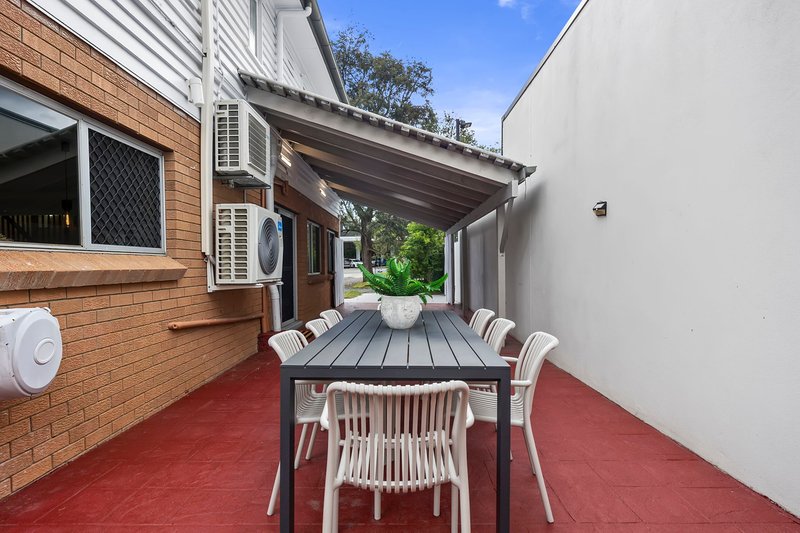
Downstairs, living, dining, a study nook and the central kitchen unfold in an open layout designed for everyday life, inviting family time, relaxing meals, kids' homework, and conversation around the breakfast bar. Continuing to the patio and backyard, the floor plan extends outdoors with room to entertain, unwind and savour the sunshine.
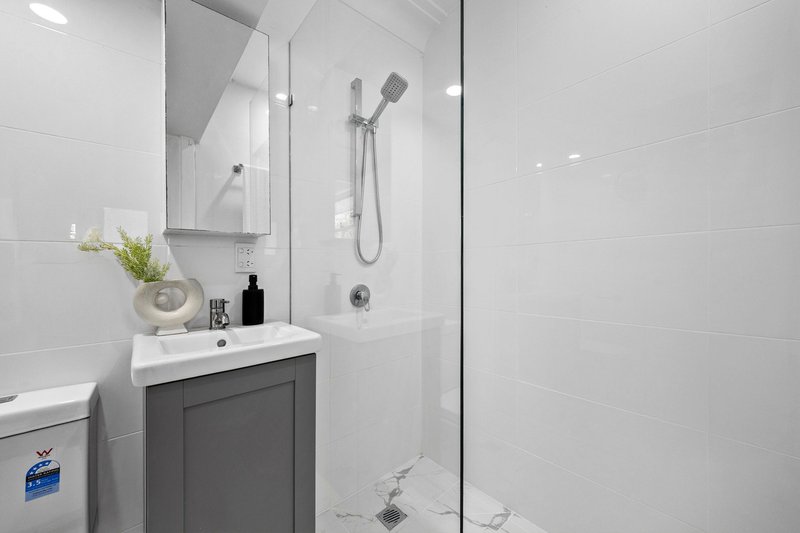
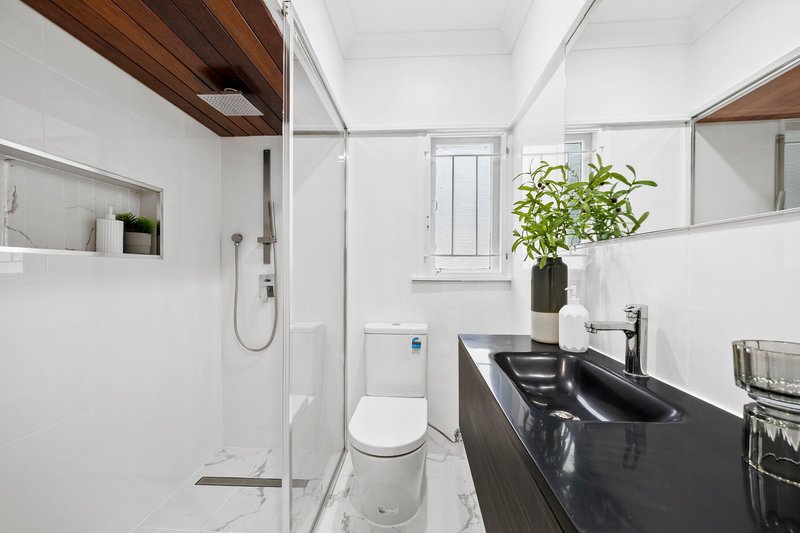
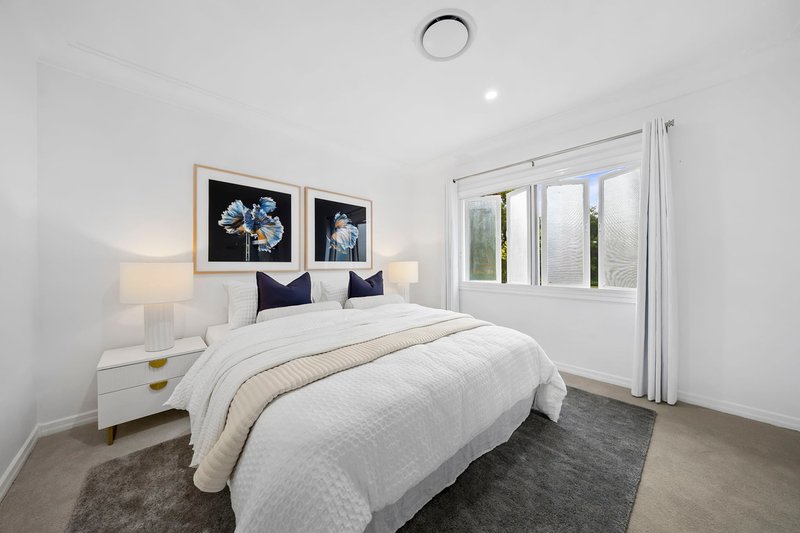
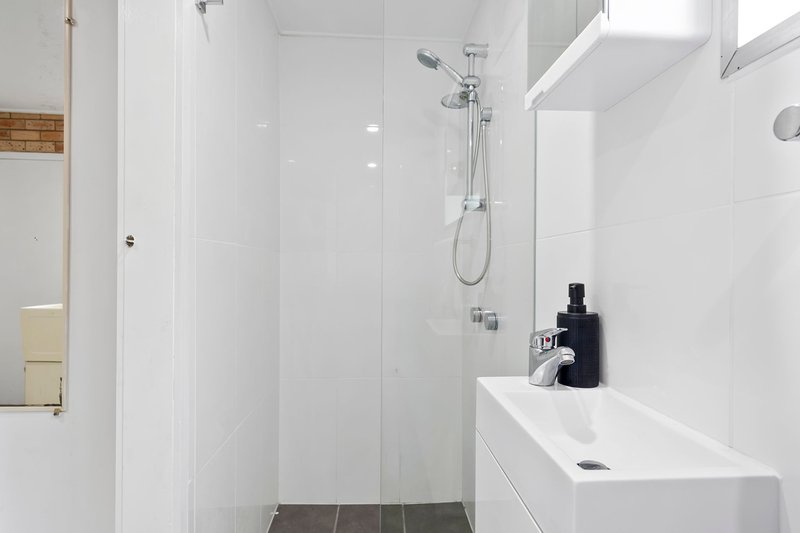
Upstairs, five bedrooms provide excellent accommodation, serviced by three modern bathrooms and a large laundry. The master suite offers a peaceful retreat with its own ensuite, while a second bedroom features a walk-in robe, ideal for families seeking flexibility and space. Completing the property are a storage shed, tandem carport and additional off-street parking, ensuring endless practicality.
Matching location and lifestyle, you can shop next door at The Bardon Shed and walk less than 300m to Goodfolk Cafe, restaurants, bus stops and Norman Buchanan Park. Just 50m to Eden Academy Childcare and 300m to Rainworth State School, you can leave the car at home for school drop-off. Private colleges, including Marist, Mt St Michael's, Stuartholme and BBC, are minutes away, and you are 4km from the CBD.
Property Summary:
- Family-friendly home and beautiful Bardon address on 759sqm
- Downstairs open-plan living, dining, study nook and kitchen
- Kitchen featuring a breakfast bar and stainless steel appliances
- Rear patio and backyard for outdoor living and entertaining
- 5 bedrooms, 3 bathrooms (1 ensuite), large internal laundry
- Tandem carport, off-street parking, 3mx3m storage shed
- Ducted and split system air-conditioning
- Walk to shops, parks, buses, childcare and Rainworth State School
Don't miss your chance to secure this Bardon family home. Enquire today to schedule a viewing and see what this property offers.

6, 223 Waterworks Road, Ashgrove QLD 4060
Call Gerard Sherlock on
0455401823
Call Nathan Testa on
0427441717


House in Bardon, Unit in Bardon, Townhouse in Bardon, Villa in Bardon, Apartment in Bardon, Flat in Bardon, Studio in Bardon, Warehouse in Bardon, Duplex/Semi-detached in Bardon, Alpine in Bardon, Acreage/Semi-rural in Bardon, Block Of Units in Bardon, Terrace in Bardon, Retirement in Bardon, Serviced Apartment in Bardon, Other in Bardon
House in Ashgrove, House in Auchenflower, House in Mount Coot-Tha, House in Paddington, House in Red Hill, House in The Gap, House in Toowong