Want to save your favourite properties and searches?
Sign up below to access all the awesome features.
Already have an account? Sign in



Inspections
Expressions of Interest


Nobody knows a house more than the family who call it home. Turning a dream into a reality and now ready to let the next chapter begin…
Homeowners’ Story
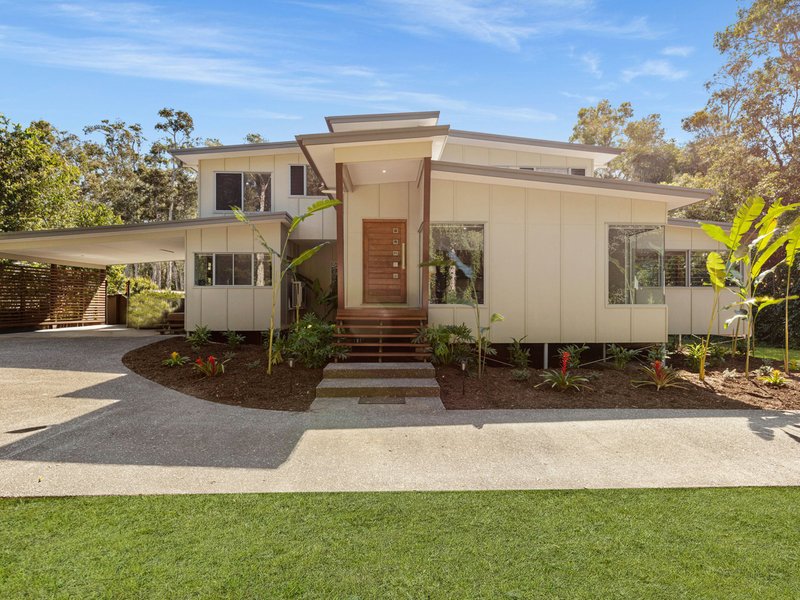
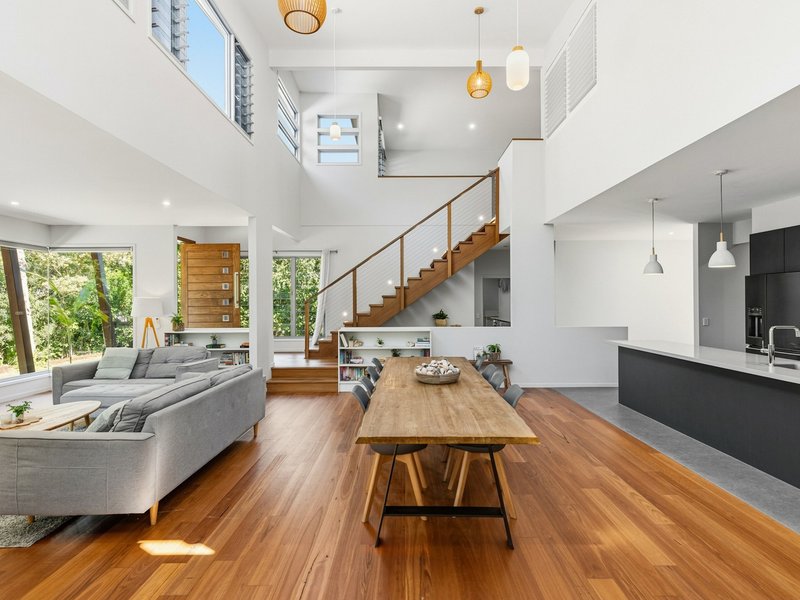
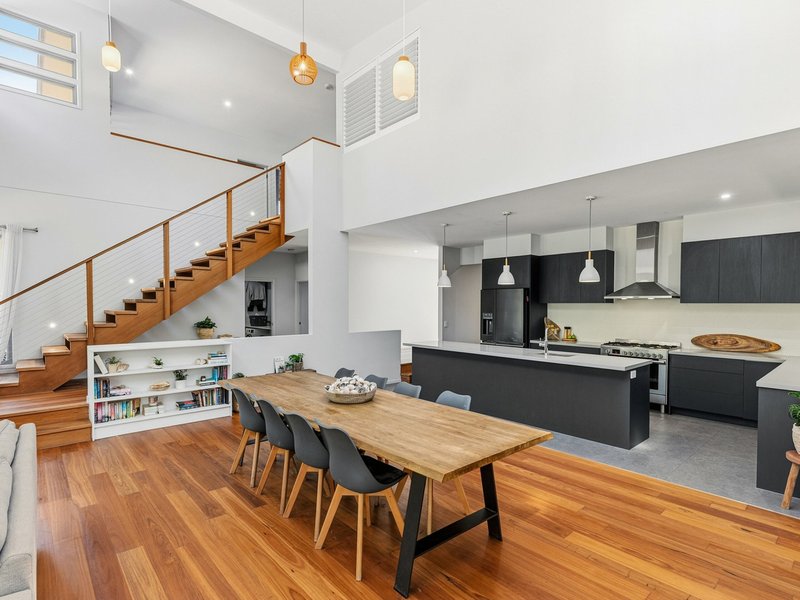
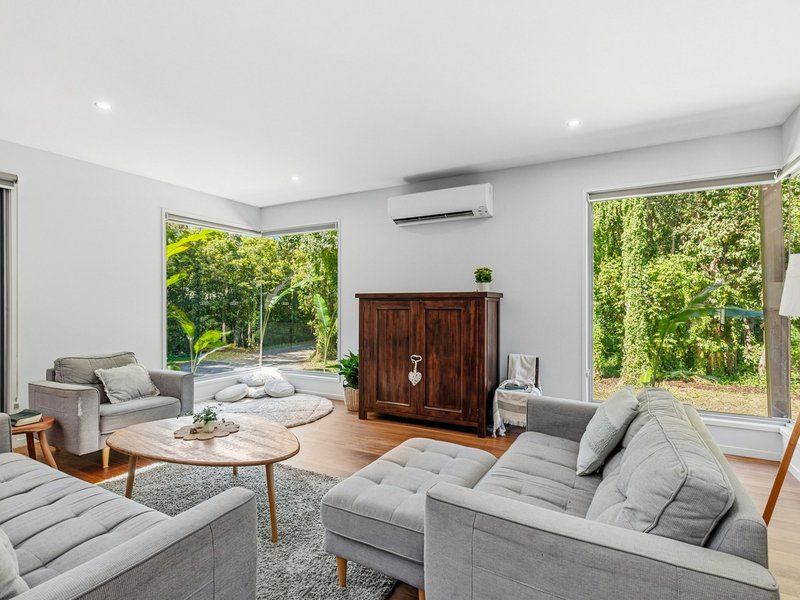
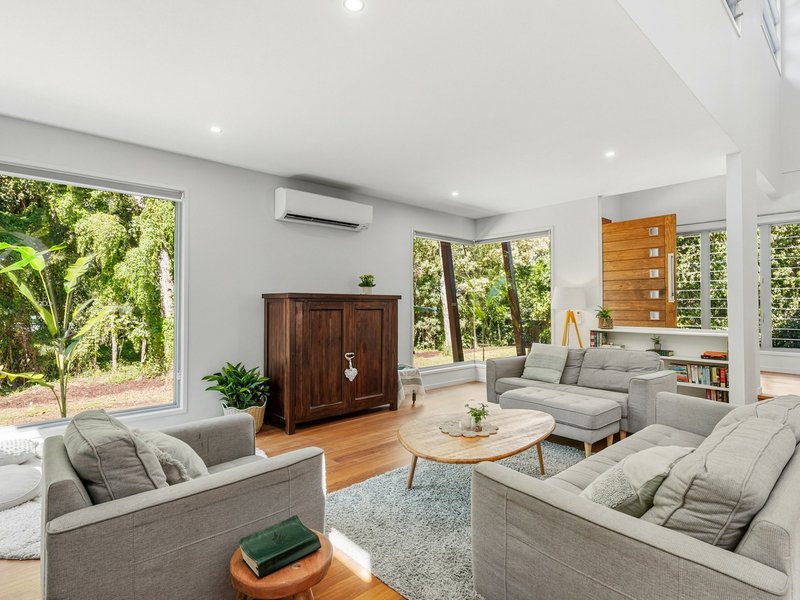
We consider this property not simply to be “house and land”, but a home that has been established with much love and consideration from the outset of its design. The home was architecturally designed around family and community, the natural environment and creating a place with an ambience of warmth and welcome. It captures light and brings the outside in.
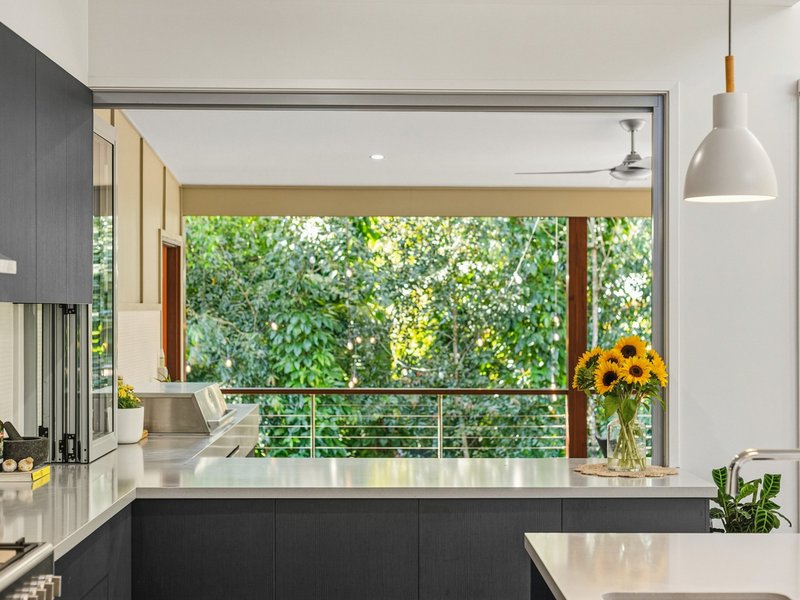
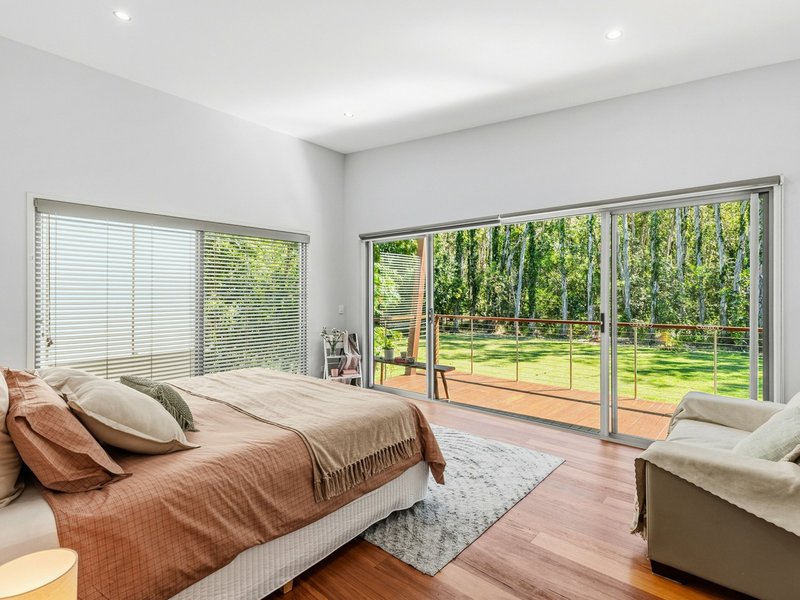
One of the things we love most is that wherever your eye falls, it seems to land on green — trees, foliage and layers of nature beyond the windows. In the morning, the sun filters into the kitchen and dining area, and later in the day the setting sun blazes red behind the paperbarks at the back of the property. From the main bedroom deck and backyard, you can sit and watch that colour fill the western sky through the trees.
When we initially dreamed of our home, we wanted it to feel almost like a magical treehouse escape. Our children spent years reading books like "The Magic Faraway Tree" and the Andy Griffiths treehouse books together. That playful idea was genuinely somewhere in the back of our minds when we were designing it - a house tucked into the trees, full of light and laughter.
Living with nature
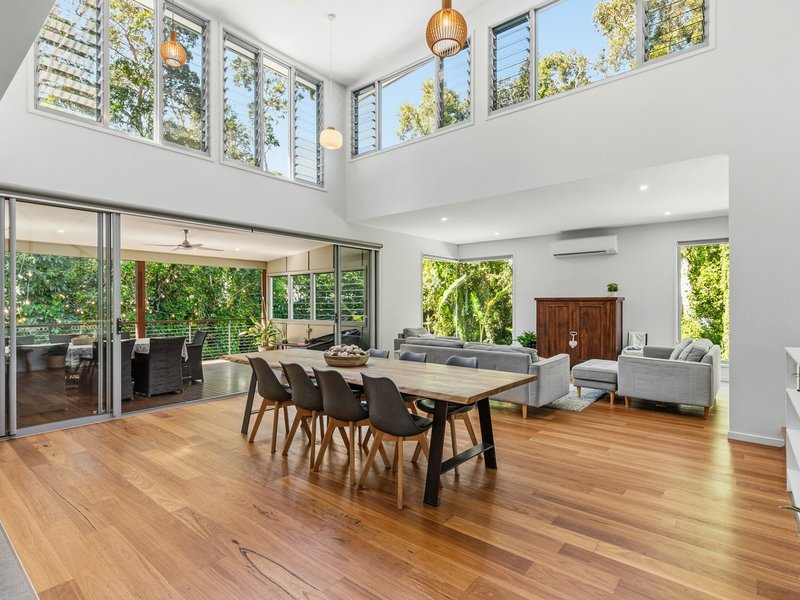
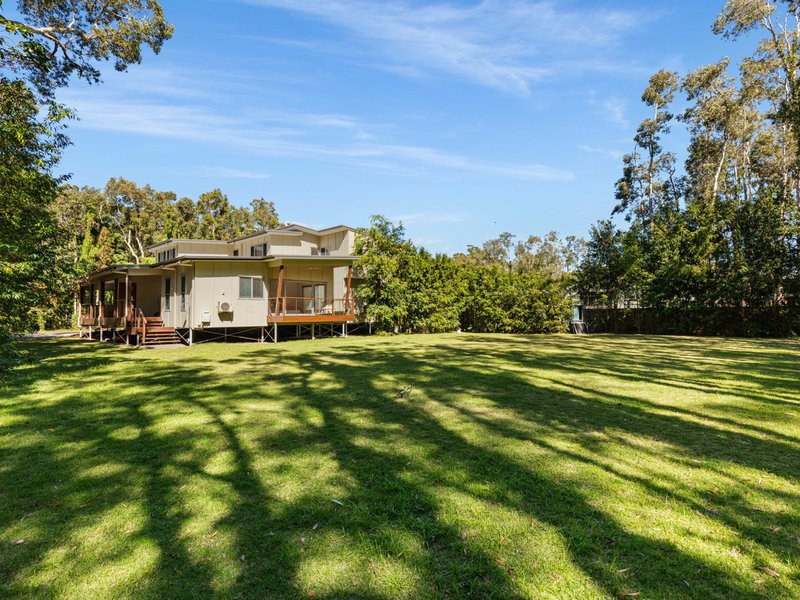
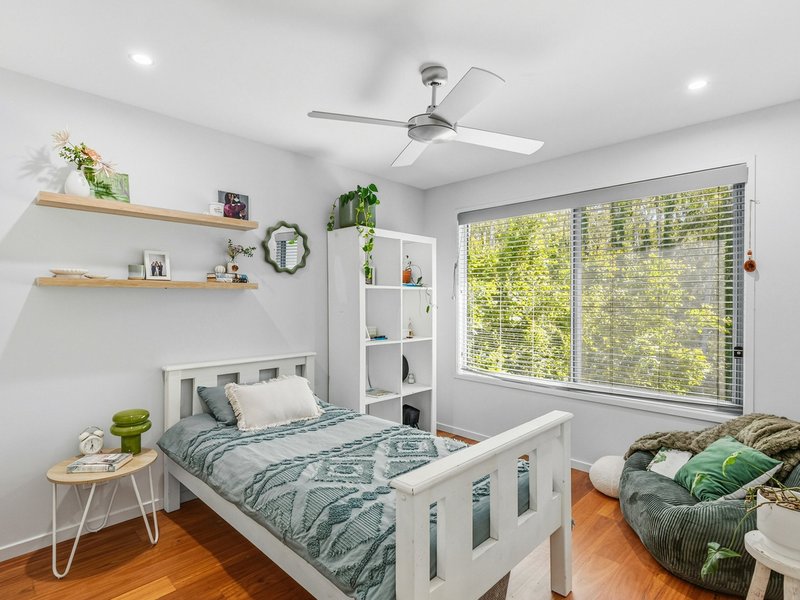
The timber floors add warmth and even the exterior colour was chosen specifically to blend in with the paperbarks and natural environment. Privacy for rest and reflection has also been a priority. We planted large native lilly pillies specifically to create greater seclusion from neighbouring properties, along with other established vegetation around the home.The natural setting has given us many places to slow down, reflect and simply enjoy creation.
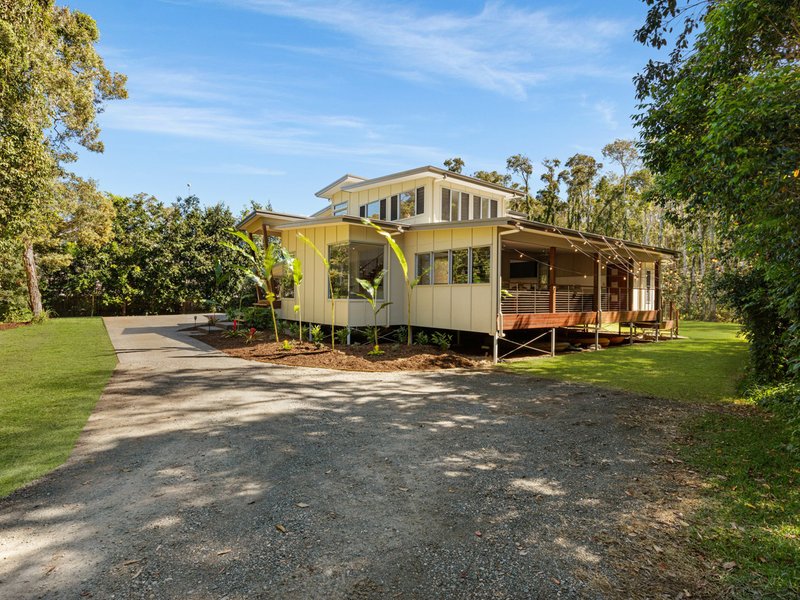
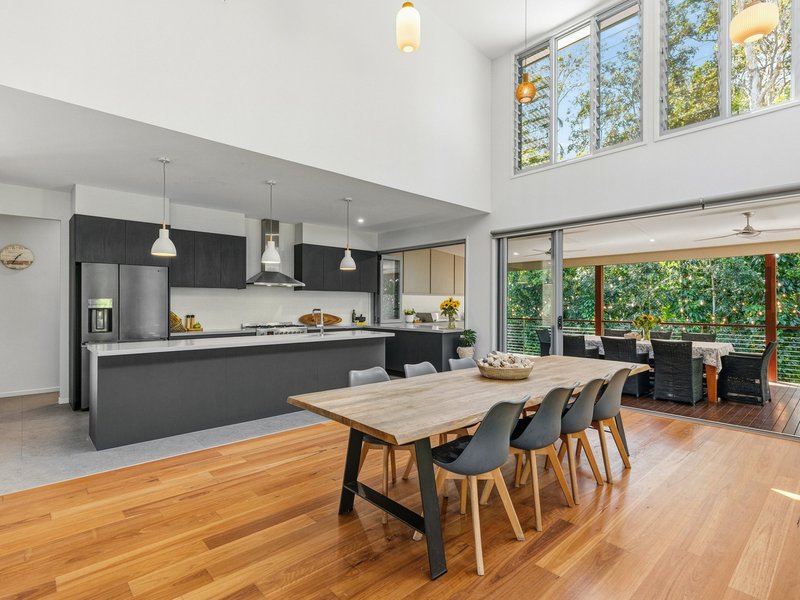
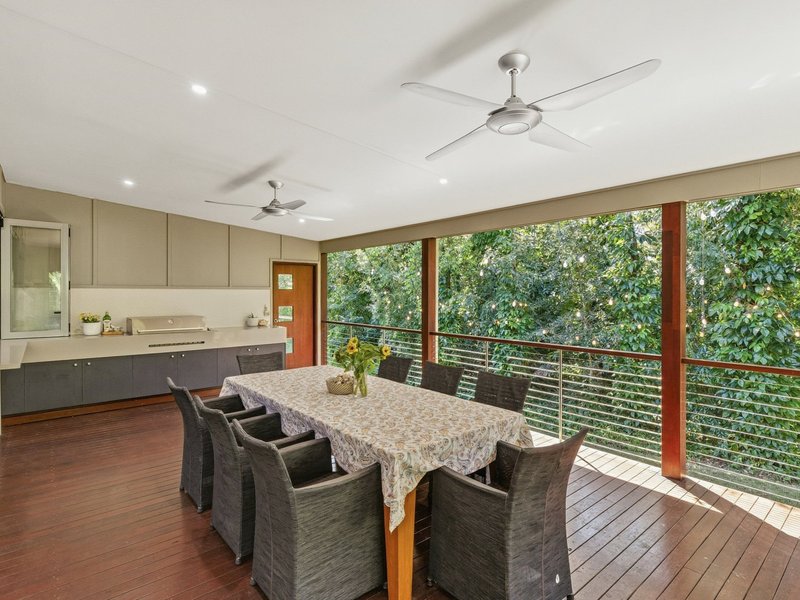
The home was also positioned and designed with the climate in mind. The main living areas and deck are oriented to take advantage of the north-easterly light and breezes, with adjustable louvres around the deck and high in the living area to assist with airflow, ventilation and cooling.
Nature is a really important part of living here. We have deliberately kept the property relatively open rather than enclosing it with fencing, allowing wildlife to continue moving through the area between the golf course and surrounding bushland and green spaces. We regularly have kangaroos visiting the backyard. Tawny frogmouths are frequent visitors too, along with king parrots, lorikeets, owls and occasionally sea eagles and other large birds overhead.
Designed for family life
Functionality was very much in mind when we designed the house. It was created around family and the way we knew we wanted to live together.
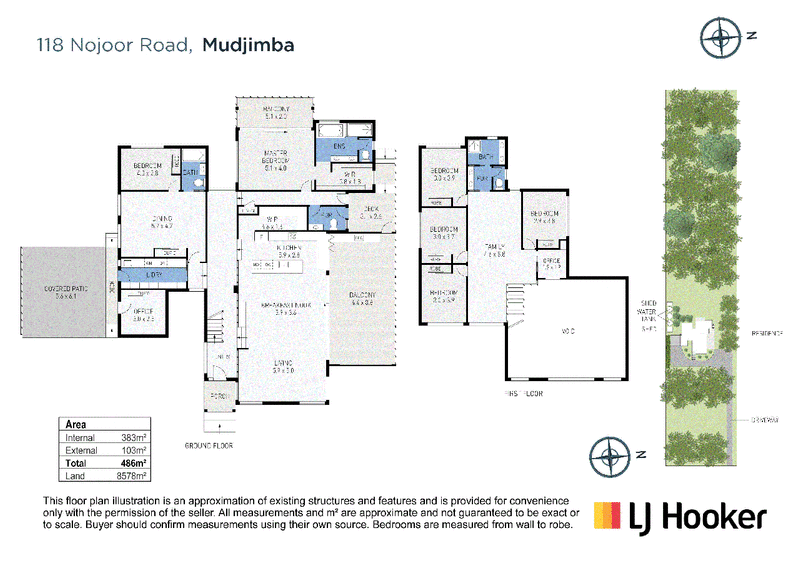
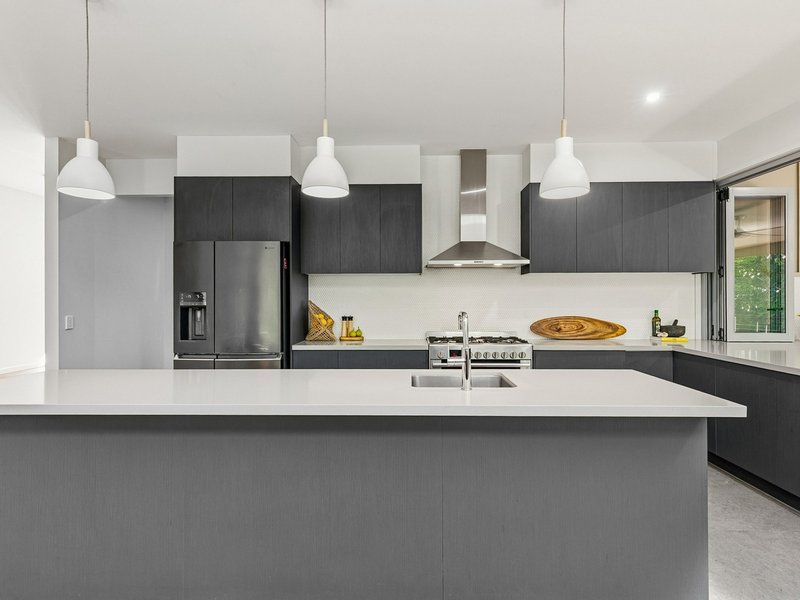
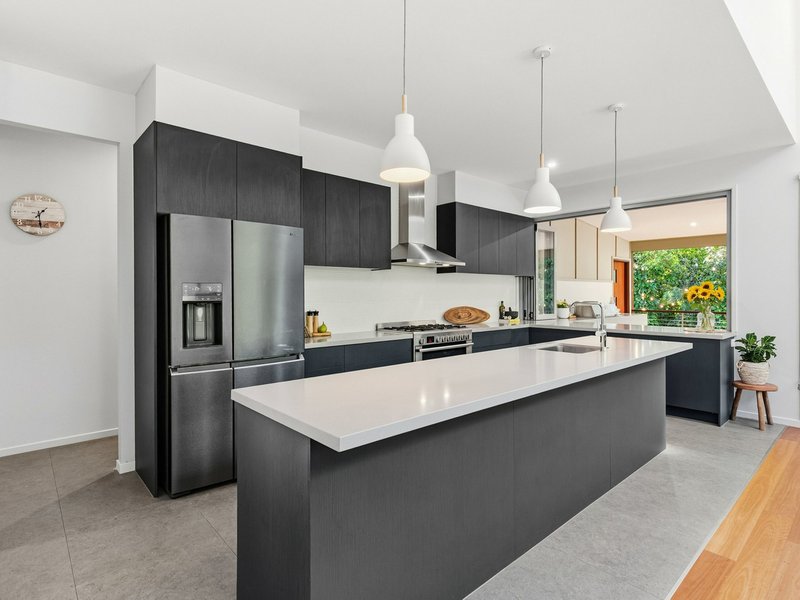
We wanted spaces to be together, so the kitchen, dining and lounge are open and connected and flow directly onto the large entertaining deck with its built-in barbecue. From there everything opens onto the backyard, where there has been plenty of room over the years for volleyball, kicking a footy, dogs, children, parties and family gatherings.
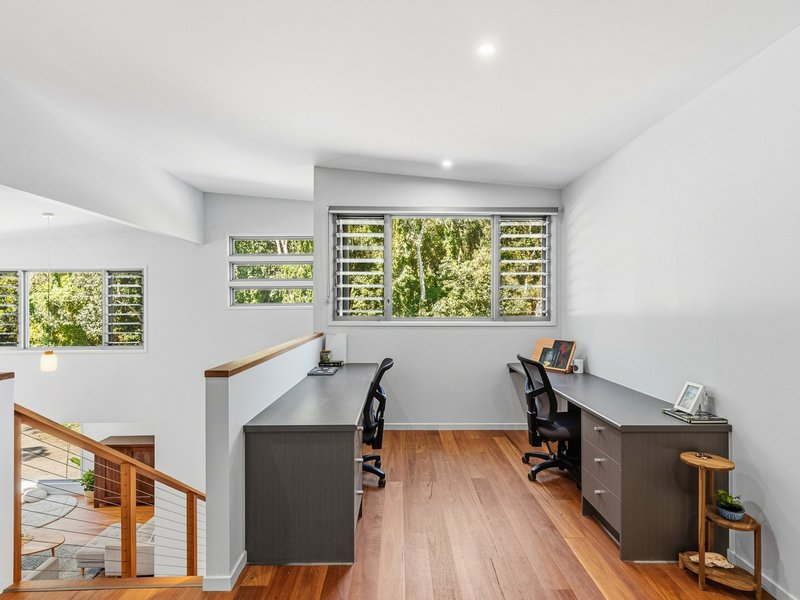
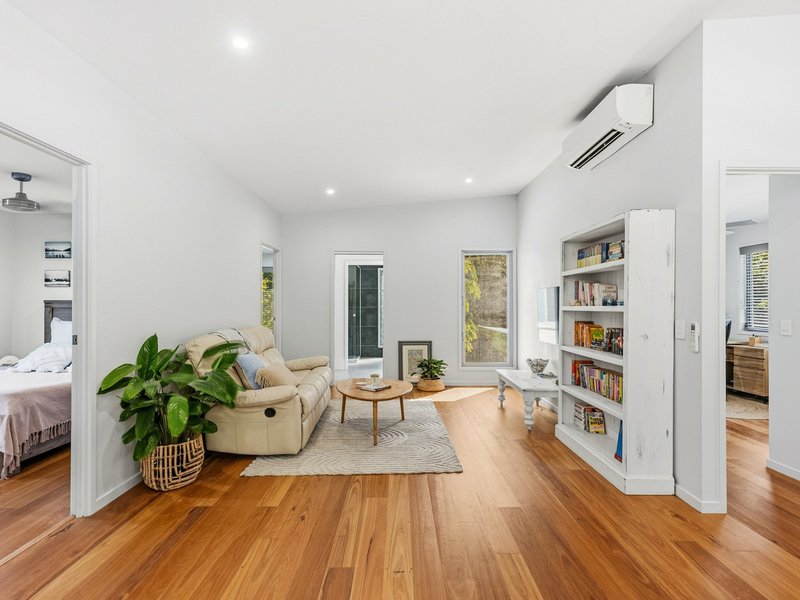
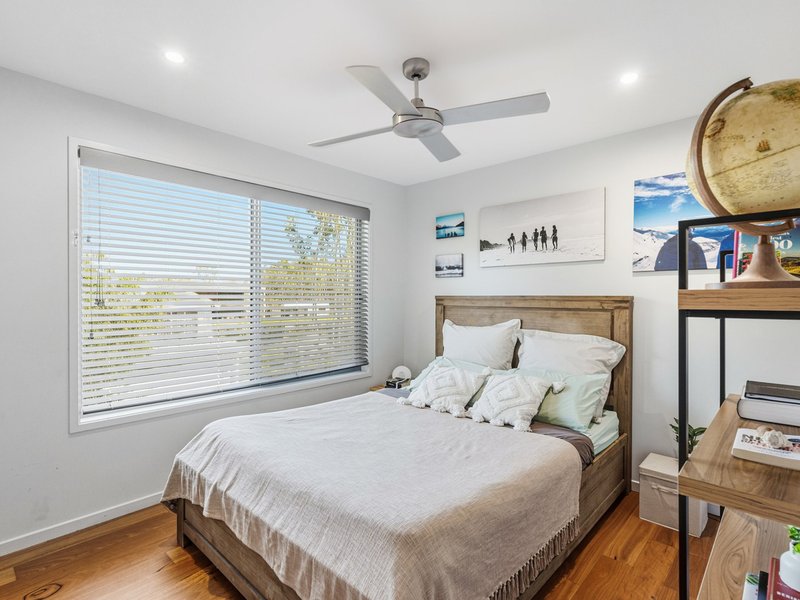
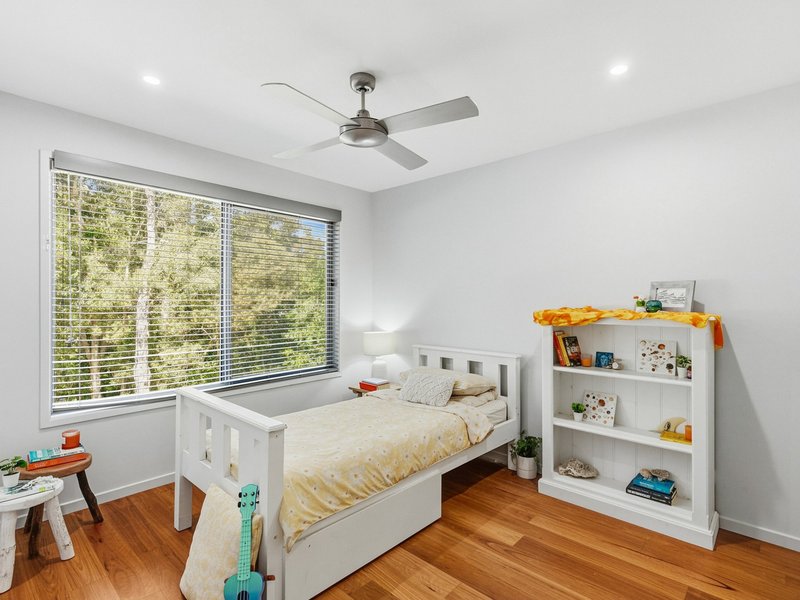
We also put a lot of thought into the practical side of family life. Upstairs there are four rooms that can be used flexibly. We currently use three as bedrooms and one as a creative space, and that flexibility has worked really well as our children have grown and their needs have changed.
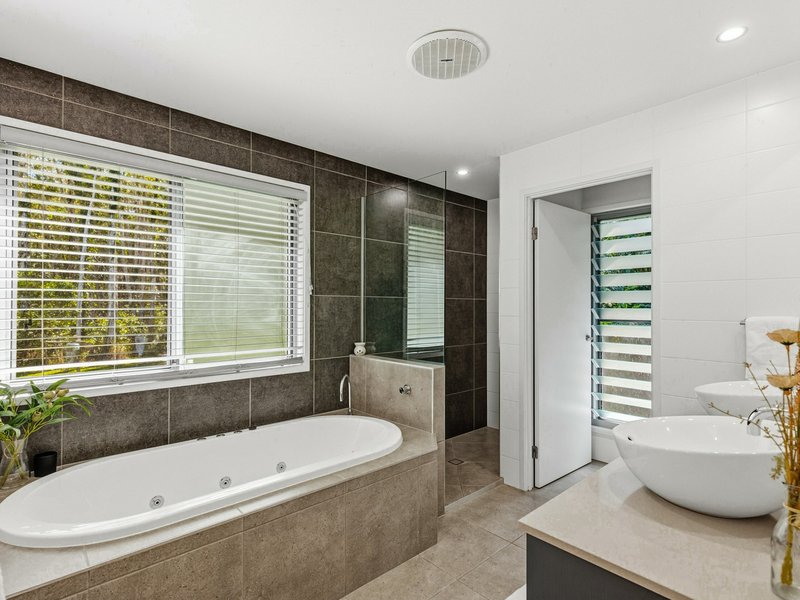
The family bathroom is one of those practical design choices that has made an enormous difference over the years. It was deliberately created in separate zones so that several family members can be getting ready at the same time, with a separate toilet, vanity areas and a further shower area. Anyone who has lived through busy school mornings with a large family will understand why we designed it that way.
The separate downstairs living zone has also evolved with our family over time. It includes a bedroom, bathroom and generous living area. We originally envisaged it as a guest area, but it could suit extended family, older children, visitors, a media room, music room or another creative space. It is one of those parts of the home that can change as a family does.
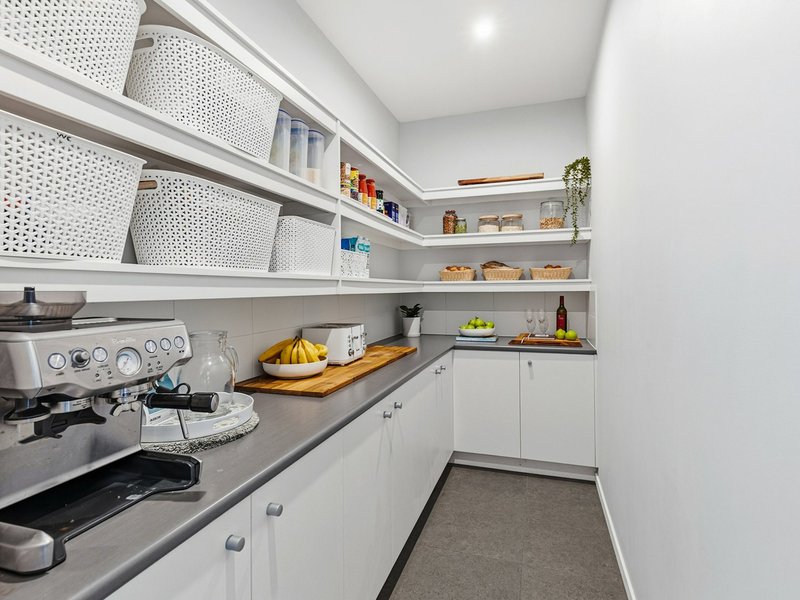
The laundry was created as a combined laundry and mudroom, with shelving, storage and places for all the everyday things that come through the door.There is also a very large pantry and storage area tucked discreetly behind the kitchen. You hardly notice it from the main living area, but practically it has been invaluable.
Places to retreat
While connection and community were important to us, we wanted to balance that with places for rest, restoration and quiet — spaces to slow down, reflect, pray and simply be still.
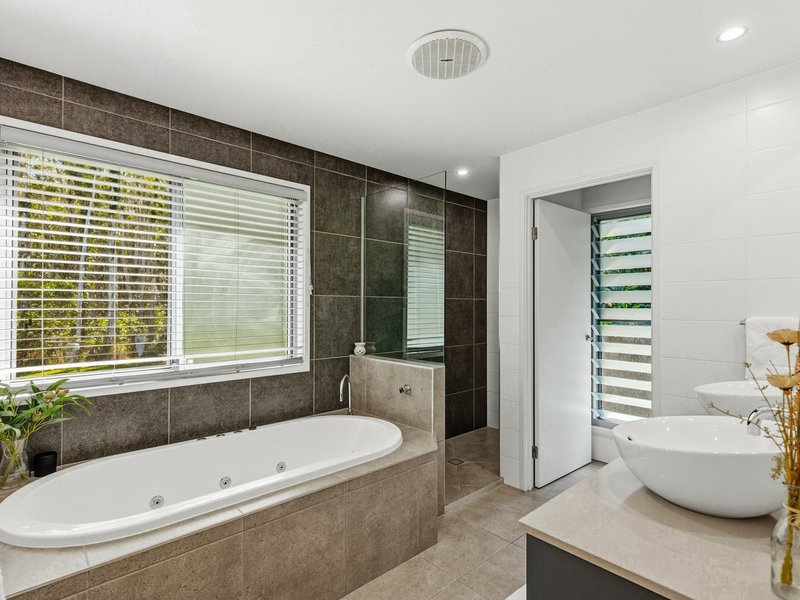
The main bedroom is separated from the busier part of the house and has its own deck, a large ensuite and spa bath — somewhere to retreat at the end of the day.
We also wanted spaces for growth and creativity. There are study areas and quiet nooks for learning, along with spaces that have been used over the years for music, art and creative projects. We also created a separate external study so that work could be physically removed from home and family life, while still being only a few steps away.
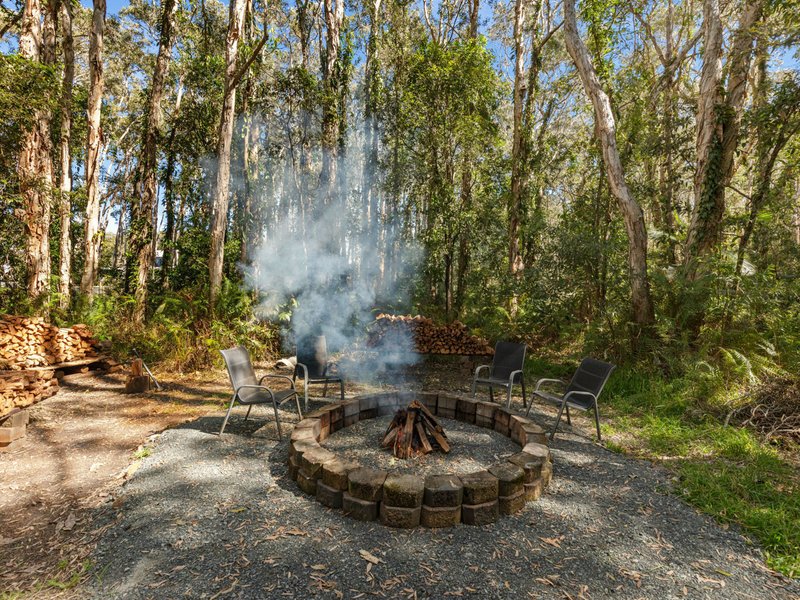
Then, at the back of the property, you can walk through the paperbarks to the firepit. That has always felt like a little escape.
Room for possibility
Another feature that is probably easy to miss, is the large cleared area toward the front of the property. It is tucked away behind native planting, so it doesn’t interfere with the privacy of the house. We originally left that area because we considered building a second dwelling there. At various times we also imagined a half basketball court or other sporting area.
A future owner might see a shed, additional accommodation, a tennis or basketball court, or something completely different there, subject of course to the appropriate council approvals.
We actually think it is lovely that not every part of the property has been decided. There is still space for somebody else to come in and create something that suits their own family and lifestyle.
The location
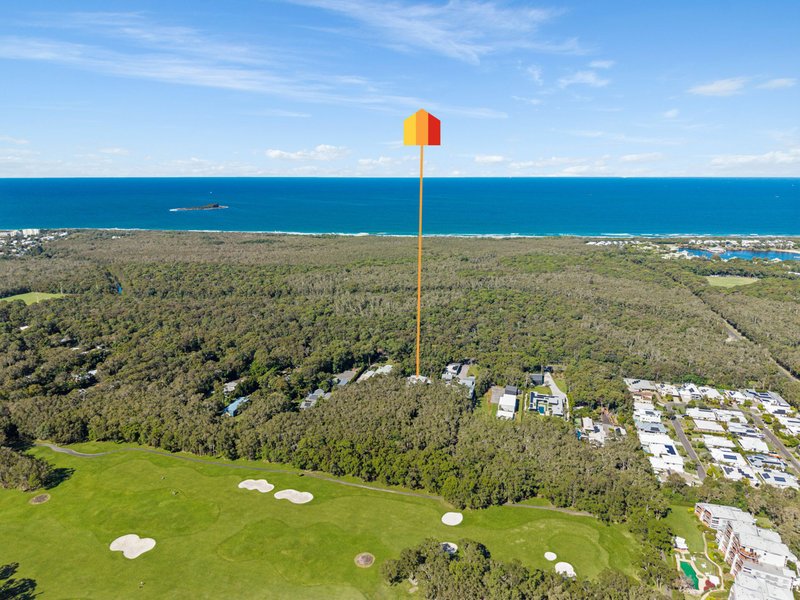
The location has been another huge part of why we have loved living here. If you head one way from the property, within minutes you can be down at the Maroochy River and the boat ramp. From there you can launch a boat or jet ski, kayak along the river, fish, or head out through the river mouth toward Mudjimba Island.
Head the other way and you are into the Mudjimba Beach community that we absolutely love. There is the beautiful patrolled beach, playground, coffee shops and the local surf club, which has been a meaningful part of our family’s life here.
Practical details
The property is supplied by tank water, with three large 22,000L concrete water tanks. It has a septic system, continuous gas hot water, a gas cooktop and built-in gas barbecue.
The property backs onto the golf course area, although from the house you don’t really feel as though you are looking onto a golf course. The outlook is predominantly green space, trees and parkland, which we have always preferred.
Why we are selling
The house was built for our family when we needed all this space, and it has served us incredibly well.
Our children are older now and we are at the stage where downsizing and having more freedom to travel feels right. We aren’t planning on going far because we genuinely love this part of the Sunshine Coast and the community here. The things that really made the house home (family, faith, creativity, play, connection and having places to retreat and recharge) come with us.
We hope whoever lives here next gets to create their own version of that.
Contact listing agents, Joshua Dekker 0427 661 261 and John Blackmore 0402 238 421 to arrange your private viewing without delay.
DISCLAIMER: Whilst every effort has been made to ensure the accuracy of information contained about this property, it does not constitute any warranty or representation by the vendor or agent. All information contained herein is gathered from sources we consider

Shop 2, 175 Ocean Drive, Twin Waters QLD 4564
Call Joshua Dekker on
0427 661 261
Call John Blackmore on
0402 238 421


House in Mudjimba, Unit in Mudjimba, Townhouse in Mudjimba, Villa in Mudjimba, Apartment in Mudjimba, Flat in Mudjimba, Studio in Mudjimba, Warehouse in Mudjimba, Duplex/Semi-detached in Mudjimba, Alpine in Mudjimba, Acreage/Semi-rural in Mudjimba, Block Of Units in Mudjimba, Terrace in Mudjimba, Retirement in Mudjimba, Serviced Apartment in Mudjimba, Other in Mudjimba
House in Marcoola, House in Pacific Paradise, House in Twin Waters