Want to save your favourite properties and searches?
Sign up below to access all the awesome features.
Already have an account? Sign in











Inspections
Best Offer Over $749,000


Welcome to 14-16 Richardson Crescent, Park Grove. Set across an impressive 1,558 sqm (approx.) allotment, this four bedroom home is filled with warmth, character and features you simply don't find every day.
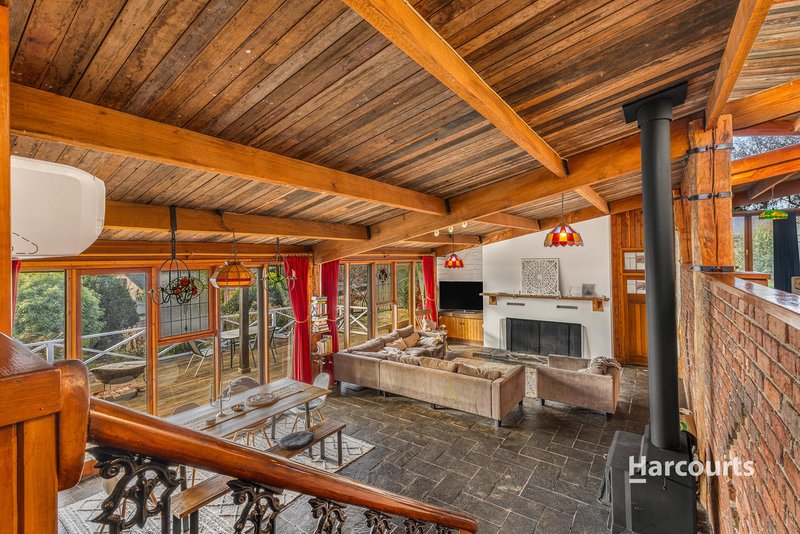
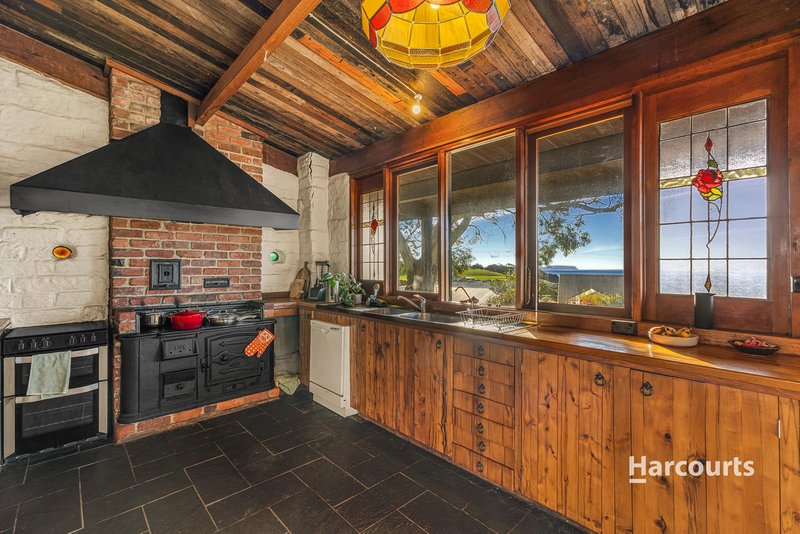
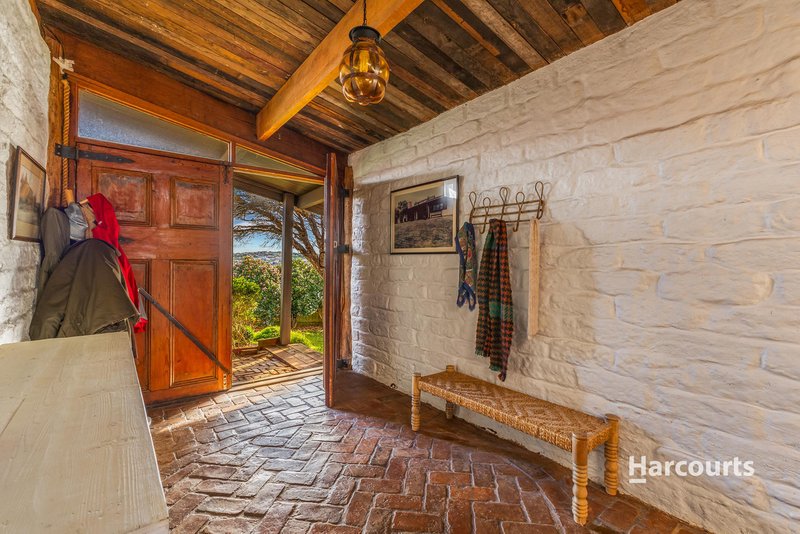
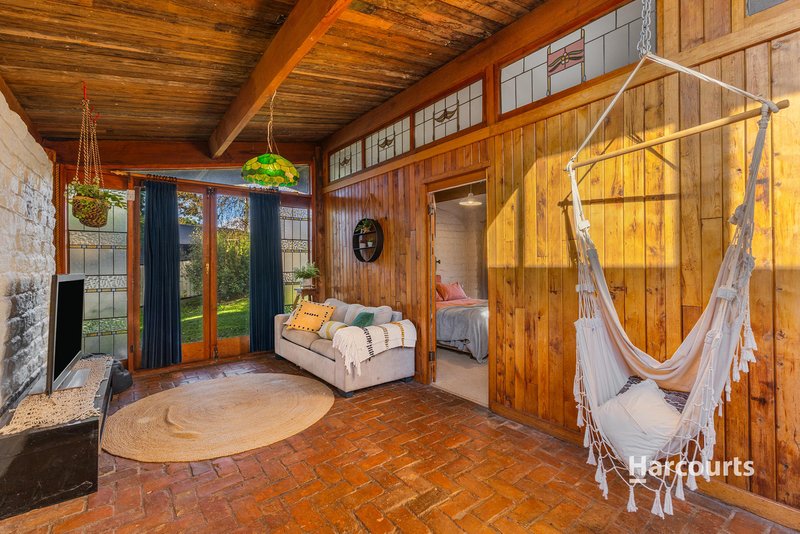
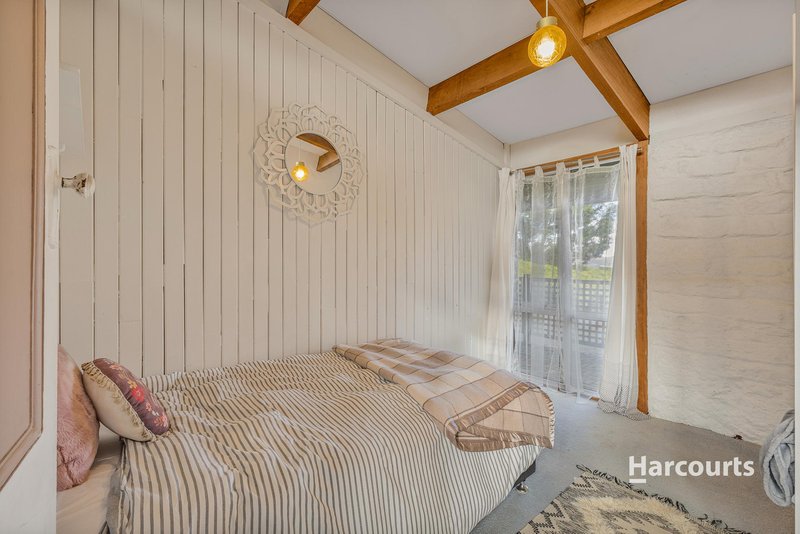
From the beautiful mudbrick walls to the combination of timber, brick and stone throughout, natural textures come together to create a welcoming atmosphere and a home with a personality all of its own.
Property Features:
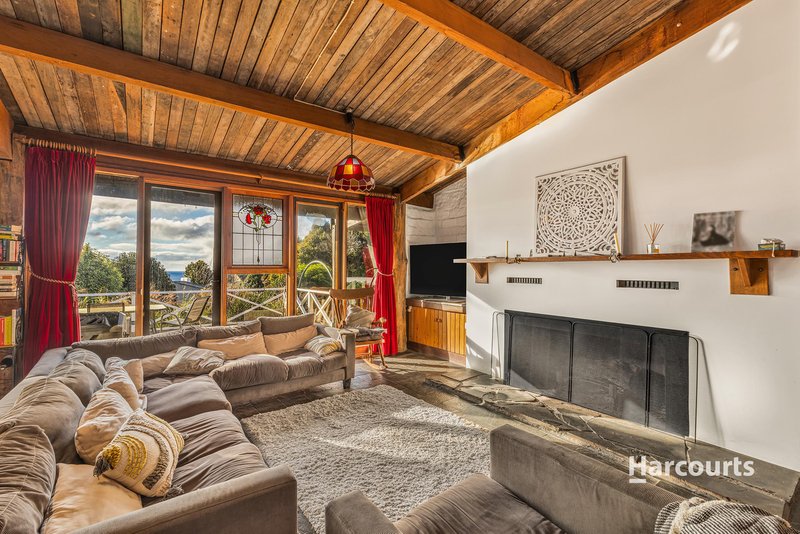
- Light-filled open plan living, positioned to make the most of the north-facing sun
- Kitchen connecting seamlessly with the living and dining areas
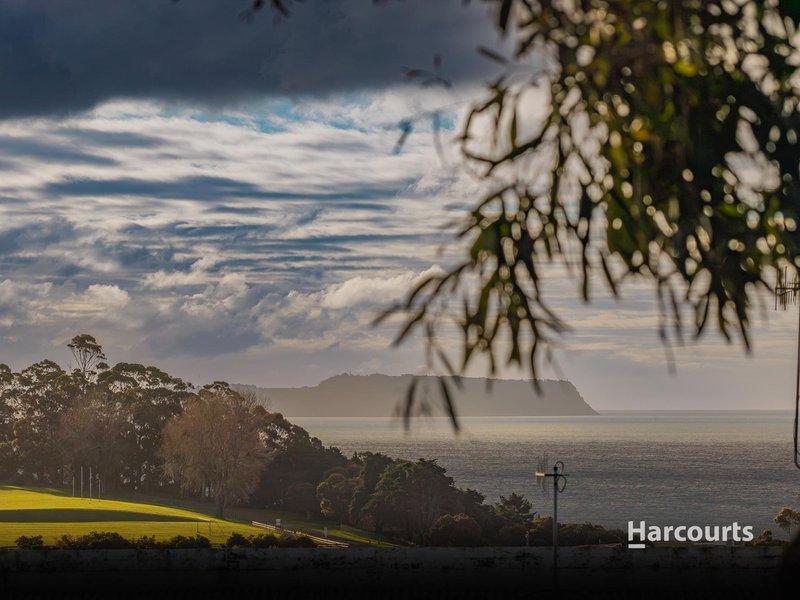
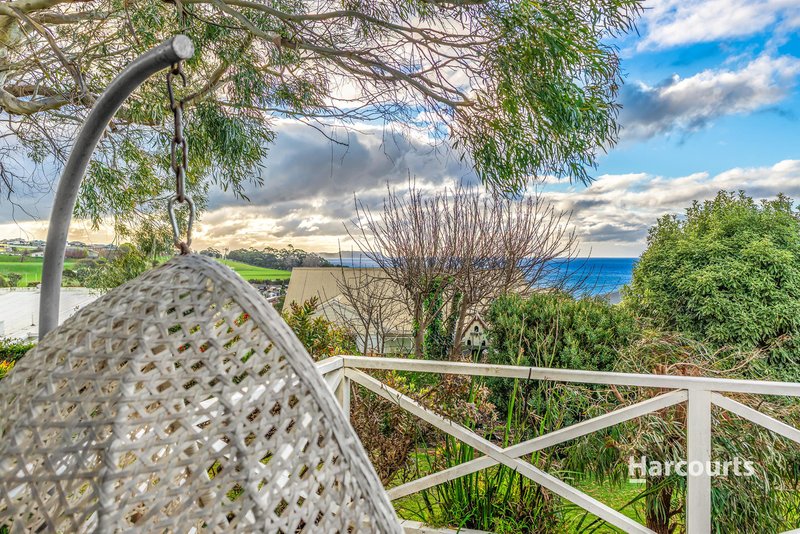
- Deck flowing from the main living area with an outlook towards Table Cape
- Striking mudbrick walls complemented by timber, exposed brick and stone features
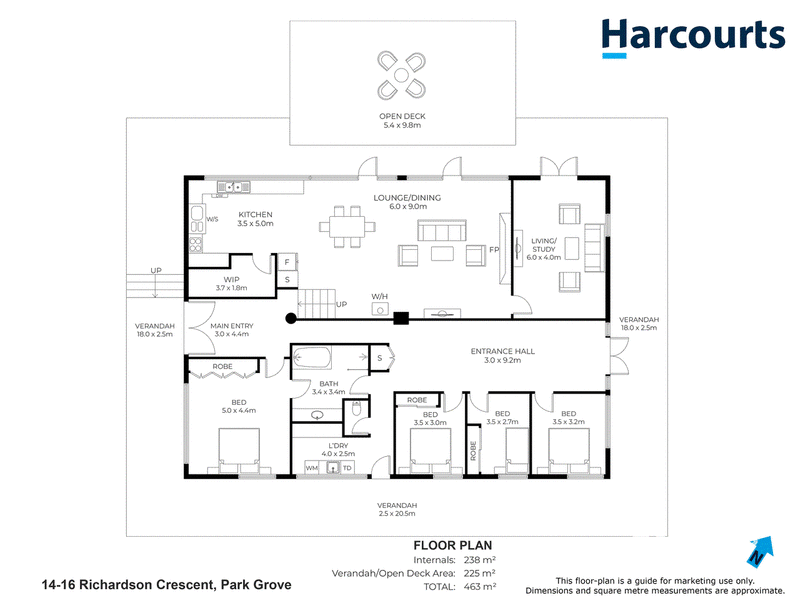
- Second living area or study
- Reverse cycle heating / cool and freestanding fireplace
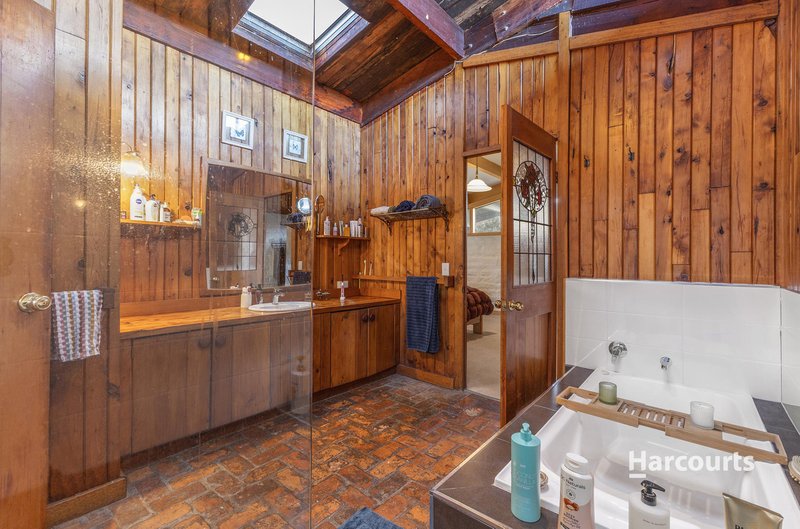
- Four bedrooms, with the master enjoying direct access to the family bathroom
- Family bathroom complete with a separate bathtub and walk-in shower
- Generous 1,558 sqm (approx.) allotment with established garden areas
- Fully fenced yard offering plenty of room for children and pets, complete with a cubby house
- Off-street parking
Additional Information:
- Property sold partially furnished, with a full inventory list available upon request
- Year built: 1977
- Currently tenanted at $525 per week until March 2027
- Please allow a minimum of 48 hours' notice for inspections
With its generous proportions, natural materials and distinctive architectural features, this is a home that offers something refreshingly different.
For more information, please contact Sarah Elphinstone at Harcourts Burnie.
*Harcourts Burnie has no reason to doubt the accuracy of the information in this document which has been sourced from means which are considered reliable, however we cannot guarantee accuracy. Prospective purchasers are advised to carry out their own investigations. All measurements are approximate.*

44-46 Bass Highway, Cooee TAS 7320
Call Sarah Elphinstone on
0408545657


House in Park Grove, Unit in Park Grove, Townhouse in Park Grove, Villa in Park Grove, Apartment in Park Grove, Flat in Park Grove, Studio in Park Grove, Warehouse in Park Grove, Duplex/Semi-detached in Park Grove, Alpine in Park Grove, Acreage/Semi-rural in Park Grove, Block Of Units in Park Grove, Terrace in Park Grove, Retirement in Park Grove, Serviced Apartment in Park Grove, Other in Park Grove
House in Burnie, House in Cooee, House in East Cam, House in Hillcrest, House in Montello, House in Parklands, House in Shorewell Park