Want to save your favourite properties and searches?
Sign up below to access all the awesome features.
Already have an account? Sign in











$550,000


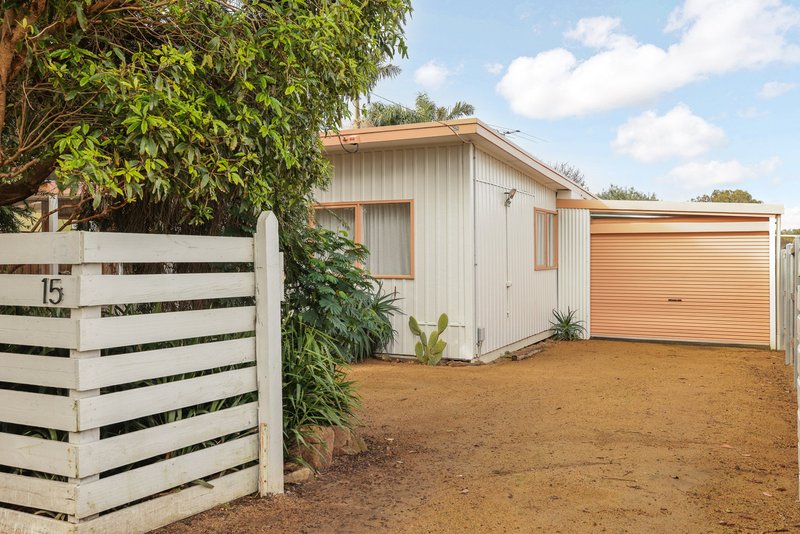
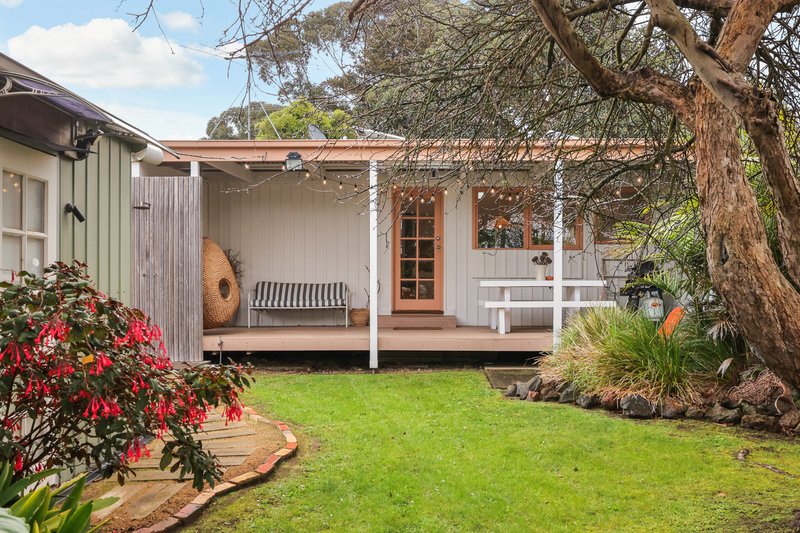
Step through the beautiful timber front door of 15 Diane Crescent, Wimbledon Heights, and you'll immediately get a taste of the warmth, character and thoughtful detail that flows throughout this inviting two-bedroom home.
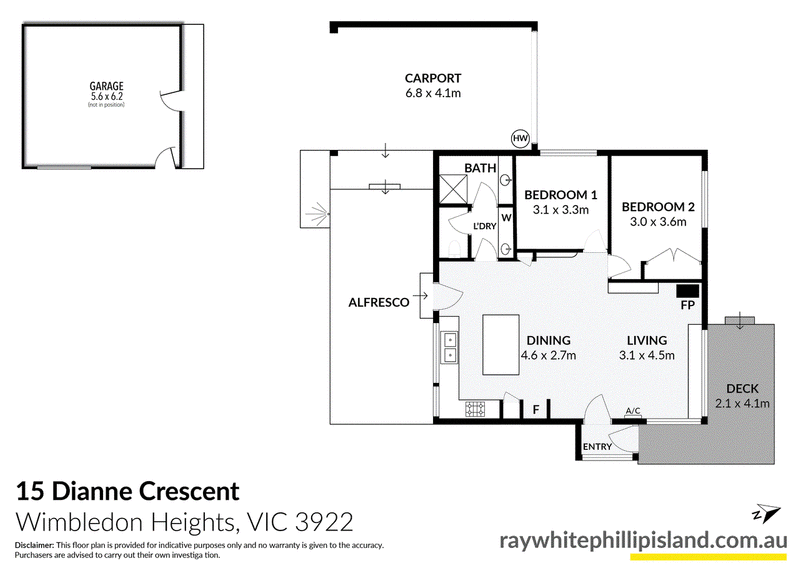
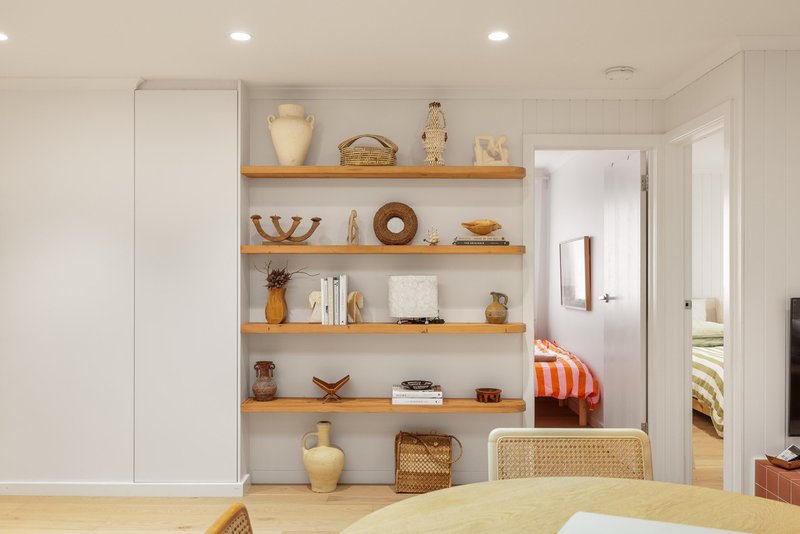
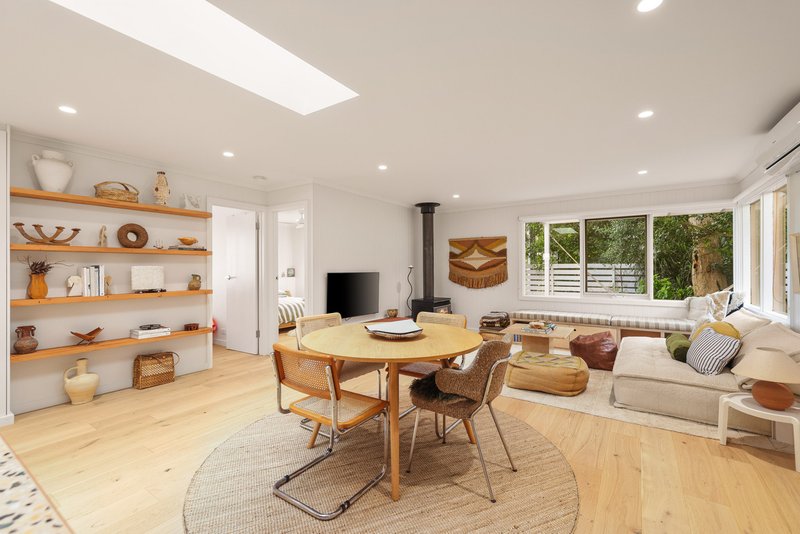
Cleverly designed with a welcoming foyer, the entrance provides a practical space to shed coats and shoes before moving through to the heart of the home. Step through to the open-plan living and dining area, where a woodfire heater adds warmth and ambience, creating a wonderfully cosy atmosphere throughout the home.
Flowing seamlessly from here, the custom-designed kitchen makes a striking statement of its own. Combining unique colours, timber and tiled benchtops with beautiful splashback tiles, it is a space full of character and perfectly suited to both everyday living and entertaining. A central skylight completes the space, drawing in beautiful natural light and allowing the summer rays to filter through.
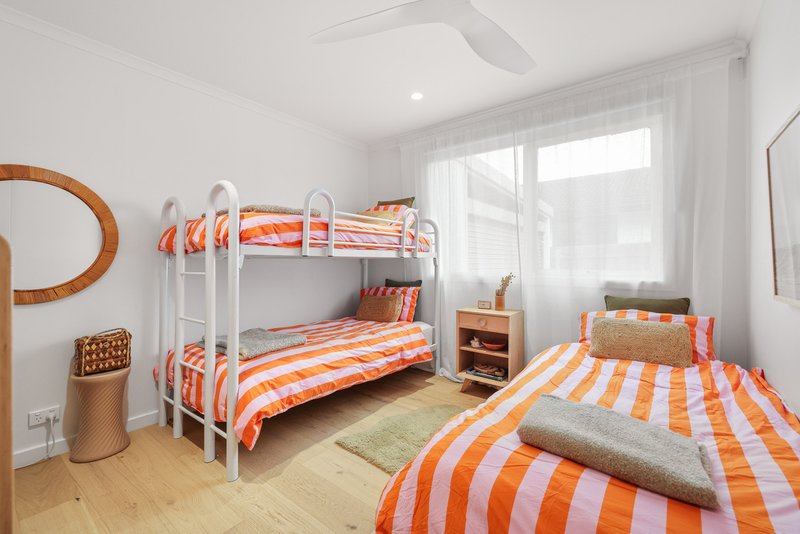
Both bedrooms are positioned directly off the living area, each offering a peaceful retreat with ceiling fans and elegant modern sheers framing the windows. An arched doorway leads through to the beautifully appointed bathroom and laundry, where timber accents and tiled finishes continue the home's distinctive aesthetic. Underfloor heating in the bathroom adds an extra touch of comfort, particularly during the cooler months.
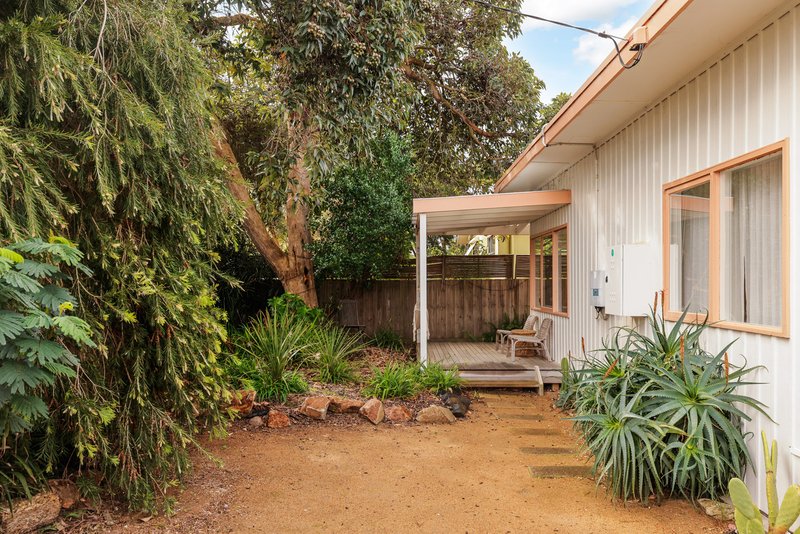
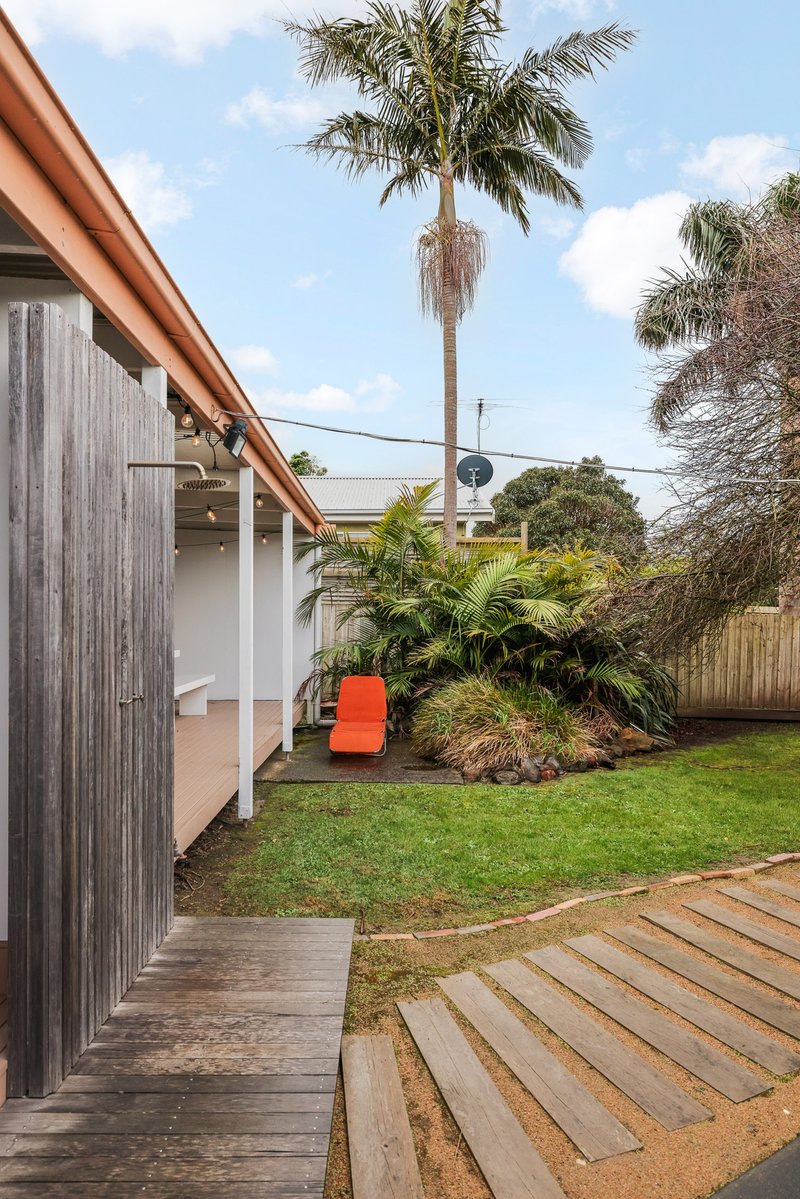
At the rear, the entertaining deck provides the perfect setting for summer afternoons, BBQs and relaxed gatherings, surrounded by established greenery that adds to the home's private and tranquil feel.
For those looking for additional space, the garage/shed accessed via the carport presents an exciting and versatile blank canvas. Insulated and plastered, the space could comfortably serve as a second living area now, while also offering plenty of scope for a creative studio, workshop, entertaining area or potential additional accommodation, subject to Council Approval. With so many possibilities, it is a valuable space that can easily adapt to suit your needs.
Adding to the home's practical appeal, solar panels are positioned on the roof, providing an energy-conscious addition to the property.
Set within the peaceful surrounds of Wimbledon Heights and offering a home that is genuinely full of personality, 15 Diane Crescent is a property that rewards those looking for something a little different, warm, welcoming and brimming with potential.
*PHOTO ID IS REQUIRED AT ALL INSPECTIONS*
The property in Wimbledon Heights is proudly for sale through Ray White Real Estate Phillip Island.

41 Thompson Avenue, Cowes VIC 3922
Call Jon Taylor on
0413966420
Call Mikka Paulsen on
0492804415


House in Wimbledon Heights, Unit in Wimbledon Heights, Townhouse in Wimbledon Heights, Villa in Wimbledon Heights, Apartment in Wimbledon Heights, Flat in Wimbledon Heights, Studio in Wimbledon Heights, Warehouse in Wimbledon Heights, Duplex/Semi-detached in Wimbledon Heights, Alpine in Wimbledon Heights, Acreage/Semi-rural in Wimbledon Heights, Block Of Units in Wimbledon Heights, Terrace in Wimbledon Heights, Retirement in Wimbledon Heights, Serviced Apartment in Wimbledon Heights, Other in Wimbledon Heights