Want to save your favourite properties and searches?
Sign up below to access all the awesome features.
Already have an account? Sign in




Auction
Inspections
$880,000 - $960,000


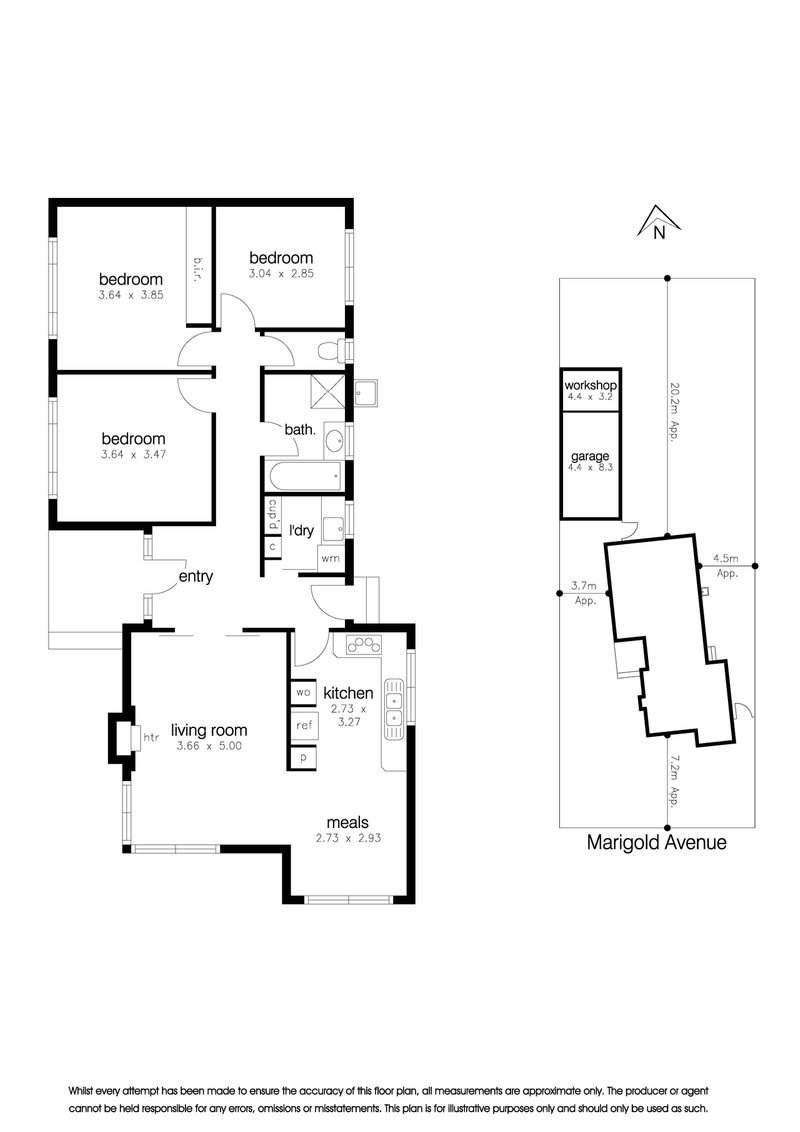
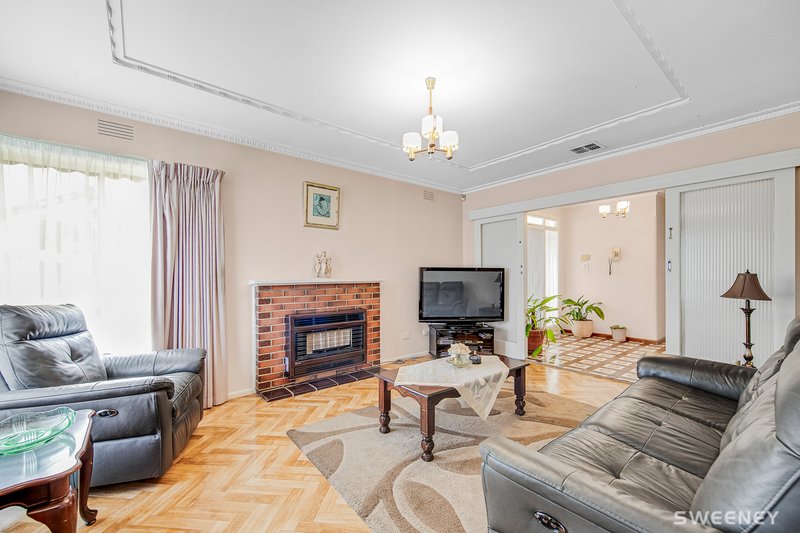
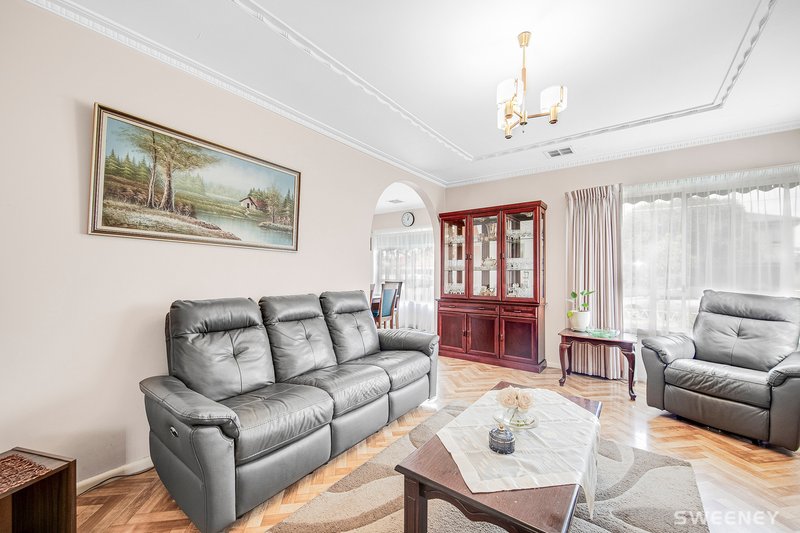
Held and cared for by the same family through the years, this original three bedroom home presents a rare opportunity to secure a substantial, north facing allotment in one of Altona North's most convenient pockets. Full of character and genuinely well preserved, it is ready for a new family to move straight in, update over time, or explore the site's future potential (STCA). Set behind a wide frontage on approximately 655m² of land, the floorplan offers comfortable, separated living with room to spread out, complemented by an expansive rear garage and workshop..
• Three bedrooms offering comfortable and versatile family accommodation
• Central bathroom conveniently servicing the entire family home
• Separate living room flowing through to a dedicated meals area
• Functional kitchen offering ample bench space and storage
• Separate laundry with practical storage and external access
• Expansive rear garage and workshop, ideal for extra storage
• North facing orientation, filling the home with natural light
• Well preserved original condition, lovingly maintained over the years
• Generous 655m² (approx.) allotment on a 15.2m street frontage
Enjoy the convenience of this sought after location, moments from Altona Gate Shopping Centre, The Circle shopping precinct, Millers Junction, local schools, parks, public transport and easy freeway access, placing every essential and lifestyle amenity within easy reach.
Disclaimer: All information provided has been obtained from sources we believe to be acc urate, however, we cannot guarantee the information is accurate and we accept no liability for any errors or omissions (including but not limited to a property's land size, floor plans and size, building age and condition). Interested parties should make their own enquiries and obtain their own financial and legal advice.
54 Pier St, Altona VIC 3018
Call Trent Borg on
0425850605
Call Barry Seignior on
0425850607


House in Altona North, Unit in Altona North, Townhouse in Altona North, Villa in Altona North, Apartment in Altona North, Flat in Altona North, Studio in Altona North, Warehouse in Altona North, Duplex/Semi-detached in Altona North, Alpine in Altona North, Acreage/Semi-rural in Altona North, Block Of Units in Altona North, Terrace in Altona North, Retirement in Altona North, Serviced Apartment in Altona North, Other in Altona North
House in Altona, House in Brooklyn, House in Laverton North, House in Laverton, House in Newport, House in South Kingsville, House in Spotswood, House in Williamstown North, House in Williamstown, House in Yarraville