Want to save your favourite properties and searches?
Sign up below to access all the awesome features.
Already have an account? Sign in




Price Guide $1,149,000


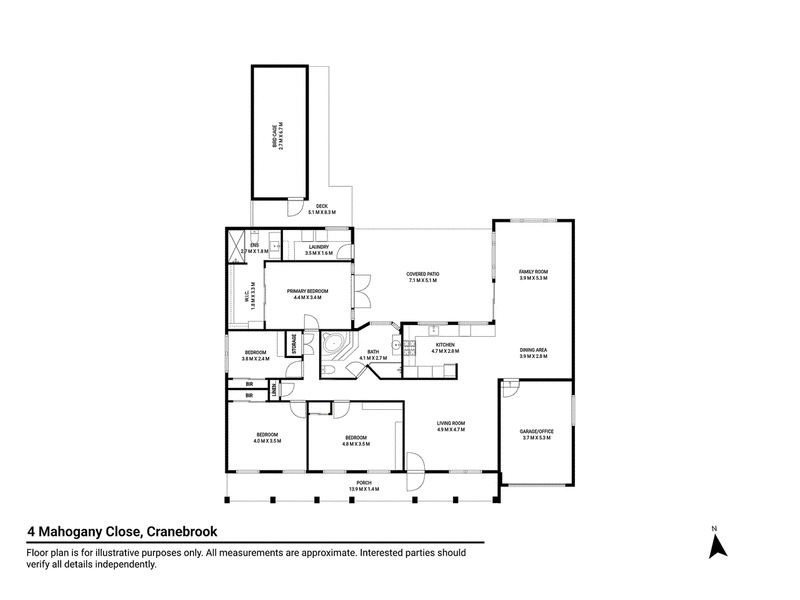
Offering a warm and inviting atmosphere with plenty of space for the growing family, this beautifully updated four-bedroom residence combines a practical layout with a wonderful sense of character. Set on an approximately 625sqm block, the home features generous living areas, a renovated kitchen and a fantastic outdoor entertaining space, while the beautifully landscaped gardens create a peaceful backdrop to everyday living.
Property Features:
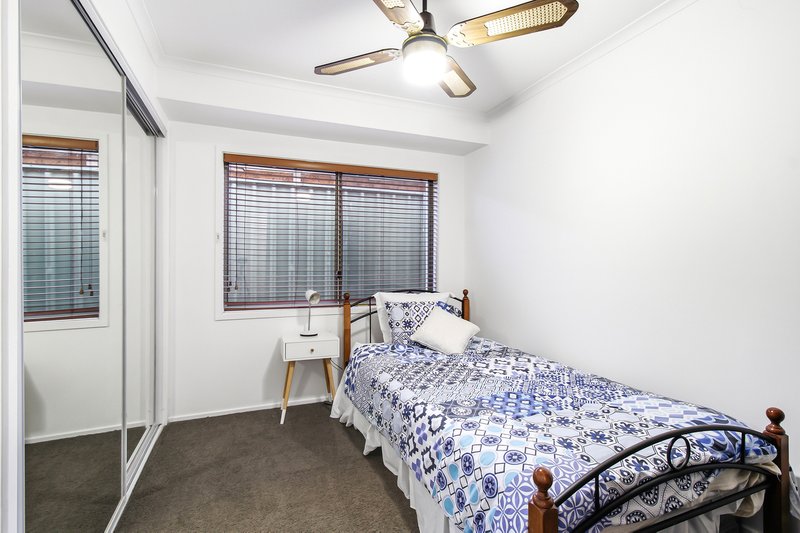
• Four generously sized bedrooms, with built-in wardrobes to all and a walk-in robe to the master.
• Two well-appointed bathrooms, including a private ensuite to the master bedroom.
• Renovated kitchen positioned to overlook the backyard and outdoor areas.
• Two spacious open-plan living zones offering flexibility for the whole family.
• Large undercover entertaining area ideal for hosting family and friends.
• Single remote garage with additional versatility as a home office or workspace.
• Beautifully landscaped gardens providing a private and peaceful outdoor retreat.
• Large laundry offering excellent functionality and storage.
• Split-system air conditioning for year-round comfort.
• Ceiling fans and downlights throughout.
• A combination of carpeted and tiled flooring throughout the home.
Location Highlights:
• Close to Cranebrook Village for shopping, dining and everyday essentials.
• Conveniently located near Braddock Public School and Cranebrook High School.
• Easy access to local parks, playgrounds and sporting facilities.
• Close to Cranebrook Park and Andromeda Playing Fields for outdoor recreation.
• Convenient access to Penrith CBD and Westfield Penrith.
Contact Team Calgaro to book in your inspection!

1/311 High Street, Penrith NSW 2750
Call Jasmyn Calgaro on
0477755589


House in Cranebrook, Unit in Cranebrook, Townhouse in Cranebrook, Villa in Cranebrook, Apartment in Cranebrook, Flat in Cranebrook, Studio in Cranebrook, Warehouse in Cranebrook, Duplex/Semi-detached in Cranebrook, Alpine in Cranebrook, Acreage/Semi-rural in Cranebrook, Block Of Units in Cranebrook, Terrace in Cranebrook, Retirement in Cranebrook, Serviced Apartment in Cranebrook, Other in Cranebrook
House in Cambridge Gardens, House in Castlereagh, House in Llandilo, House in Londonderry, House in Penrith, House in Jordan Springs