Want to save your favourite properties and searches?
Sign up below to access all the awesome features.
Already have an account? Sign in









Inspections
From $729,000


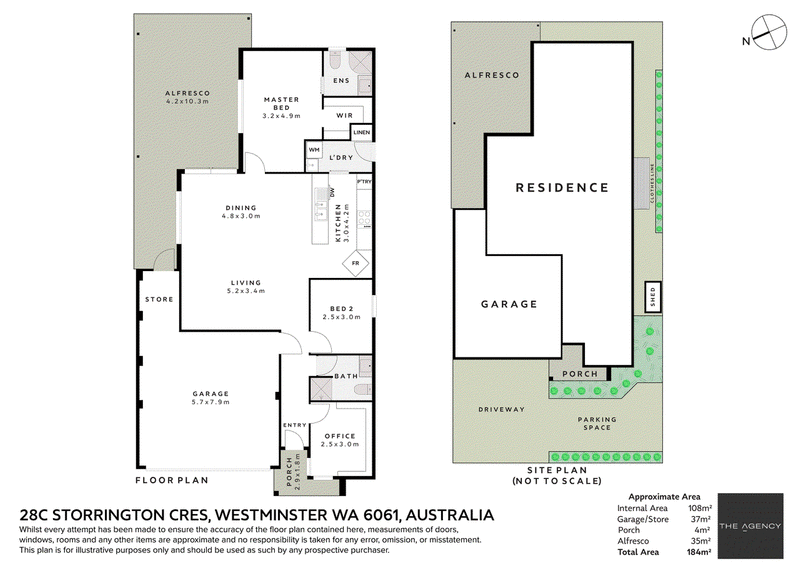
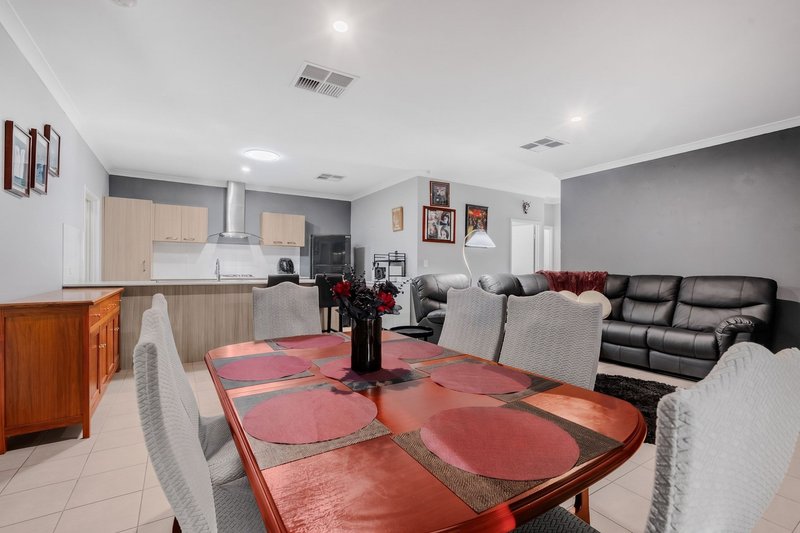
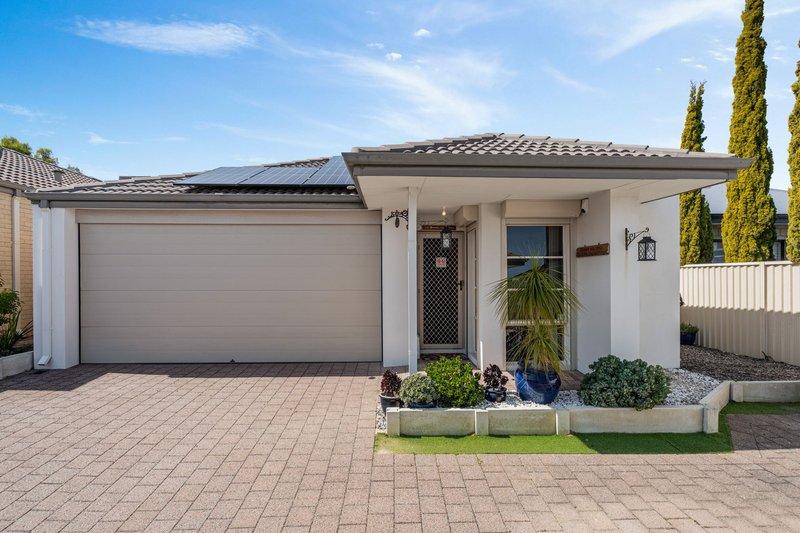
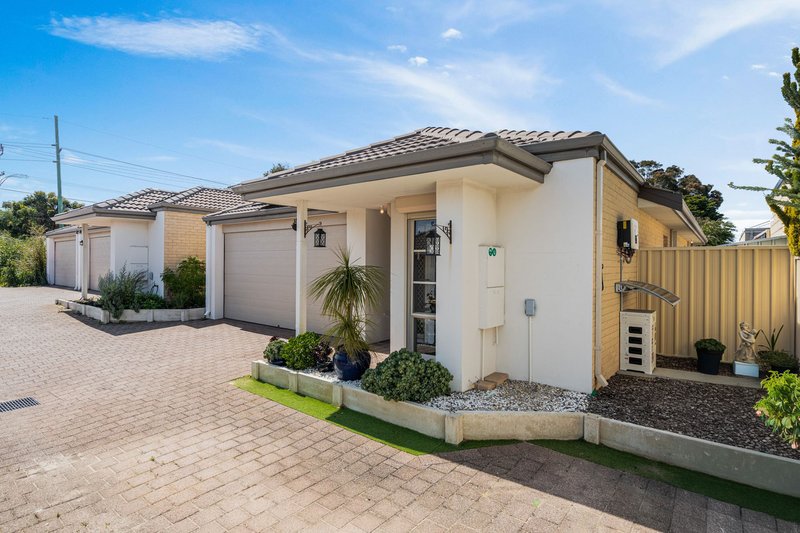
Tucked away in a well-kept group of just six, this spacious 3-bedroom, 2-bathroom villa delivers far more than you might expect, combining low-maintenance living with generous spaces, thoughtful upgrades and a private outdoor retreat.
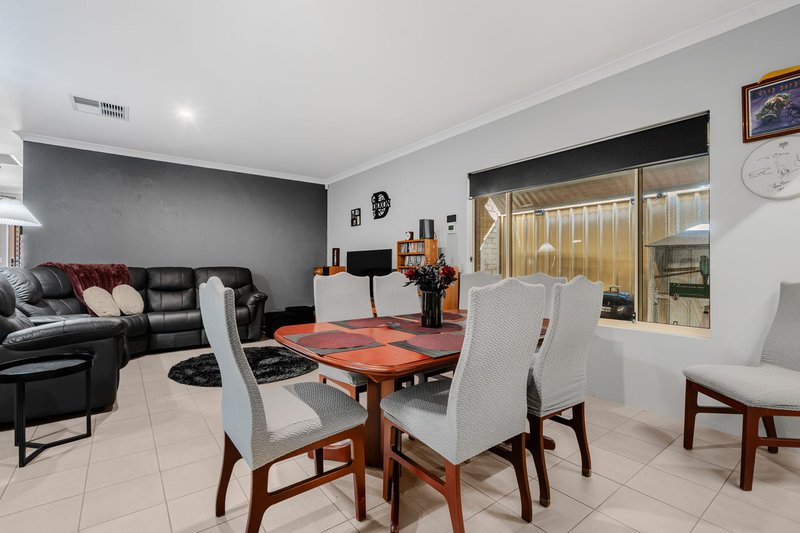
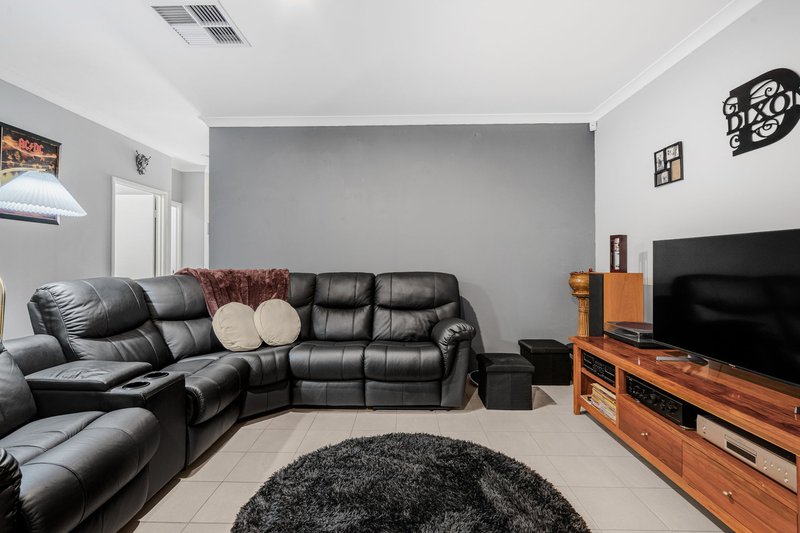
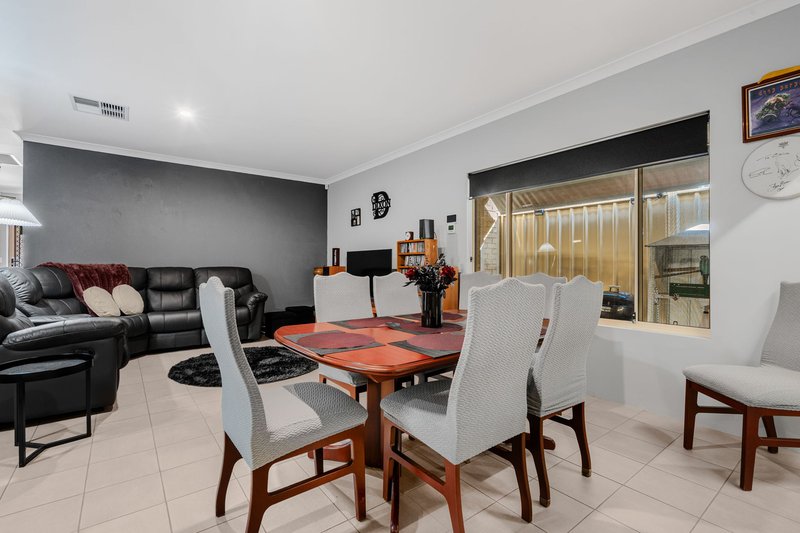
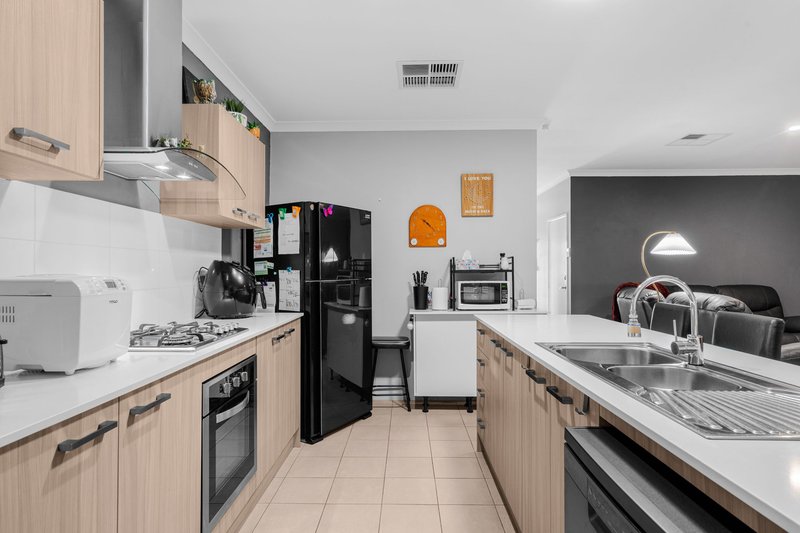
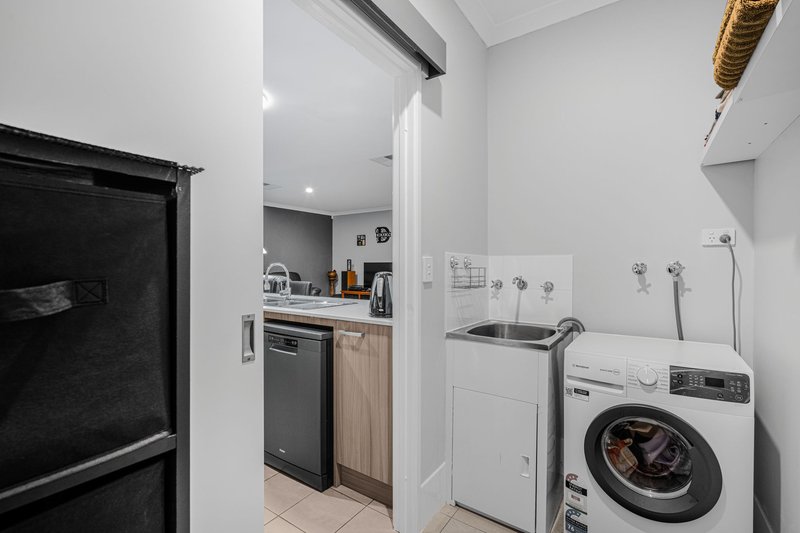
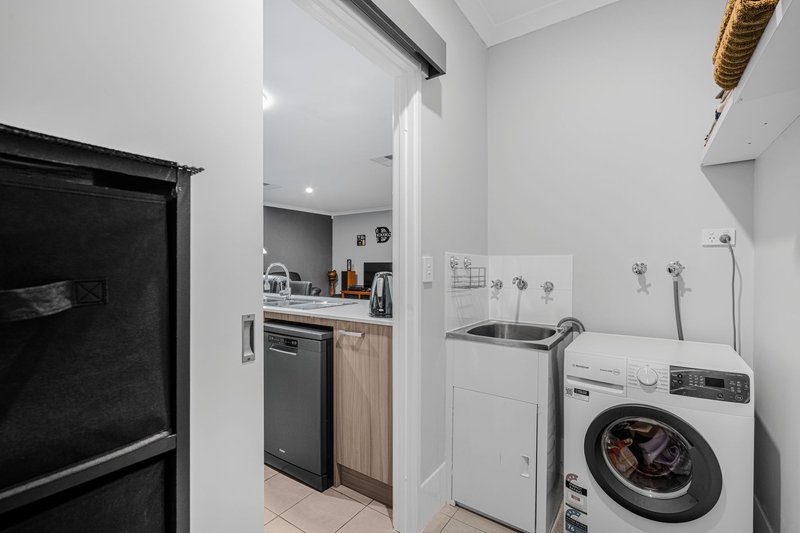
At the heart of the home, the kitchen is designed for everyday practicality with stone benchtops, a double sink and dishwasher, flowing into the main living and dining area. Skylights bring beautiful natural light into the home, while 5-zone reverse cycle air conditioning keeps everyone comfortable year-round.
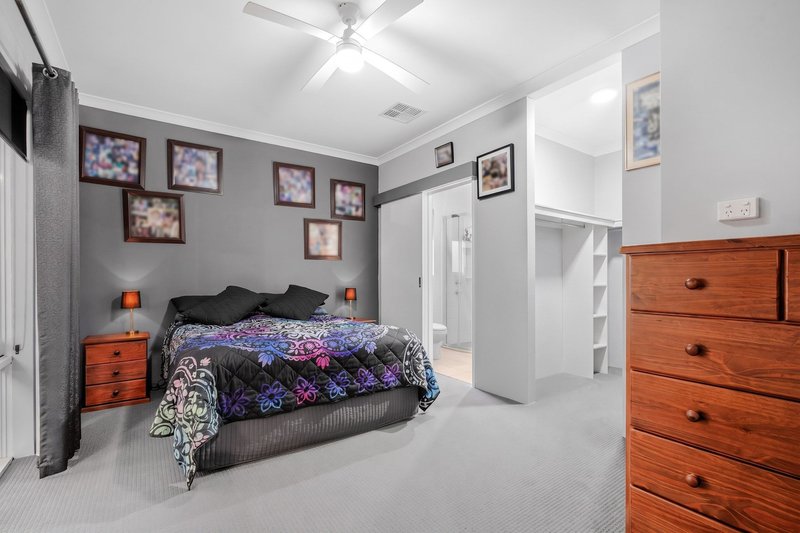
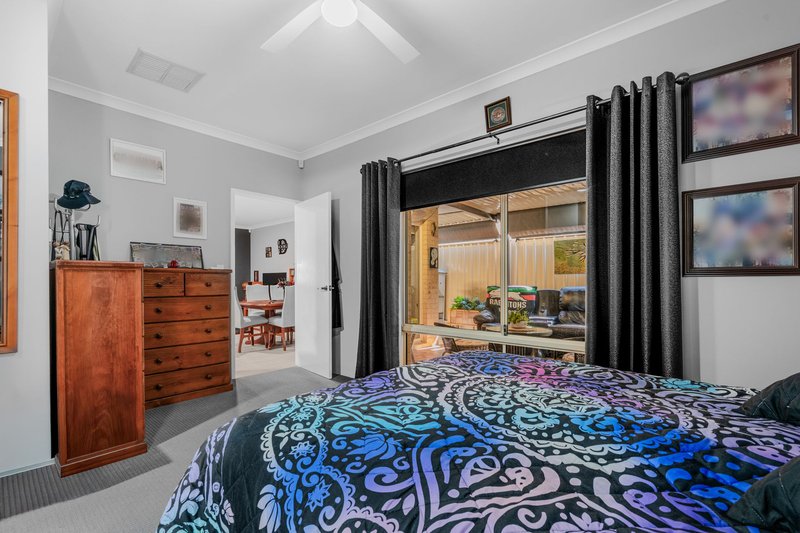
The oversized master bedroom is another standout, offering plenty of space to unwind along with its own walk-in robe and ensuite.
Outside is where this home really comes into its own. The undercover alfresco is fitted with blinds, creating a private and protected outdoor living space that can be enjoyed throughout the seasons. Whether it's morning coffee, weekend drinks or having friends over, it feels like a genuine extension of the home.
Practicality hasn't been forgotten either. Solar panels with battery help keep energy costs down, roller shutters to the front windows add privacy and security, while the double garage features shopper's entry, direct backyard access and insulation for added functionality.
Features include:
3 bedrooms and 2 bathrooms
Huge master bedroom with walk-in robe and ensuite
Stone kitchen benchtops
Double sink and dishwasher
Skylights for additional natural light
5-zone reverse cycle air conditioning
Solar panels with battery
Roller shutters to front windows
Private undercover alfresco with blinds
Double garage with shopper's entry
Direct garage access to the backyard
Insulated garage
Set within a group of just 6 villas
Low-maintenance Westminster living
With the space where you want it, the extras already taken care of and a private outdoor area you'll actually use, this is an easy place to picture yourself calling home.
Call Ray and Chevy for all enquiries.
Disclaimer:
This information is provided for general information purposes only and is based on information provided by the Seller and may be subject to change. No warranty or representation is made as to its accuracy and interested parties should place no reliance on it and should make their own independent enquiries.
68 Milligan Street, Perth WA 6000
Call Ray D'Costa on
0403165936
Call Chevy Brinkworth on
None


House in Westminster, Unit in Westminster, Townhouse in Westminster, Villa in Westminster, Apartment in Westminster, Flat in Westminster, Studio in Westminster, Warehouse in Westminster, Duplex/Semi-detached in Westminster, Alpine in Westminster, Acreage/Semi-rural in Westminster, Block Of Units in Westminster, Terrace in Westminster, Retirement in Westminster, Serviced Apartment in Westminster, Other in Westminster
Villa in Balcatta, Villa in Balga, Villa in Dianella, Villa in Hamersley, Villa in Mirrabooka, Villa in Nollamara