
Want to save your favourite properties and searches?
Sign up below to access all the awesome features.
Already have an account? Sign in




Offers from $649,000


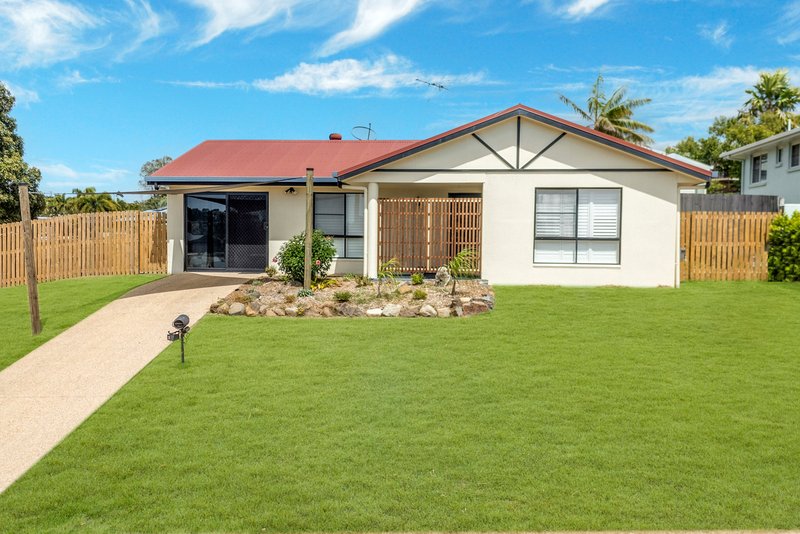
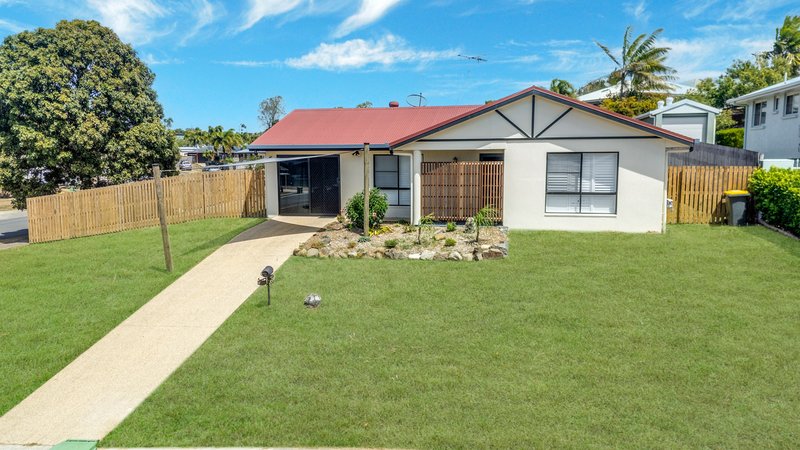
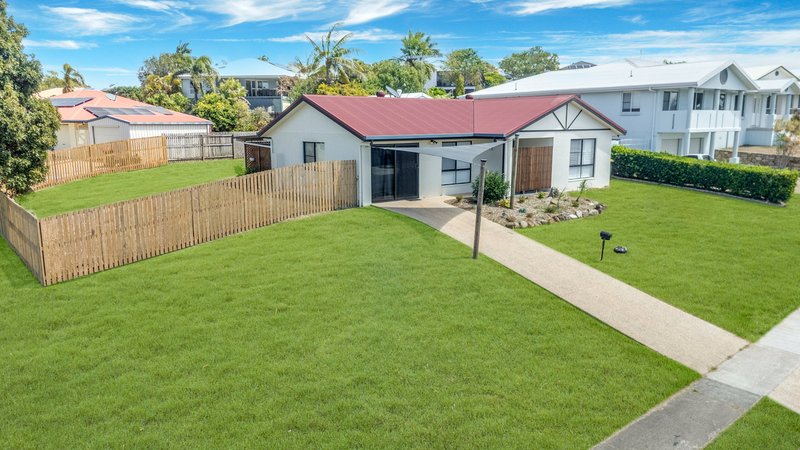
Positioned high and dry in a prime location, this beautifully presented low-set rendered home delivers the perfect combination of comfort, practicality and exceptional outdoor access.
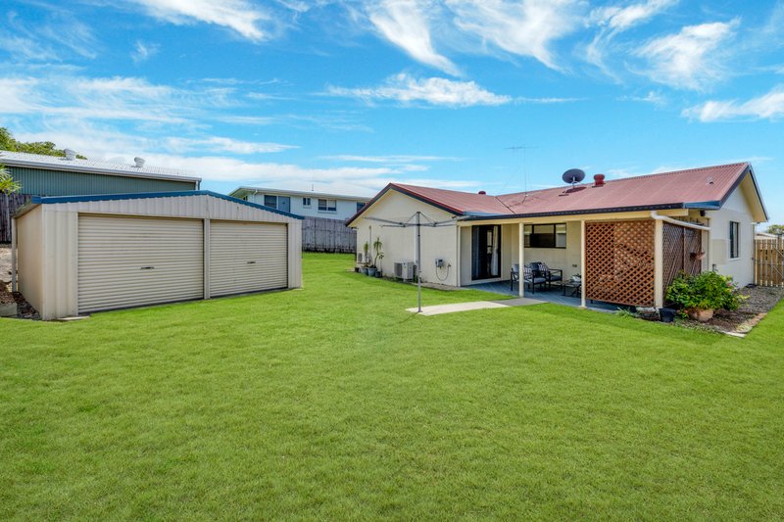
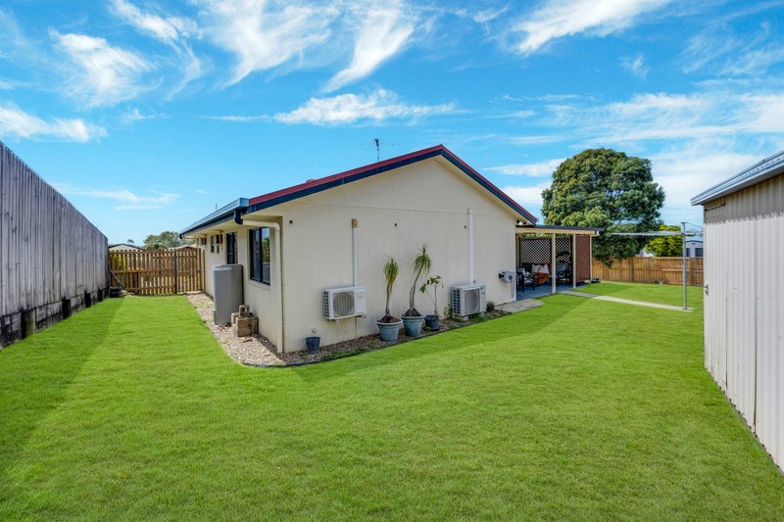
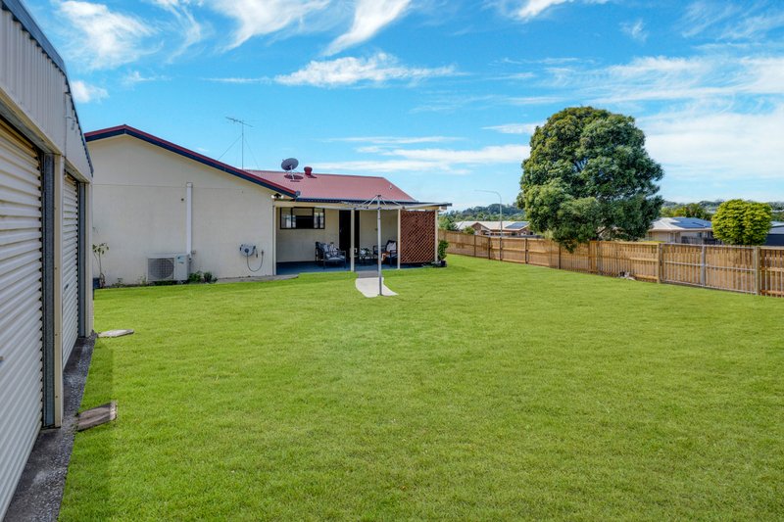
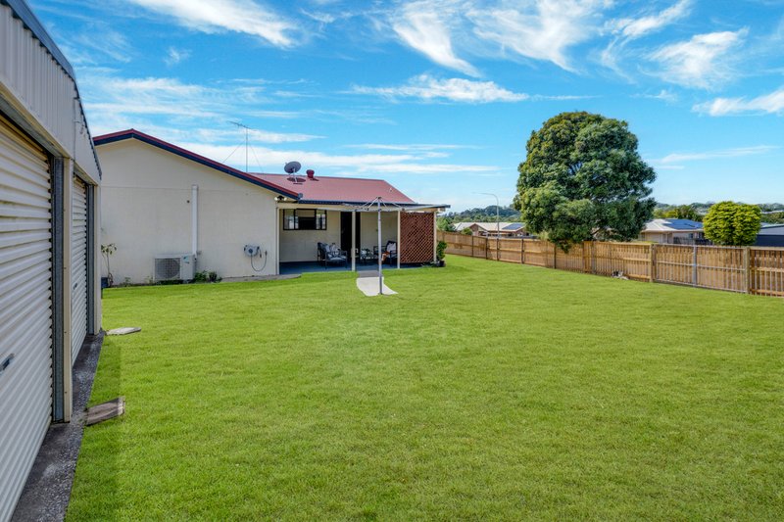
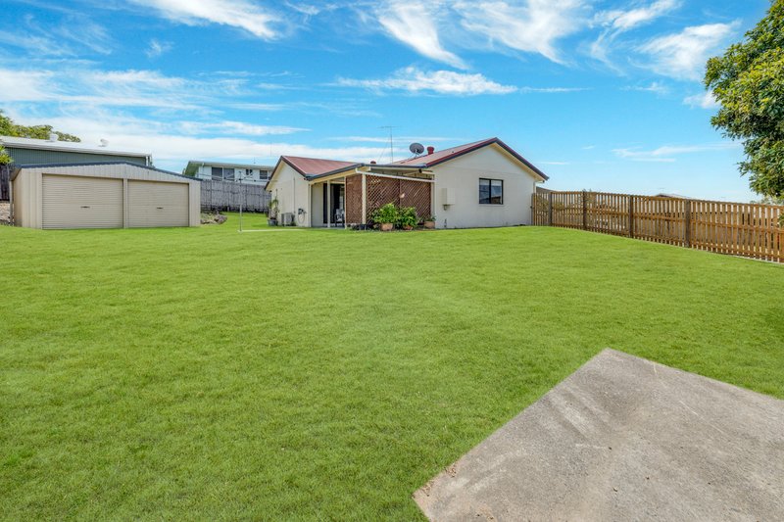
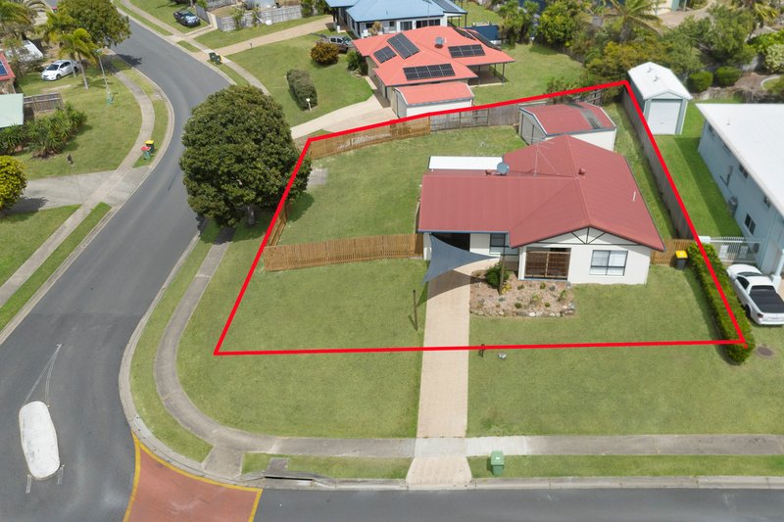
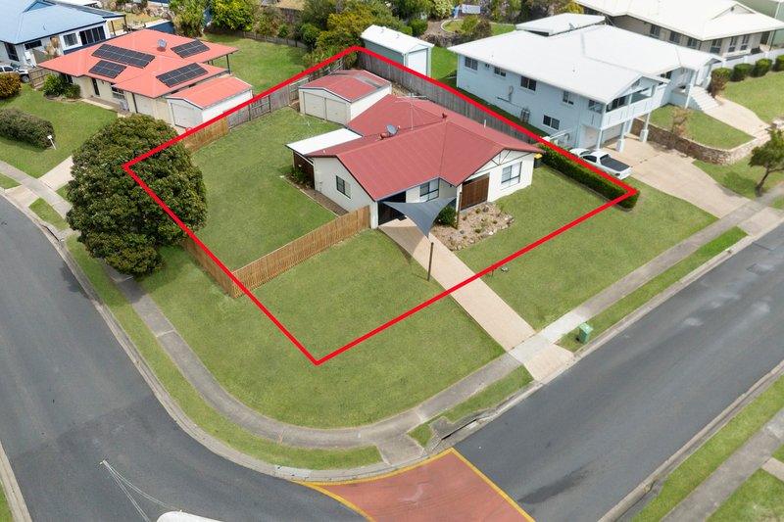
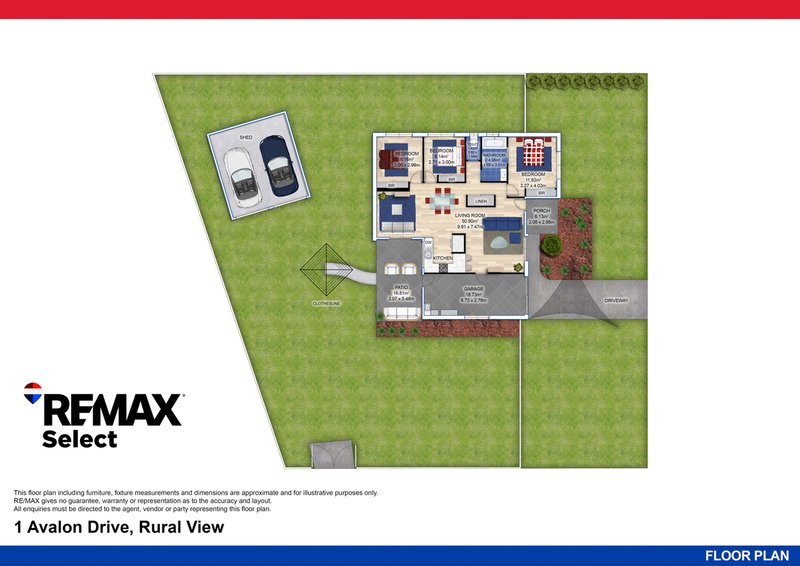
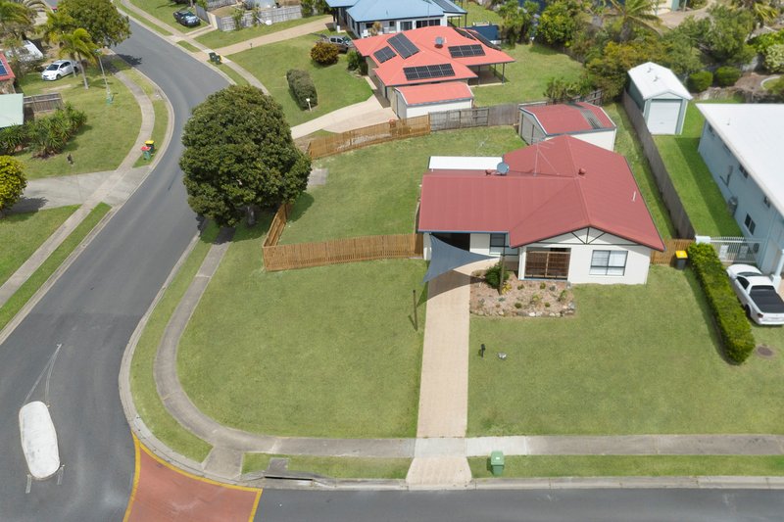
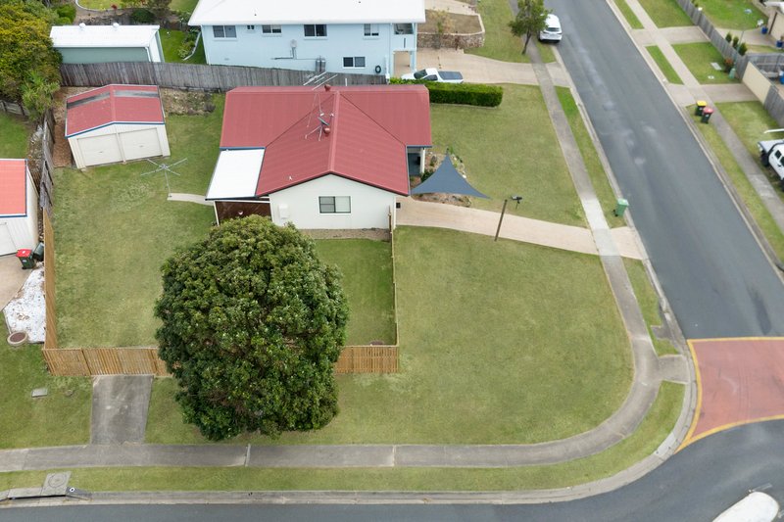
Set on a fully fenced 762m2 corner block with the bonus of two-street access, double side gates and excellent access to the 6m x 6m powered Colorbond shed, this is a property that will immediately appeal to families, first-home buyers, downsizers and anyone needing secure space for vehicles, a boat, trailer or additional storage.
From the moment you arrive, the home has a warm and welcoming feel. A lovely tiled front patio provides an inviting entrance.
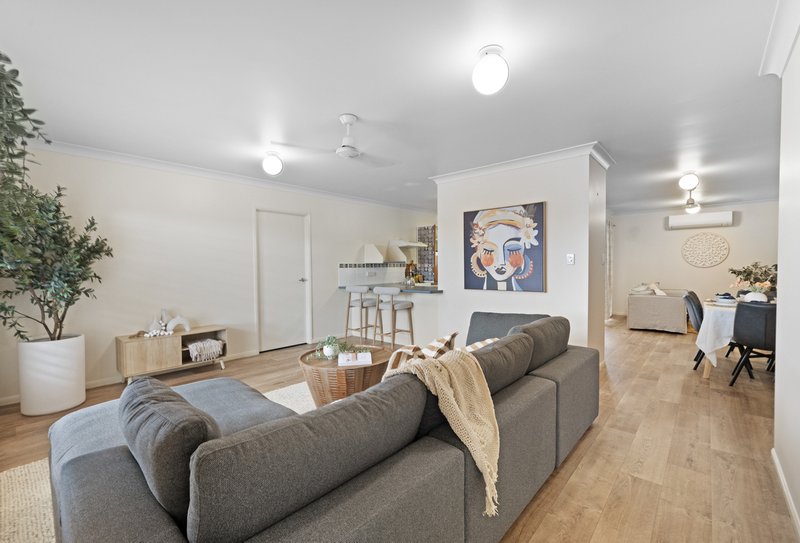
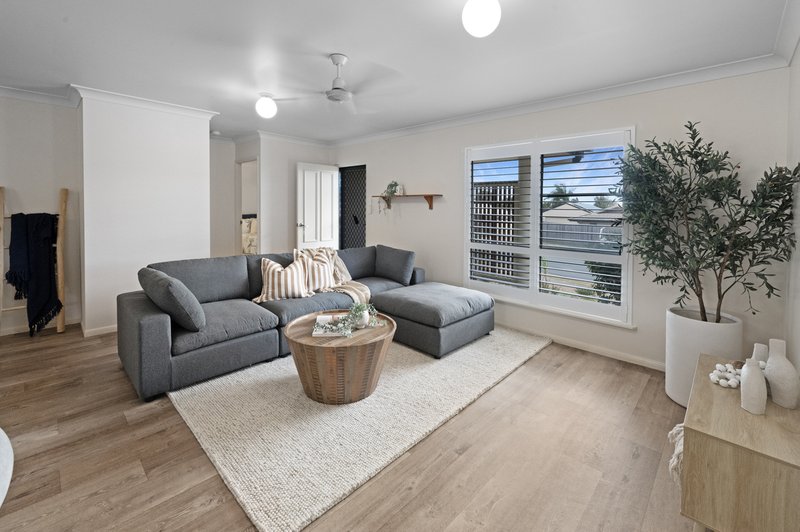
Step inside and you'll immediately notice the beautiful timber look flooring that flows throughout the living areas and bedrooms, adding warmth, character and an easy-care finish to the home.
Positioned at the front is the spacious main lounge, a comfortable and stylish air-conditioned living zone enhanced by beautiful plantation shutters, which bring a modern elegance to the room while providing excellent privacy and light control.
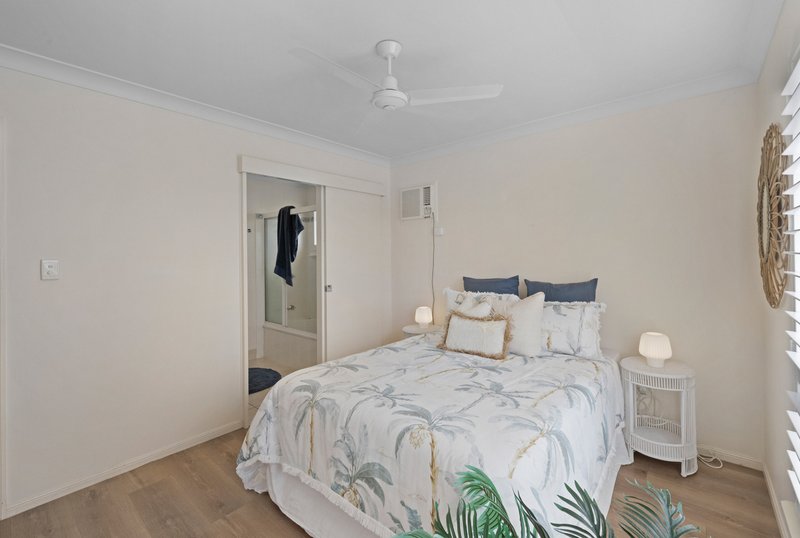
To the right of the entry is the generously sized master bedroom. Complete with plantation shutters,air-conditioning, ceiling fan, television point and a two-door mirrored built-in wardrobe, it also enjoys convenient direct access to the two-way family bathroom.
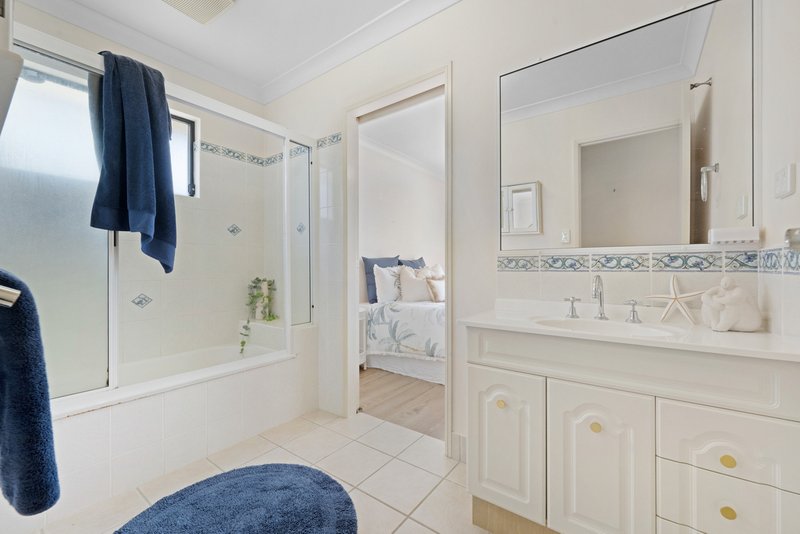
The bathroom is practical and well positioned, featuring a shower over the bathtub and single vanity, with a separate toilet located immediately adjacent in the hallway. A two-door linen cupboard provides additional storage in the centre of the home.
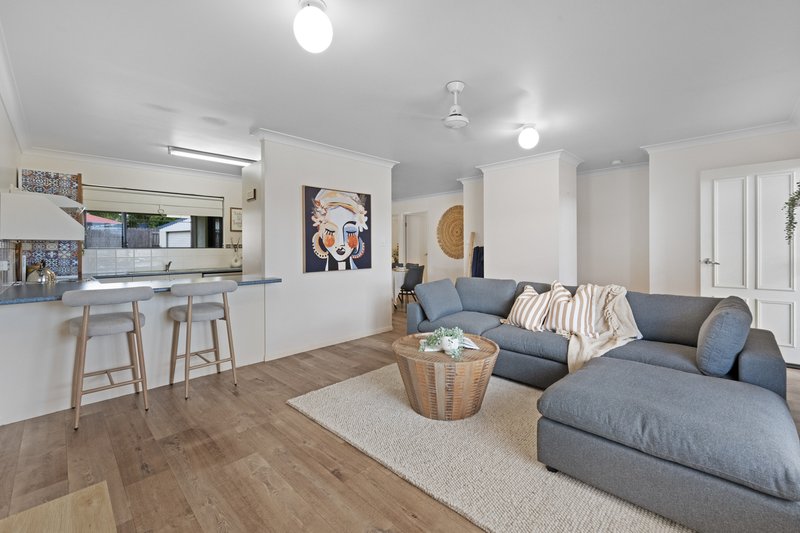
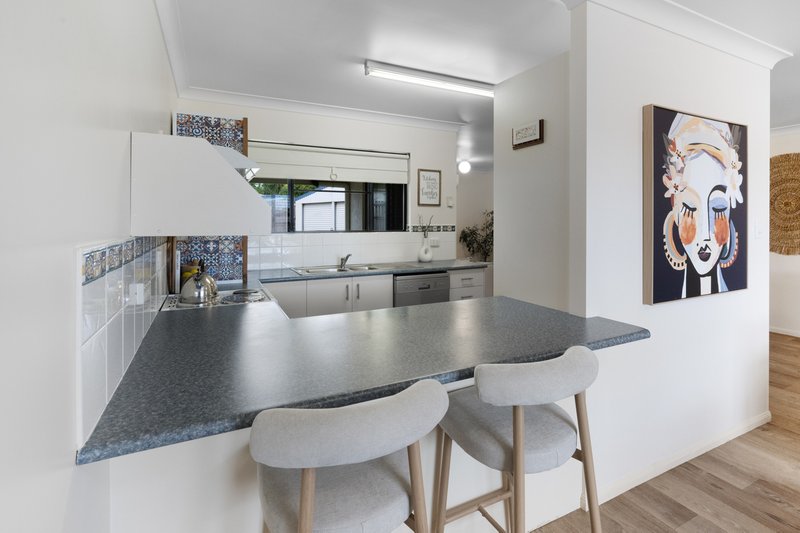
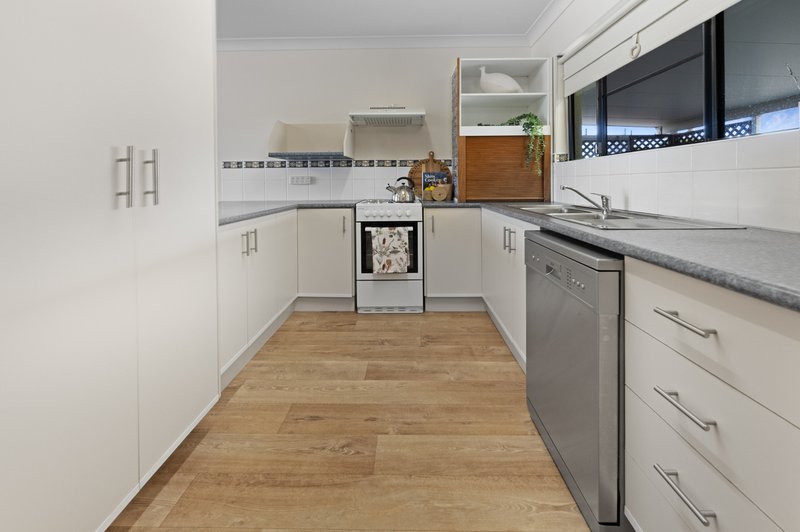
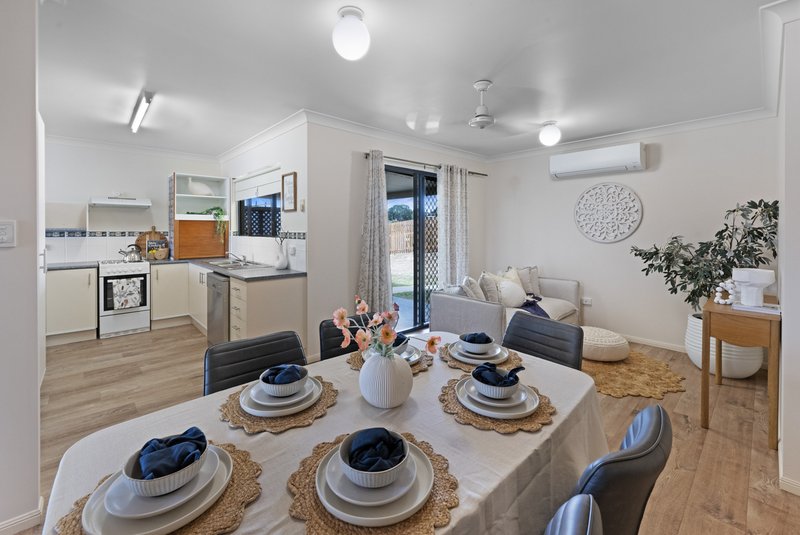
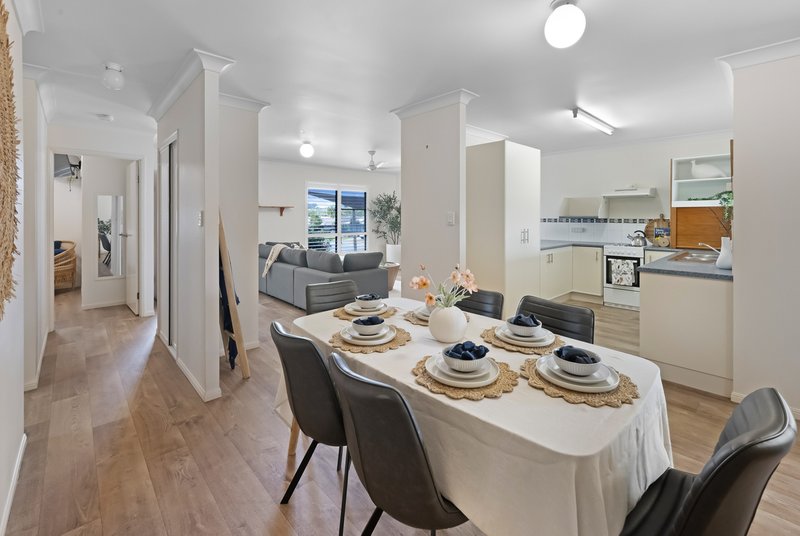
At the heart of the property is the well-appointed kitchen, offering plenty of bench and cupboard space, a 2 door pantry, double sink, dishwasher, upright stove and rangehood. The adjoining dining area creates an easy everyday gathering space for family meals.
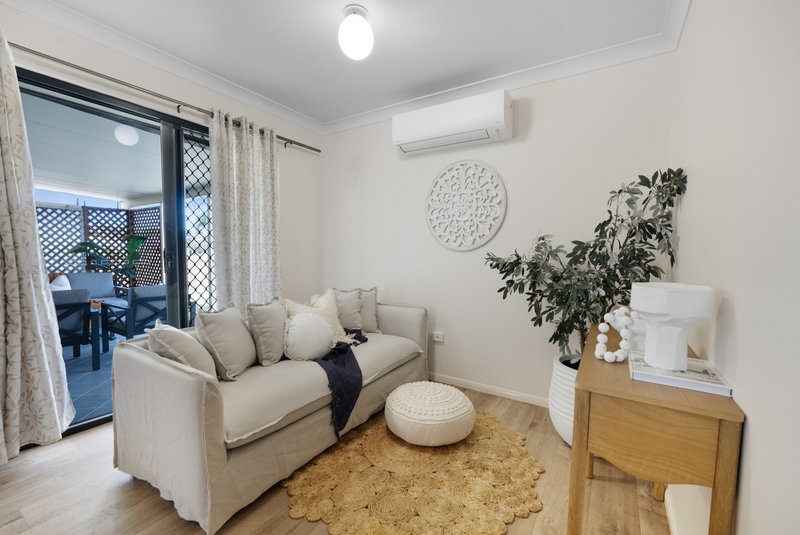
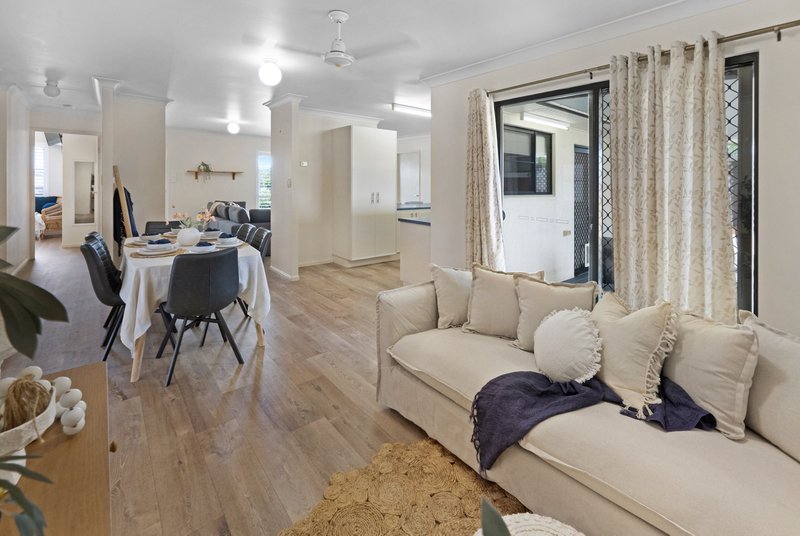
Beyond the dining area is a second living zone, adding wonderful versatility to the floorplan. This is the perfect children's television area, reading retreat or relaxed sitting room, somewhere to unwind with a book and a coffee while still remaining connected to the main hub of the home.
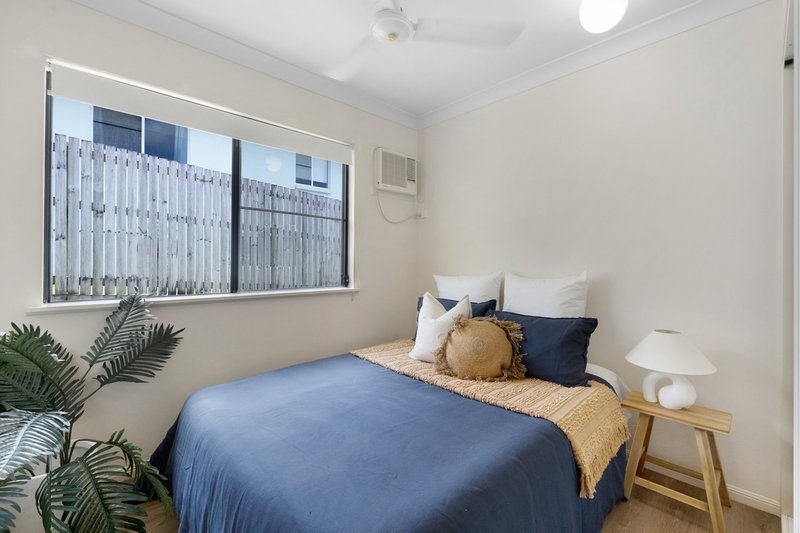
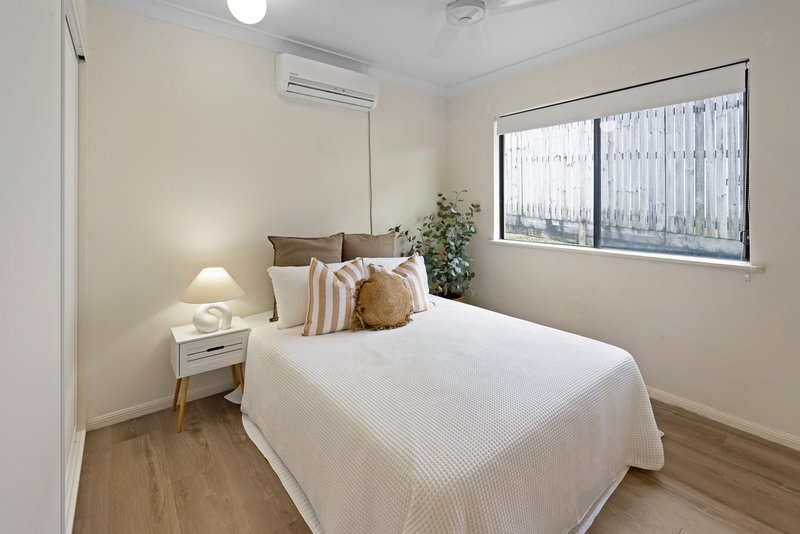
Bedrooms two and three are both excellent sizes and continue the home's practical design, each featuring air-conditioning, ceiling fans and two-door built-in wardrobes.
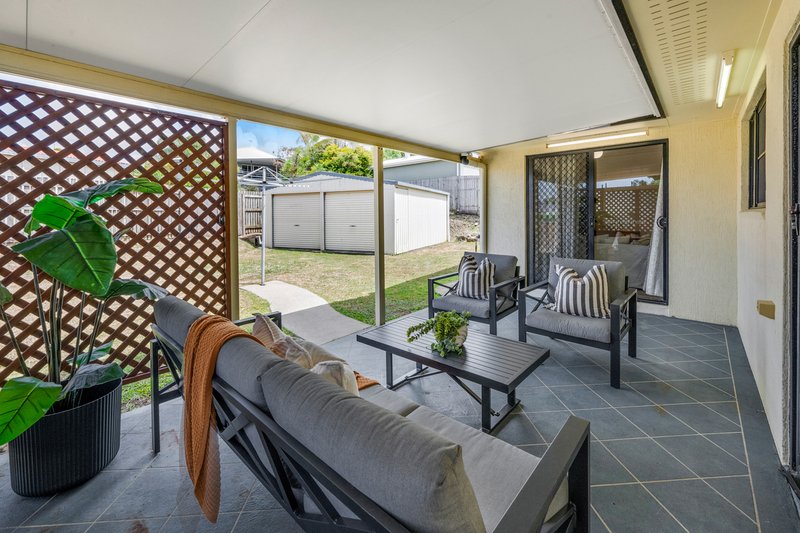
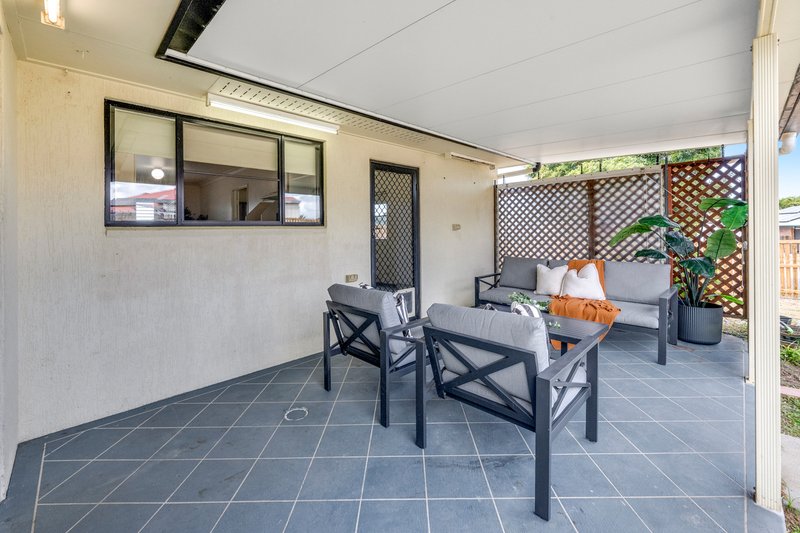
A sliding glass door from the second living area provides a seamless connection to the covered outdoor entertaining area, creating a wonderful extension of the home's living space and an ideal place for weekend barbecues, entertaining friends or simply relaxing while the children play in the backyard.
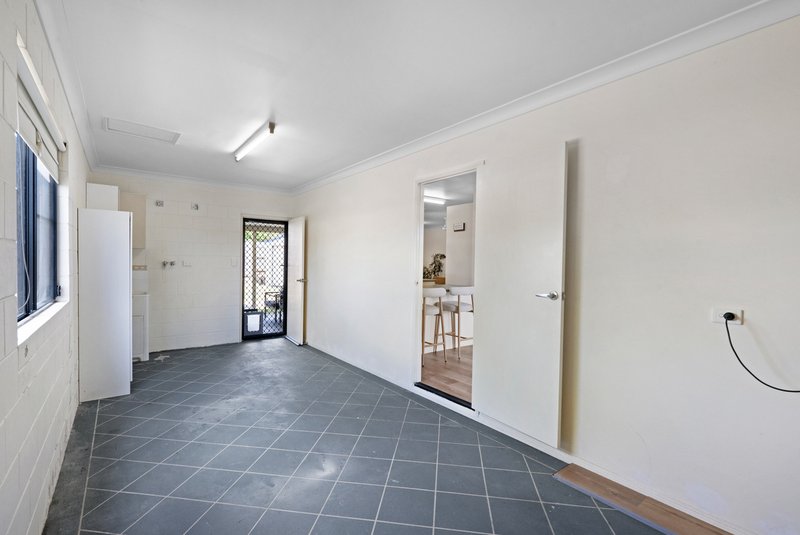
Adding even more versatility to the home is the converted garage, now providing a generous additional rumpus room or multipurpose space. This would make a fantastic home office, children's playroom, hobby room, teenage retreat or additional living area, depending on your family's needs. Importantly, the original remote-controlled roller door remains in place, giving future owners the flexibility to easily convert the space back to a functioning garage if desired, simply remove the existing glass sliding doors and reinstate the original garage configuration. Positioned at the rear of this space is the internal laundry, which also enjoys convenient direct access to the backyard.
Outside is where this property offers even more.
The level, fully fenced backyard provides plenty of usable space for children and pets, with room for the trampoline, a game of backyard cricket or even the addition of a swimming pool, subject to the necessary approvals.
For those needing a shed and excellent vehicle access, the corner position is a major advantage. Two-street access and double side gates provide easy access directly to the 6m x 6m powered Colorbond shed, making this an incredibly practical setup for anyone with extra vehicles, tools, hobbies, a trailer or recreational equipment.
Immaculately maintained and beautifully presented throughout, there is nothing demanding your immediate attention,simply move in, unpack and enjoy.
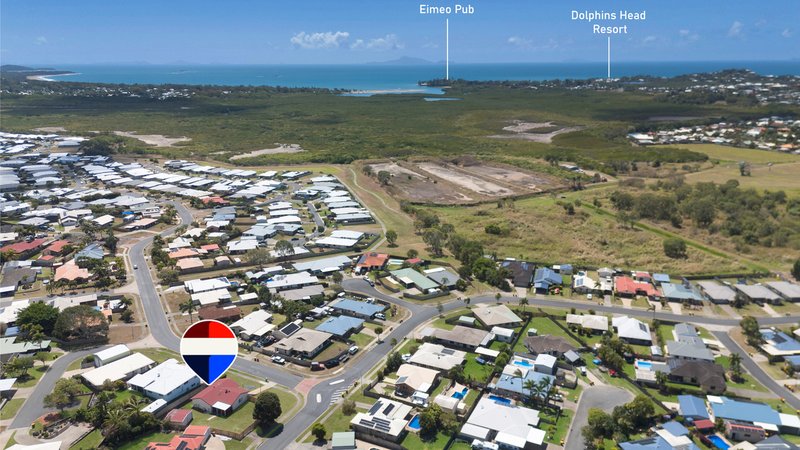
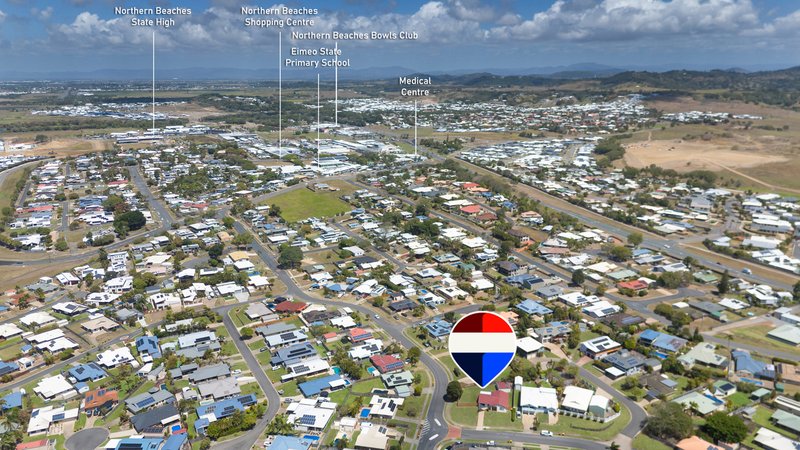
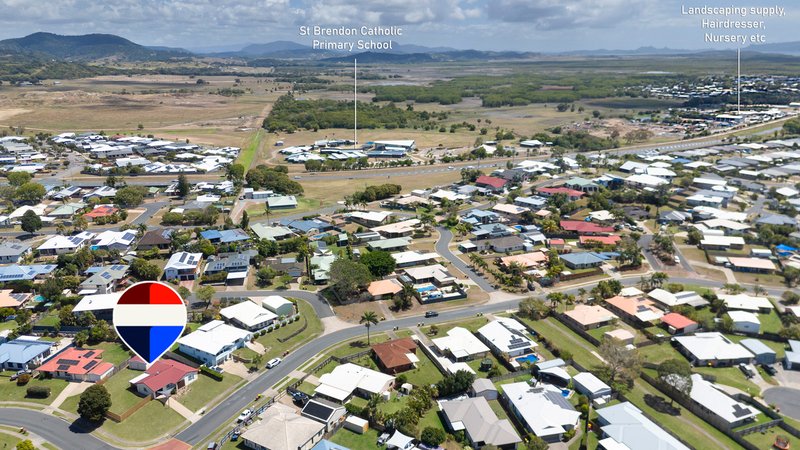
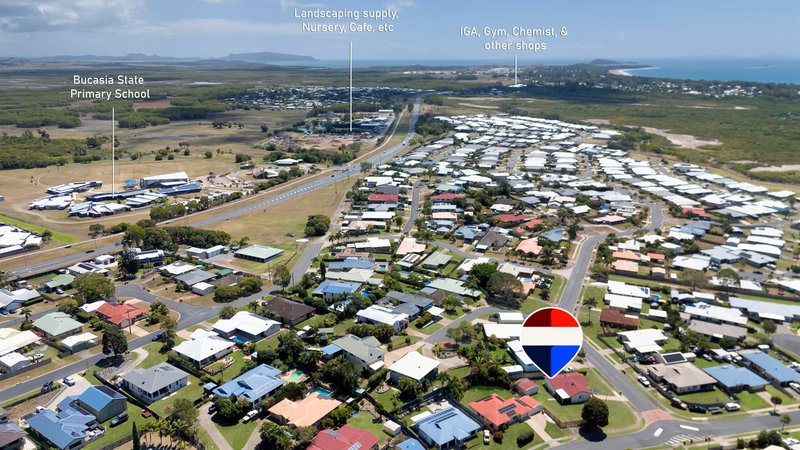
Conveniently positioned within walking distance of schools, shops and shopping centres, and only a short drive from Mackay's popular Northern Beaches, this home combines everyday convenience with genuine value for money.
If you have been searching for a beautifully presented home with space, a shed, exceptional access and a backyard the whole family can enjoy, this is one you simply must inspect.
Contact me today to arrange your private inspection.
Expected Rent Return: $700-$730:00 per week.
Disclaimer: All information contained herein is gathered from sources we believe to be reliable. However, we cannot guarantee its accuracy and interested persons should rely on their own enquiries.

133B Victoria Street, Mackay QLD 4740
Call Stacey Arlott on
0428423219


House in Rural View, Unit in Rural View, Townhouse in Rural View, Villa in Rural View, Apartment in Rural View, Flat in Rural View, Studio in Rural View, Warehouse in Rural View, Duplex/Semi-detached in Rural View, Alpine in Rural View, Acreage/Semi-rural in Rural View, Block Of Units in Rural View, Terrace in Rural View, Retirement in Rural View, Serviced Apartment in Rural View, Other in Rural View
House in Beaconsfield, House in Blacks Beach, House in Bucasia, House in Eimeo, House in Nindaroo, House in Richmond
