Want to save your favourite properties and searches?
Sign up below to access all the awesome features.
Already have an account? Sign in


Inspections
$1,050,000 - $1,100,000


Positioned in a tightly held coastal pocket of Osborne, with the beach directly behind and convenient access via a pathway just steps from the property, this well-maintained family home presents an exciting opportunity to embrace a relaxed seaside lifestyle.
Built in 1981 and constructed of solid double brick, the home has been lovingly maintained and offers a versatile floorplan ready for a new family to make their own. With generous outdoor spaces, excellent shedding and plenty of off-street parking, there is much more here than first meets the eye.
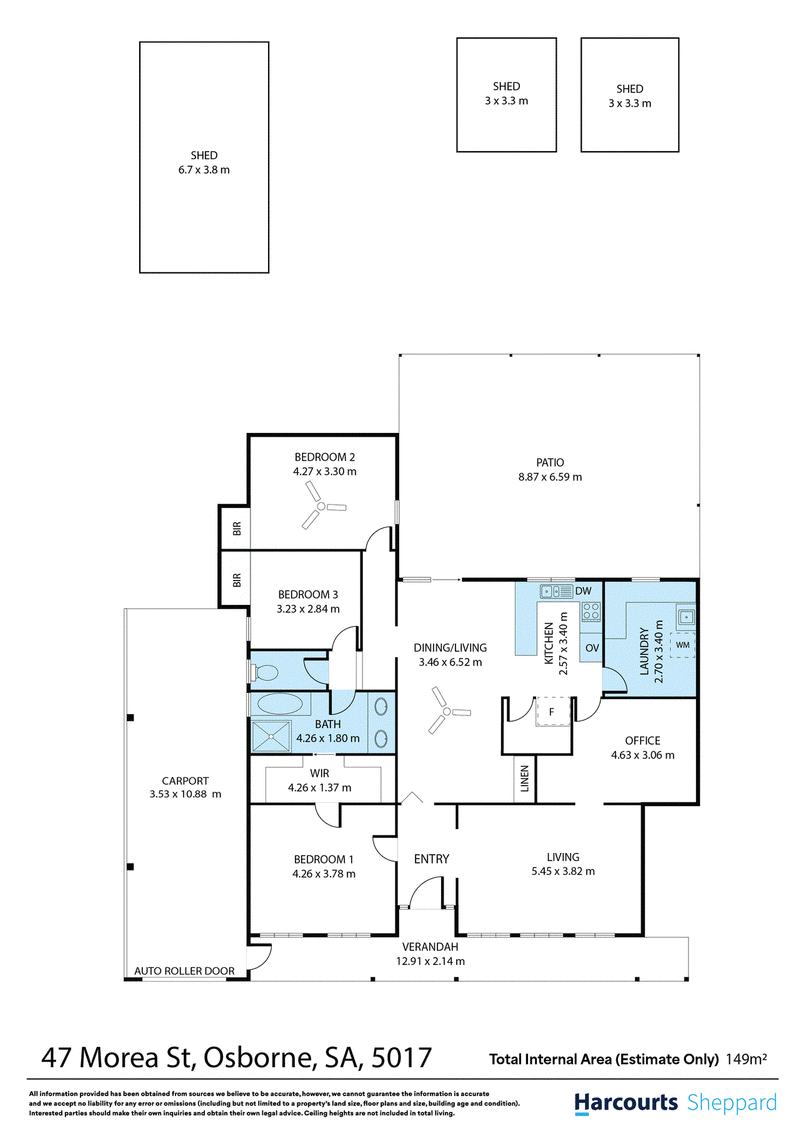
Inside, the home features three carpeted bedrooms, with the main bedroom complete with a walk-in robe and convenient access to the two-way family bathroom, which includes a bath. A large study provides the ideal space for those working from home, while the formal lounge enjoys an outlook across the front garden.
At the heart of the home is a functional kitchen overlooking the outdoor entertaining area, complete with a breakfast bar and walk-in pantry. An adjoining dining area and additional living space create a welcoming and practical hub for everyday family life.
Step outside and the coastal lifestyle really comes into its own. The undercover entertaining area provides a wonderful setting to relax with family and friends while enjoying the colours of the evening sunset. A grassed rear yard offers room for children and pets, while a workshop and two additional garden sheds provide excellent storage and space for hobbies or projects.
Vehicle accommodation is equally impressive, with an automatic roller door providing secure undercover parking for two cars, along with additional off-street parking.
Adding further appeal, the home was originally built with future expansion in mind. A thoughtfully positioned nook within the study provides potential space for a staircase should a future owner wish to explore adding a second level, subject to the necessary consents and approvals.
Additional features include:
Solid double-brick construction
Three carpeted bedrooms
Main bedroom with walk-in robe
Two-way family bathroom with bath
Large separate study
Formal front lounge
Functional kitchen with breakfast bar
Walk-in pantry
Dining area plus additional living space
Ducted reverse-cycle air conditioning
Solar system
Undercover outdoor entertaining area
Grassed front and rear yards
Workshop plus two garden sheds
Secure undercover parking for two vehicles
Additional off-street parking
Excellent street presence
Beach access pathway just steps away
Potential for future second-storey extension, subject to necessary approvals
Nestled in the heart of Osborne, this enviable coastal strip setting offers the perfect balance of tranquillity, convenience and relaxed seaside living. Enjoy having the beach virtually on your doorstep, along with easy access to the Osborne foreshore, playground and expansive grassed areas where the kids can kick a footy or enjoy a game of cricket. Local schools, major transport routes, North Haven Shopping Centre and the vibrant cafés, restaurants and shopping along Semaphore Road are also all within easy reach.
Whether you're searching for a family home, a coastal lifestyle or a property offering exciting possibilities for the future, this is an opportunity that's simply too good to let go.

208D Henley Beach Road, Torrensville SA 5031
Call Monica Furniss on
0428880314


House in Osborne, Unit in Osborne, Townhouse in Osborne, Villa in Osborne, Apartment in Osborne, Flat in Osborne, Studio in Osborne, Warehouse in Osborne, Duplex/Semi-detached in Osborne, Alpine in Osborne, Acreage/Semi-rural in Osborne, Block Of Units in Osborne, Terrace in Osborne, Retirement in Osborne, Serviced Apartment in Osborne, Other in Osborne
House in North Haven, House in Outer Harbor, House in Taperoo, House in Torrens Island