Want to save your favourite properties and searches?
Sign up below to access all the awesome features.
Already have an account? Sign in


$790,000 - $869,000


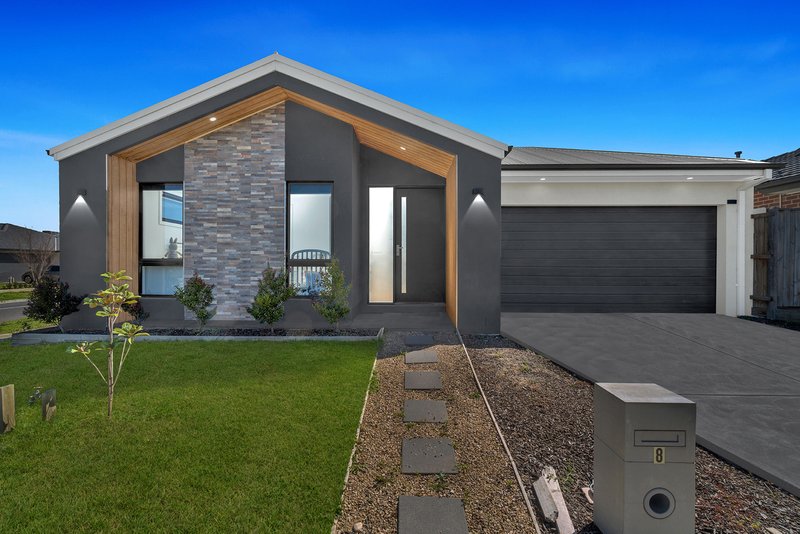
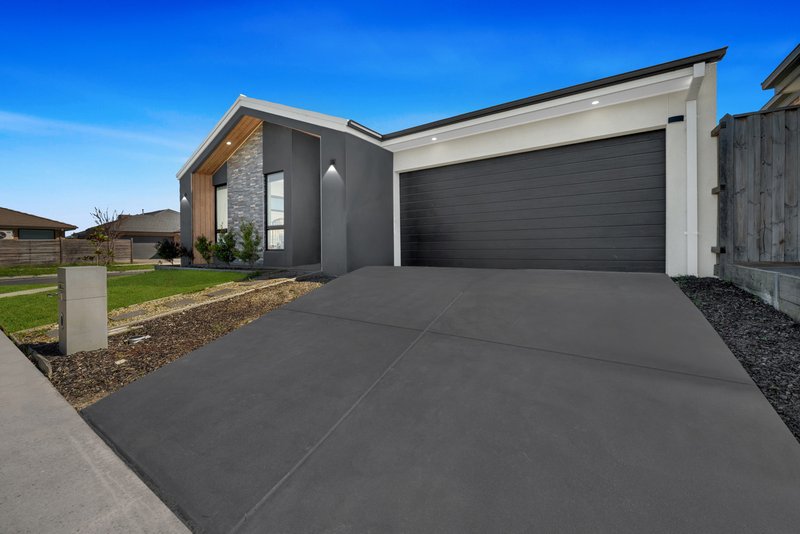
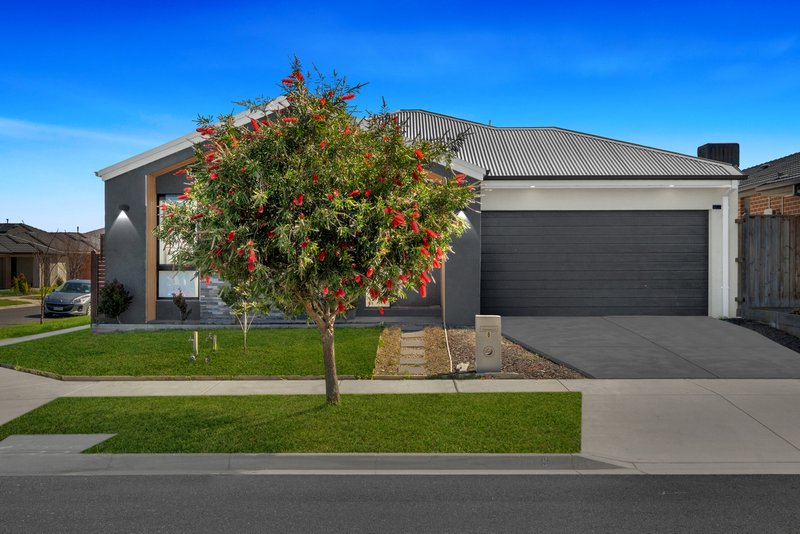
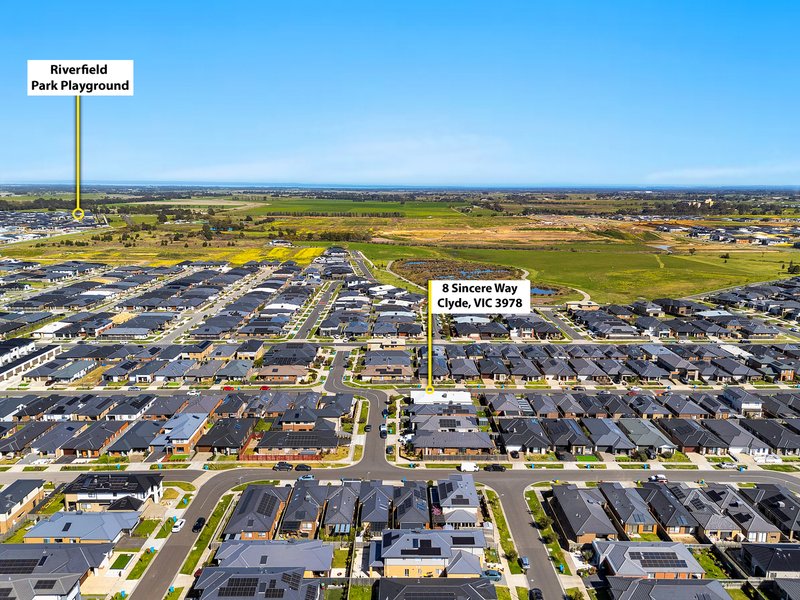
Positioned within the sought-after Lilium Estate, 8 Sincere Way presents an impressive custom-built family home where space, quality and thoughtful design come together.
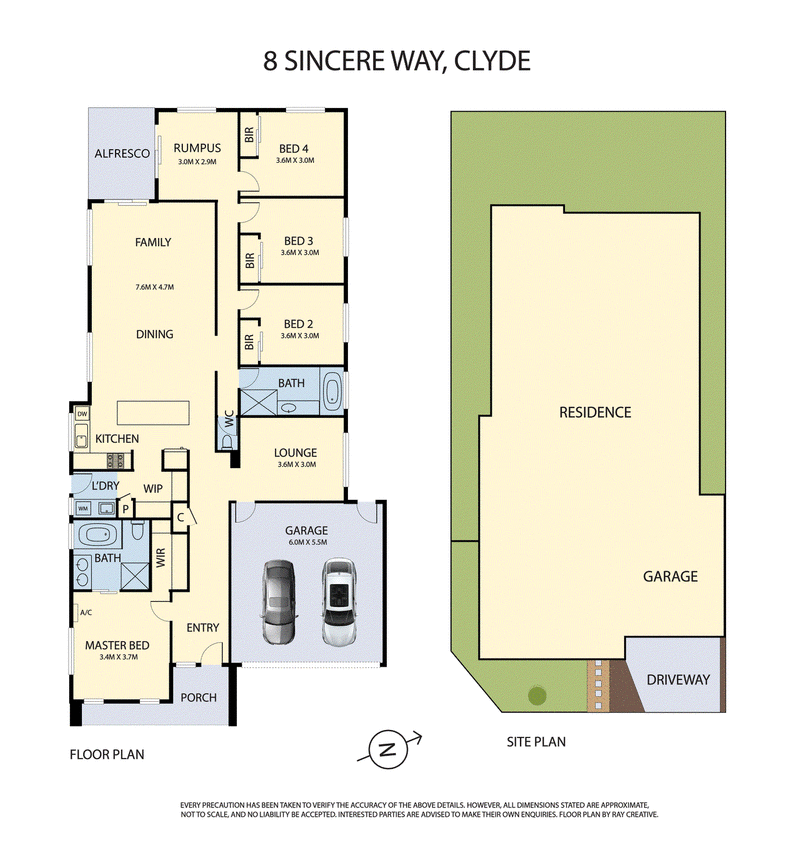
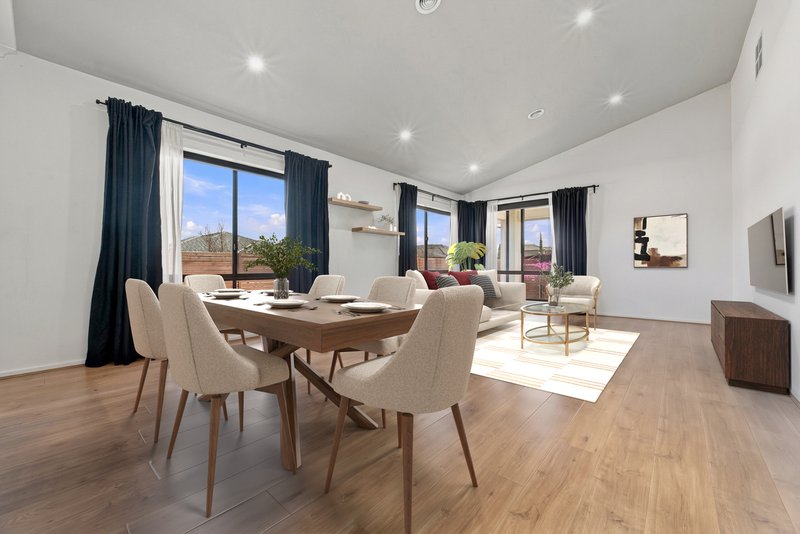
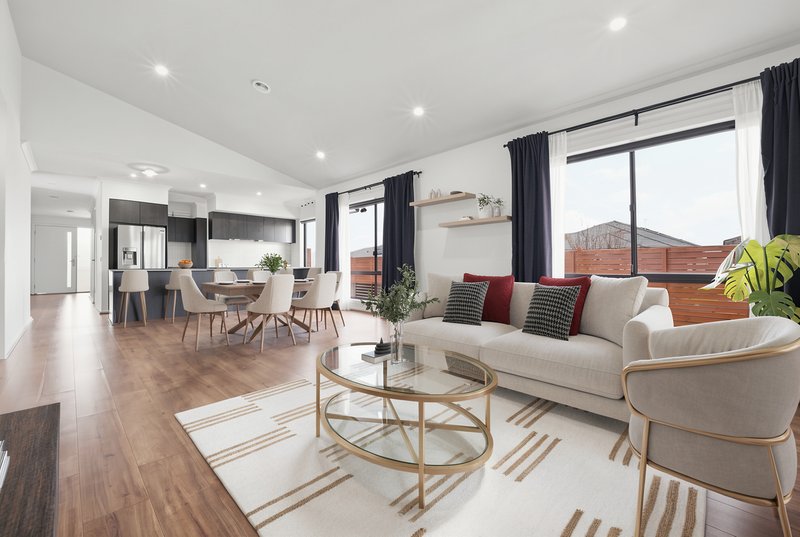
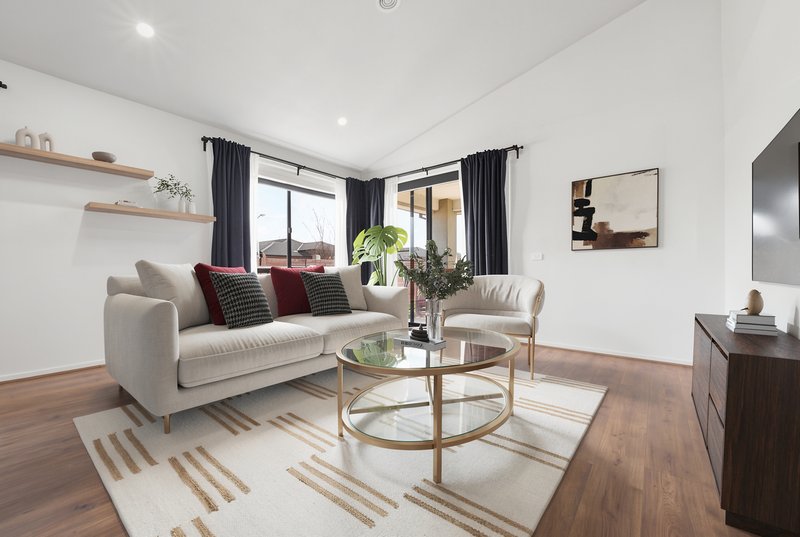
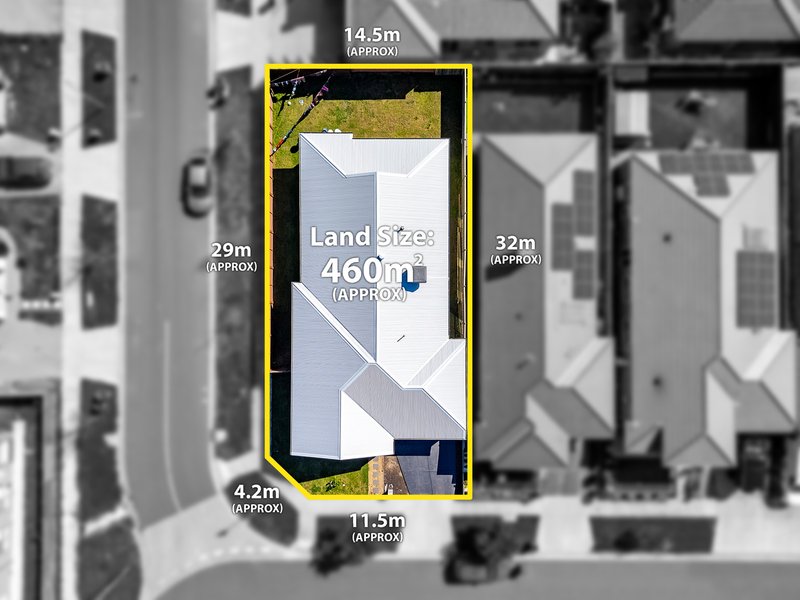
Set on approximately 460m², this beautifully appointed four-bedroom residence offers an exceptional amount of living space, highlighted by three separate living zones, striking raked ceilings and an abundance of natural light.
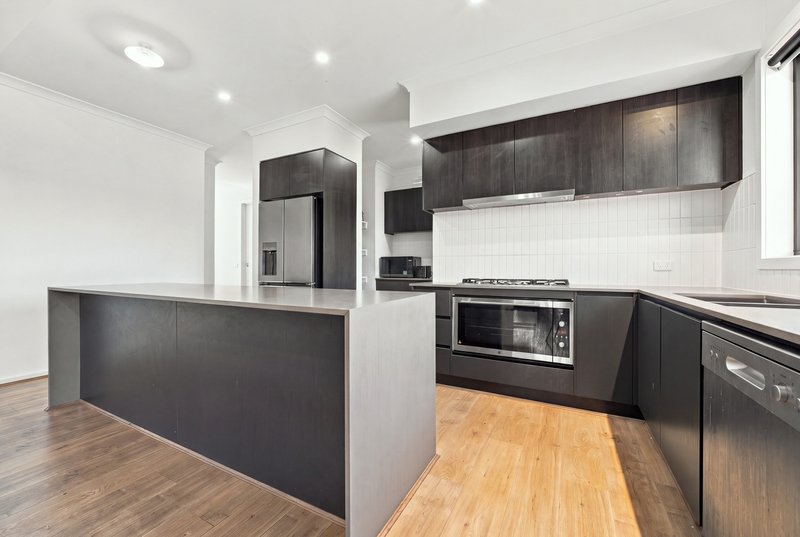
At the heart of the home is the spacious open-plan kitchen, dining and living area. Designed for both everyday family life and entertaining, the kitchen offers generous bench space, excellent storage, stainless-steel appliances and a walk-in pantry.
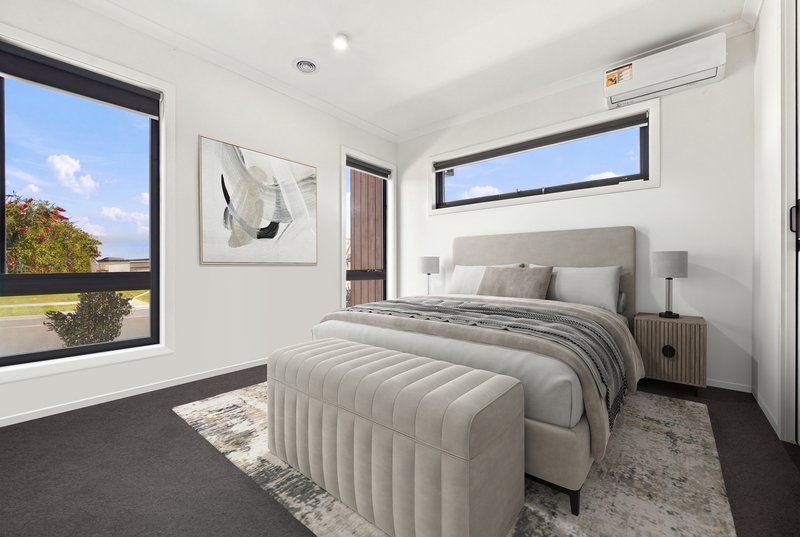
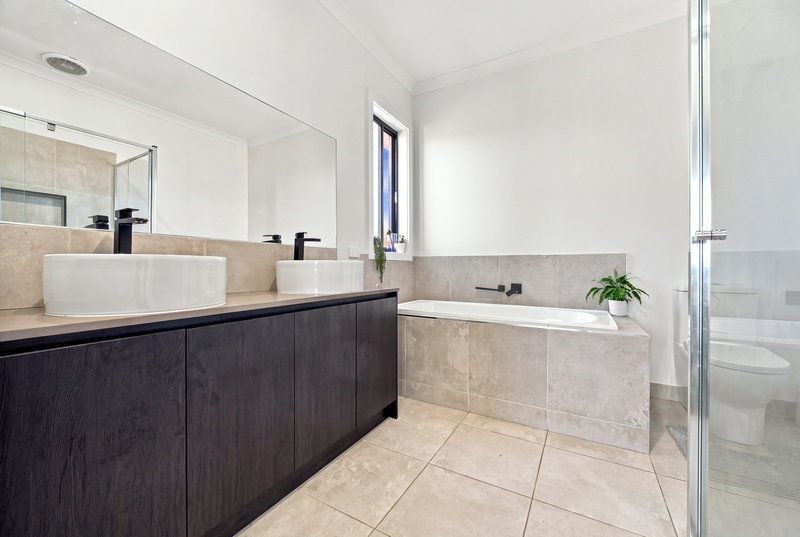
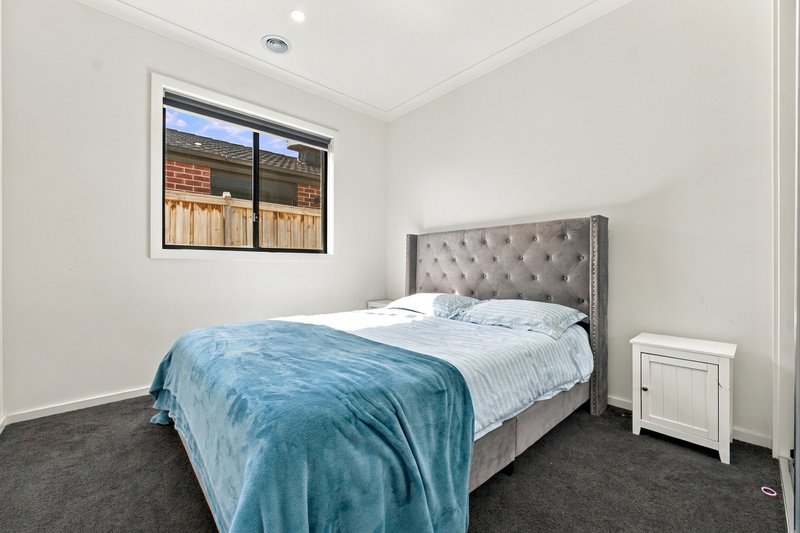
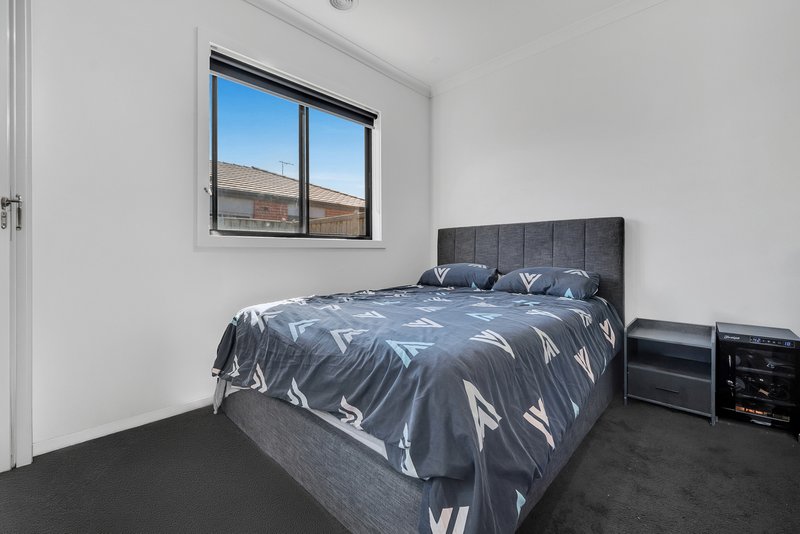
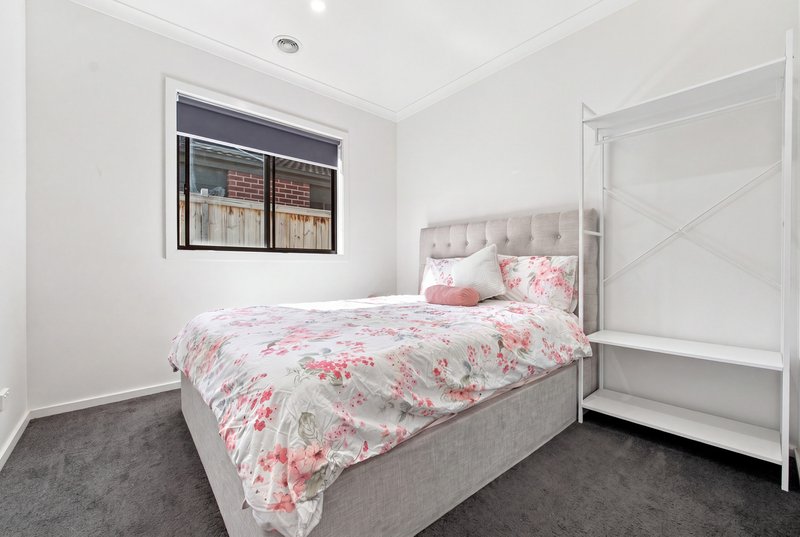
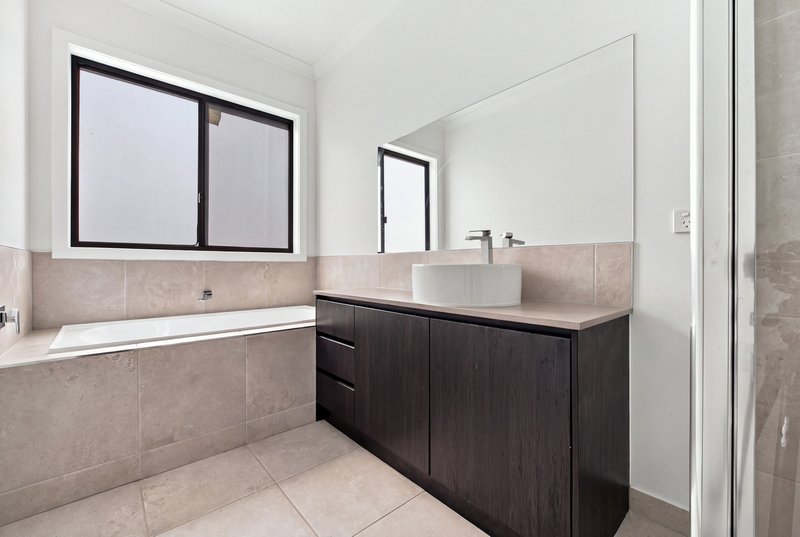
The oversized master suite provides a private retreat, complete with a walk-in robe and impressive ensuite featuring its own bathtub. Three further generously sized bedrooms include built-in robes and are serviced by a stylish central bathroom, also featuring a bathtub.
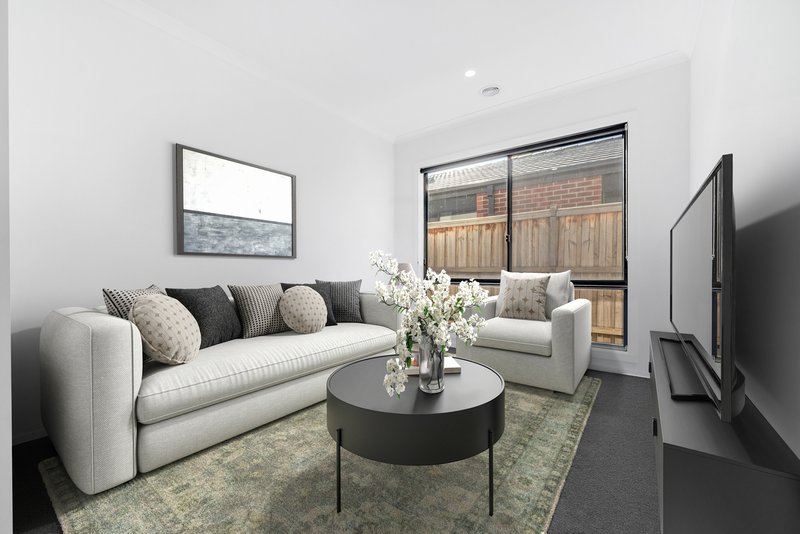
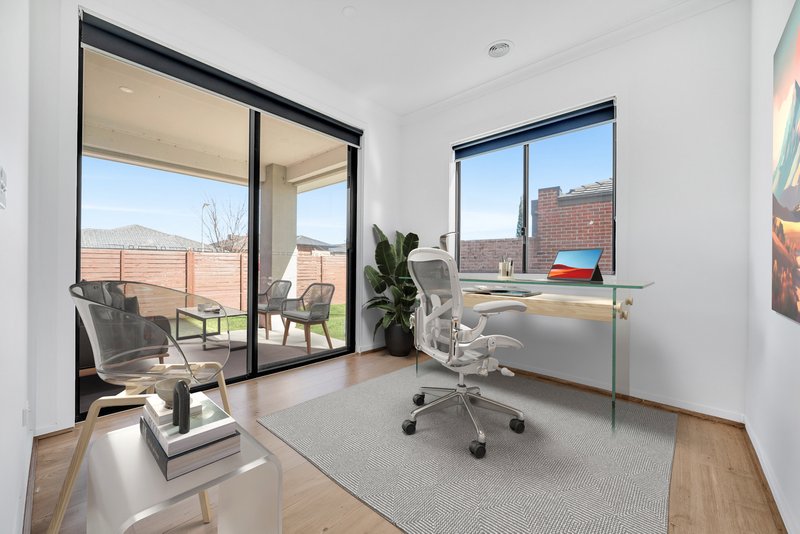
Multiple living areas provide the flexibility growing families are looking for, whether you need a formal lounge, children's retreat, media room or simply additional space to spread out.
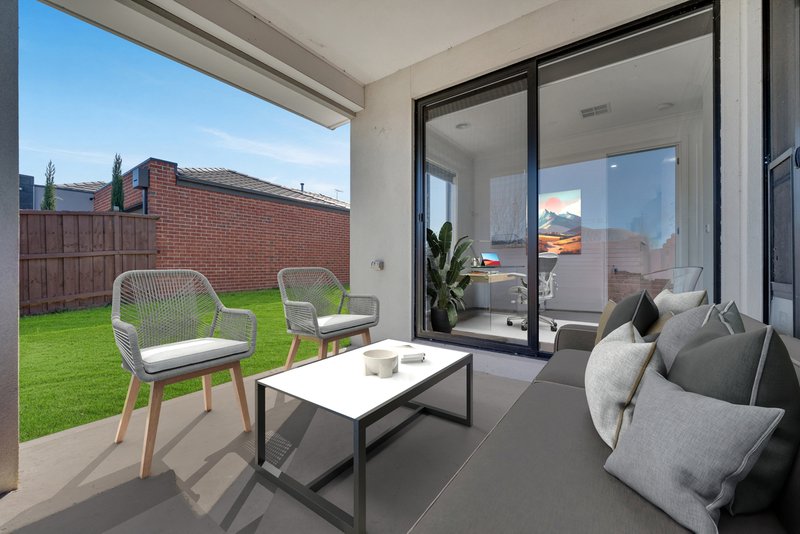
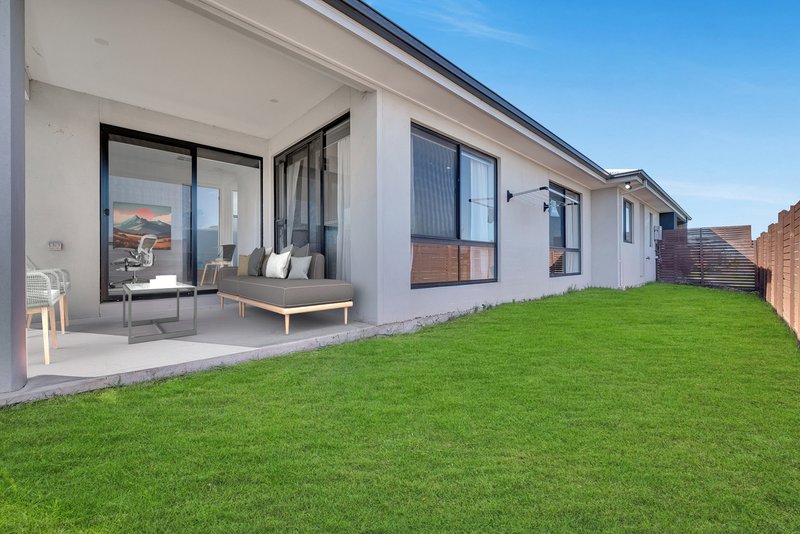
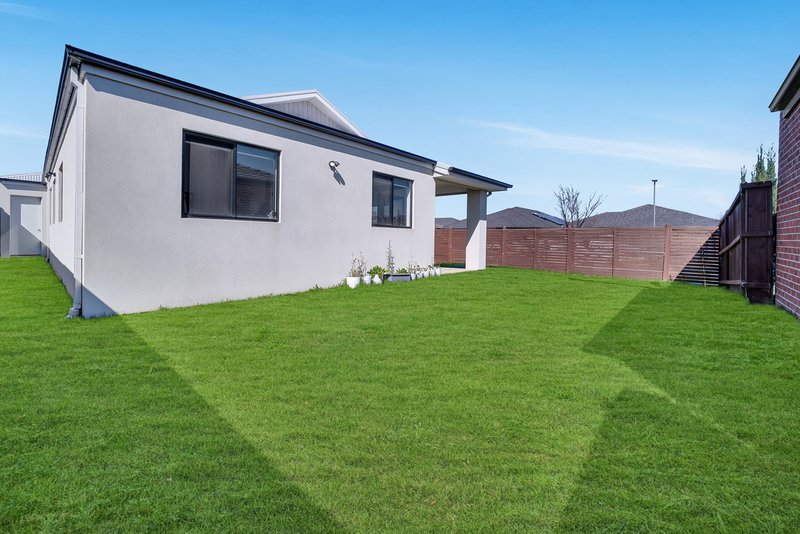
Step outside and you'll find a generous backyard with plenty of room for children and pets to enjoy, completing a home designed with family living in mind.
Property Highlights:
• Custom-built family home
• Approximately 460m² allotment
• Four generously sized bedrooms
• Large master suite with walk-in robe
• Ensuite featuring a bathtub
• Built-in robes to remaining bedrooms
• Central family bathroom with bathtub
• Three separate living areas
• Spacious open-plan kitchen, dining and living
• Walk-in pantry
• Large kitchen benchtop and excellent storage
• Stainless-steel appliances
• Striking raked ceilings
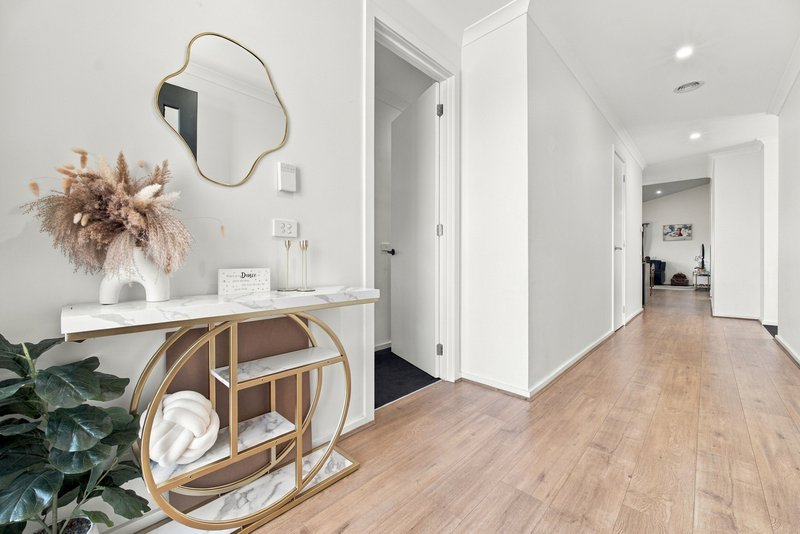
• High-end finishes and upgrades throughout
• Excellent natural light
• Ducted heating
• Generous backyard
• Double garage
A Growing Clyde Location:
Enjoy the convenience of being surrounded by established and newly delivered amenities across the rapidly growing Clyde and Clyde North corridor.
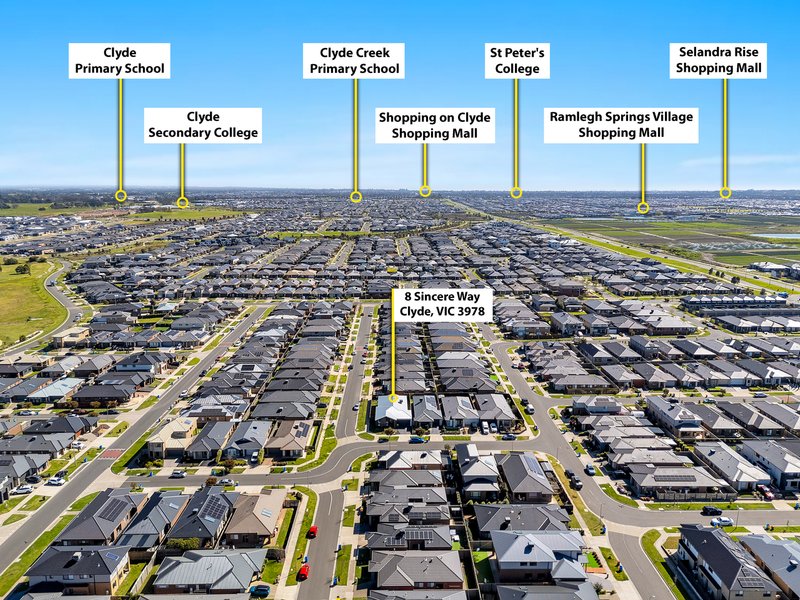
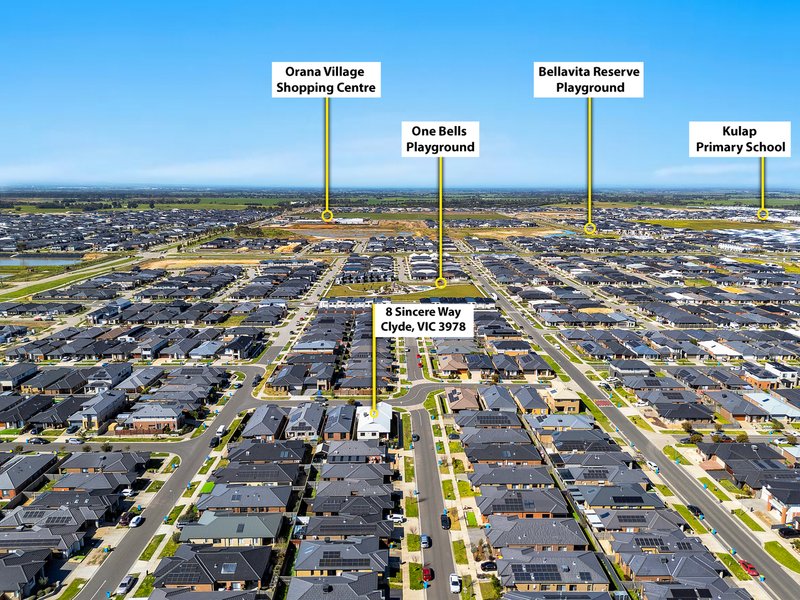
Shopping on Clyde provides everyday convenience, while the newly opened Orana Village adds another major local shopping, dining and services destination to the area. Recreation options include Casey Fields, Casey RACE and surrounding parks, reserves and walking trails, with Cranbourne Park Shopping Centre also within easy reach.
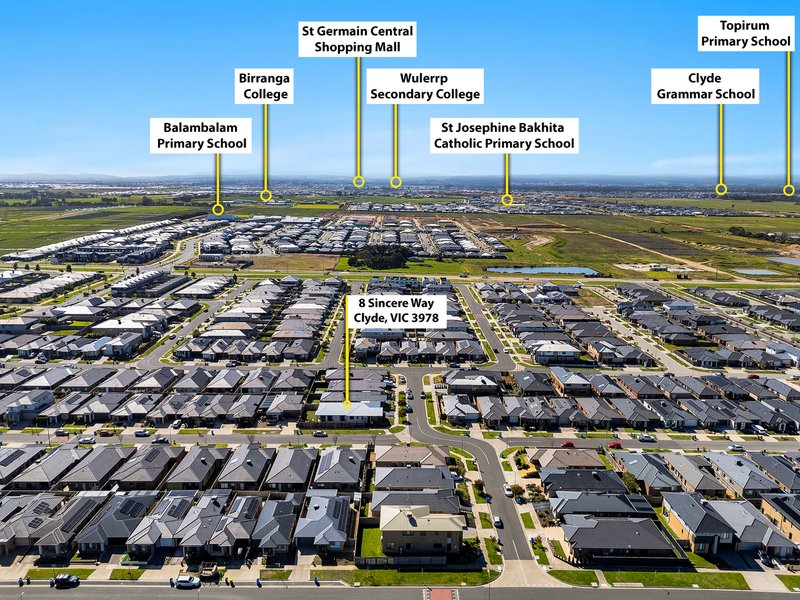
Families have access to a growing selection of education options including Clyde Primary School, Clyde Creek Primary School, Ramlegh Park Primary School and Clyde Secondary College, together with the newly opened Balambalam Primary School and Birranga College in Clyde North.
Offering impressive proportions, multiple living zones and the individuality of a custom-built home, 8 Sincere Way is an opportunity for families wanting more than the standard estate home.
The information provided in this advertisement is for general guidance only and does not constitute any representation by the vendor or agent. While every effort has been made to ensure accuracy, no warranty is given and interested parties must rely on their own enquiries. All measurements, descriptions, photos, floor plans and site plans are approximate and for representational purposes only. The property may be withdrawn or its details changed at any time without notice. Prospective purchasers are advised to conduct their own due diligence and refer to the Consumer Affairs Victoria Due Diligence Checklist prior to making any purchase decision.
https://www.consumer.vic.gov.au/housing/buying-and-selling-property/checklists/due-diligence

Level 1/7-9 Bakewell Street, Cranbourne VIC 3977
Call Lalifa Leona on
0413911802
Call Gouri Chatterjee on
0481872970


House in Clyde, Unit in Clyde, Townhouse in Clyde, Villa in Clyde, Apartment in Clyde, Flat in Clyde, Studio in Clyde, Warehouse in Clyde, Duplex/Semi-detached in Clyde, Alpine in Clyde, Acreage/Semi-rural in Clyde, Block Of Units in Clyde, Terrace in Clyde, Retirement in Clyde, Serviced Apartment in Clyde, Other in Clyde
House in Cardinia, House in Clyde North, House in Cranbourne East, House in Dalmore, House in Devon Meadows, House in Tooradin