Want to save your favourite properties and searches?
Sign up below to access all the awesome features.
Already have an account? Sign in


Inspections
Guide $1,250,000 - Auction 10th October


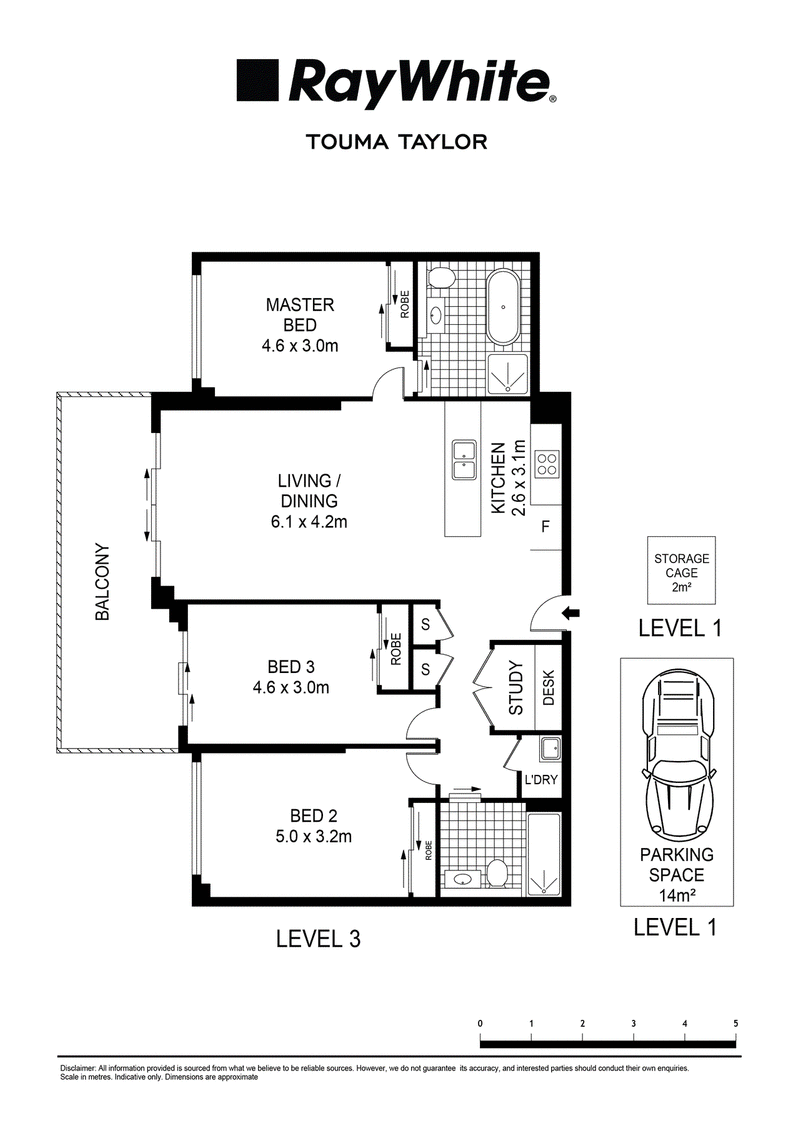
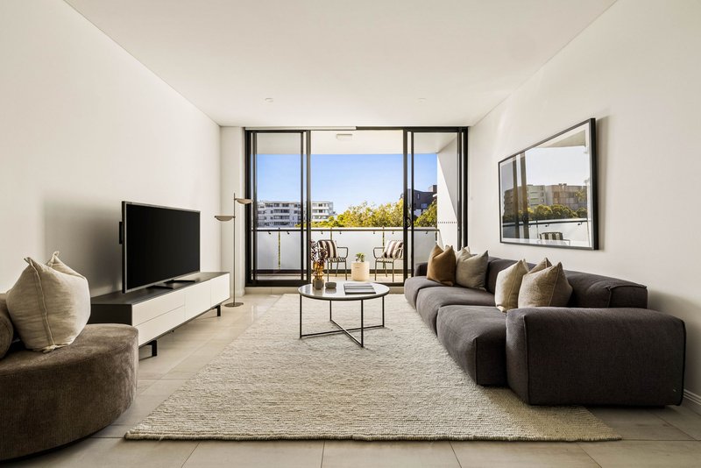
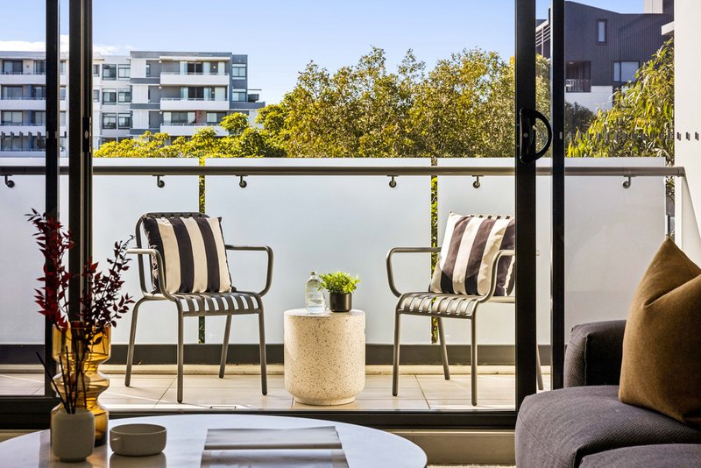
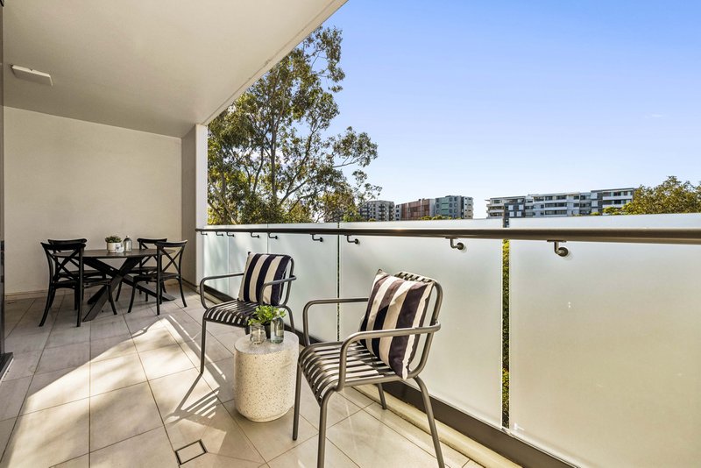
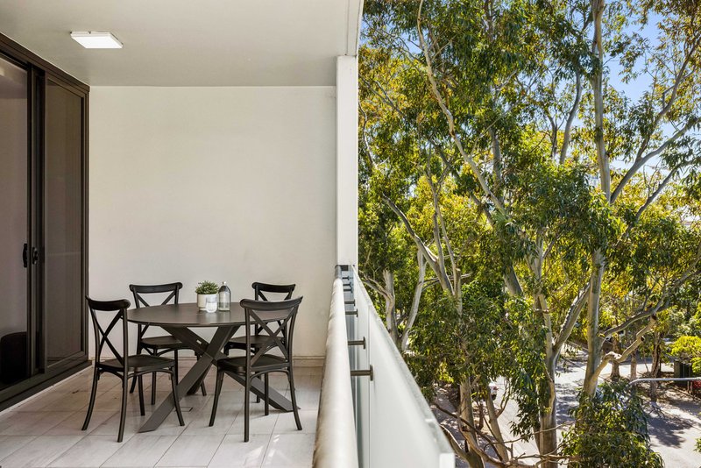
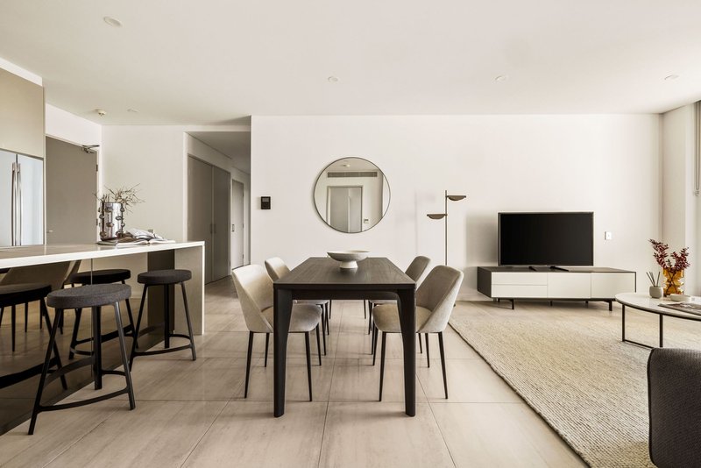
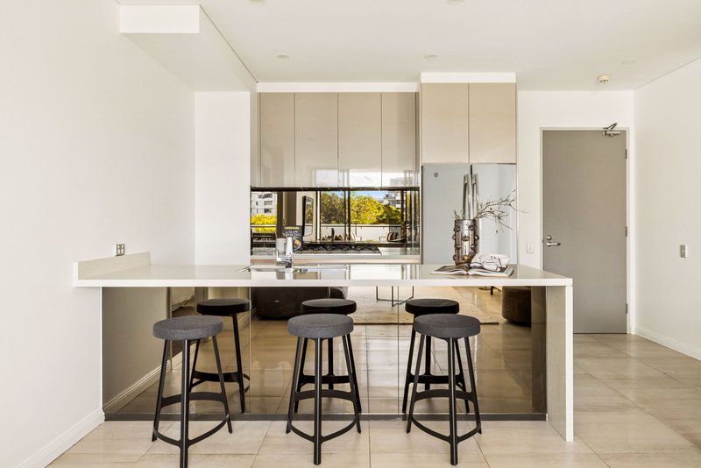
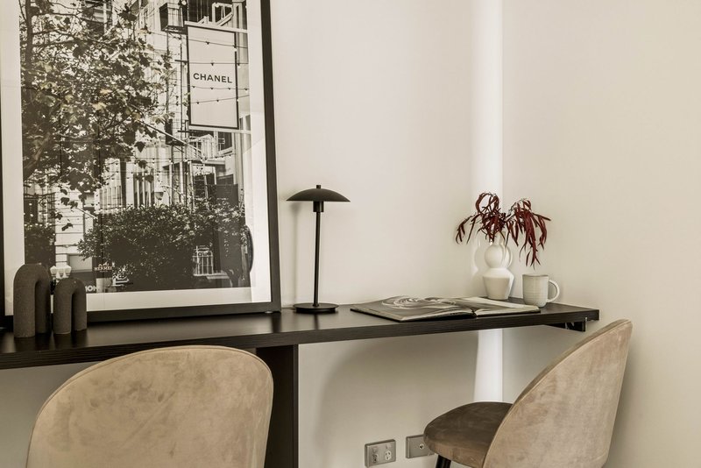
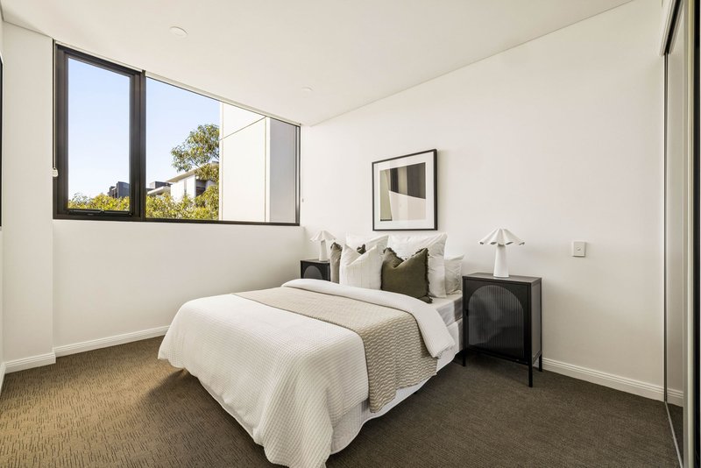
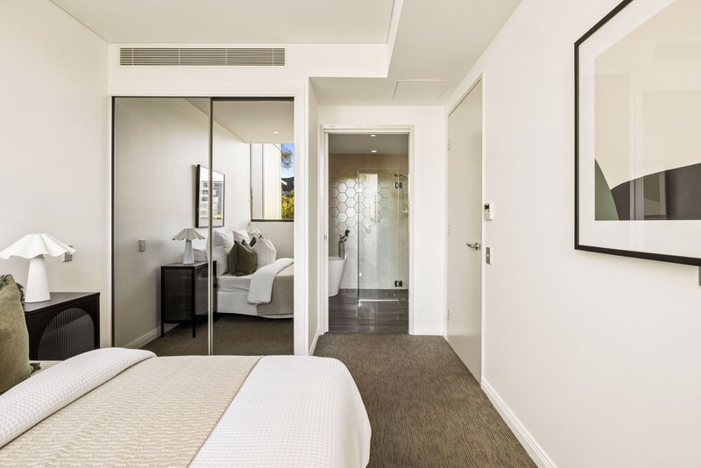
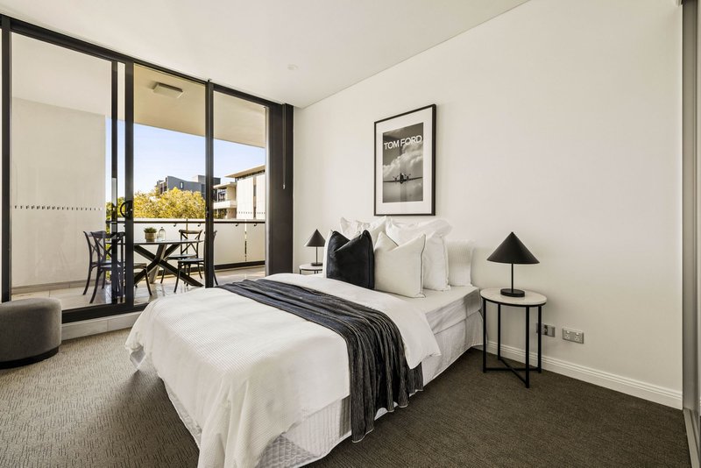
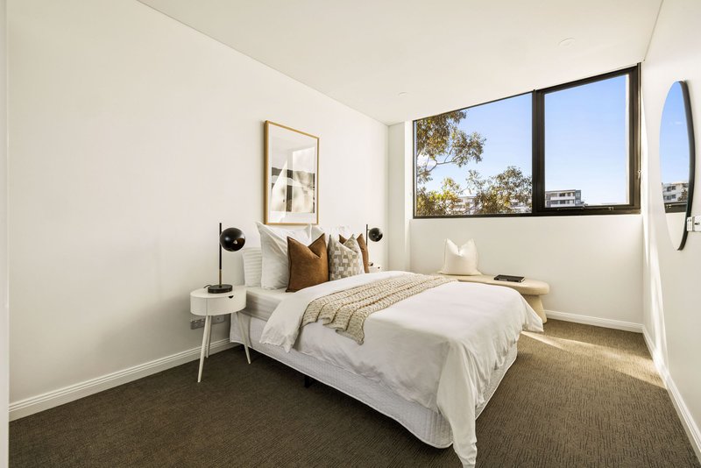
Generous where it counts and beautifully connected from inside to out, this three-bedroom residence delivers the kind of proportions that make apartment living feel effortless. An expansive open-plan living and dining zone forms the heart of the home, anchored by a substantial stone kitchen with breakfast bar seating and plenty of room to entertain. Then there's the balcony. Wide, covered and genuinely usable, it extends the living space outdoors with a leafy outlook and enough room for both dining and lounging. Morning coffee, long lunches, drinks with friends - it works. Three well-proportioned bedrooms give the floorplan real flexibility, with the main bedroom enjoying its own ensuite. A dedicated home office adds another layer of practicality without stealing space from the living areas. Clean lines, full-height glazing and excellent natural light keep the interiors feeling bright and considered, while ducted air conditioning, secure parking and separate storage take care of the everyday essentials. Positioned in the heart of Rosebery, you're moments from The Cannery, local cafés and dining, Gunyama Park Aquatic and Recreation Centre and Green Square, with easy connections through to the CBD, airport and eastern suburbs.
Three bedrooms. Proper living space. An outdoor area you'll actually use. This is Rosebery living with room to breathe.
THE DETAILS
• Three generous bedrooms with built-in wardrobes
• Main bedroom with ensuite and direct balcony access
• Expansive open-plan living and dining
• Large covered entertainer's balcony with leafy outlook
• Contemporary stone kitchen with oversized breakfast bar
• Gas cooking and extensive cabinetry
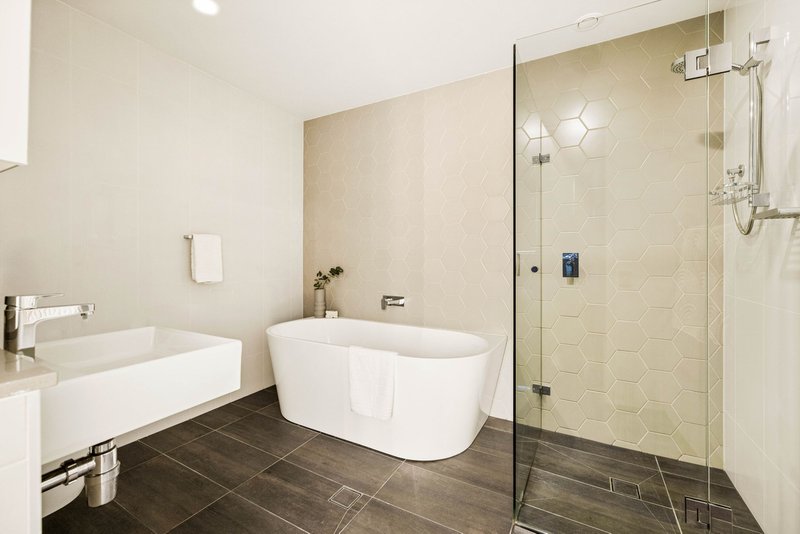
• Two bathrooms, main with freestanding bathtub and separate shower
• Dedicated study/home office space
• Ducted air conditioning
• Internal laundry
• Secure car space plus separate storage
• Secure building with intercom access

9/13-29 Nichols Street, Surry Hills NSW 2010
Call Max Klimenko on
0425336555
Call Bianca Walton on
0478579468


House in Rosebery, Unit in Rosebery, Townhouse in Rosebery, Villa in Rosebery, Apartment in Rosebery, Flat in Rosebery, Studio in Rosebery, Warehouse in Rosebery, Duplex/Semi-detached in Rosebery, Alpine in Rosebery, Acreage/Semi-rural in Rosebery, Block Of Units in Rosebery, Terrace in Rosebery, Retirement in Rosebery, Serviced Apartment in Rosebery, Other in Rosebery
Apartment in Alexandria, Apartment in Beaconsfield, Apartment in Eastlakes, Apartment in Kensington, Apartment in Mascot, Apartment in Zetland