Want to save your favourite properties and searches?
Sign up below to access all the awesome features.
Already have an account? Sign in


Inspections
$775,000


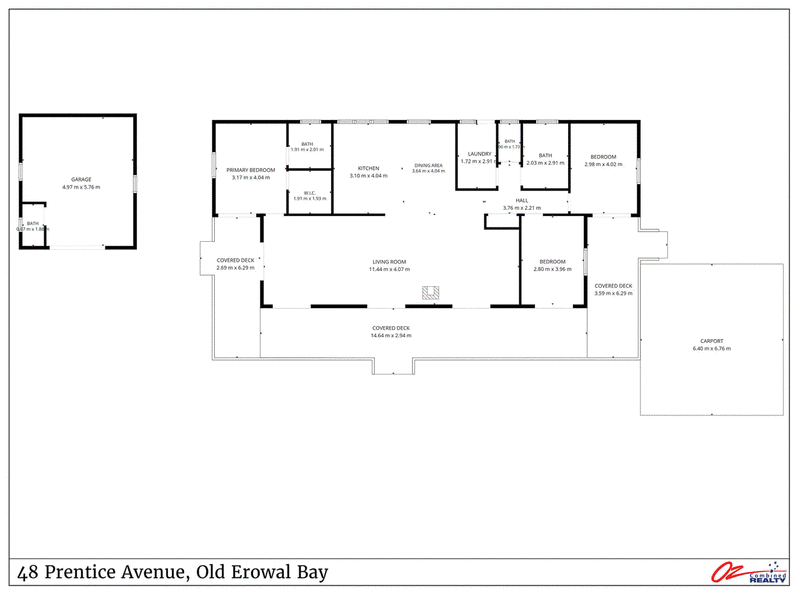
Offering an appealing blend of charming character, convenient positioning and generous living space, this delightful 3-bedroom home is ideally positioned just 550m from the waterfront reserve, less than 100m from public transport, and mere minutes from the shops and schools of Vincentia and Sanctuary Point.
Full of warmth and personality, the home features high ceilings and timber flooring throughout, plus an inviting open-plan layout that creates a seamless flow between the living, dining and kitchen areas. Skylights bring an abundance of natural light into the home, while the fireplace creates a cosy atmosphere in the heart of the home.
Property Features:
- 3 generously sized bedrooms, all with ceiling fans and verandah access
- Main bedroom with walk-in wardrobe and ensuite
- Second bathroom plus separate toilet
- Character-filled interior with high ceilings, skylights and hardwood timber flooring throughout
- Cosy fireplace heating and ceiling fans for cooling
- Spacious open-plan kitchen/living/dining with seamless flow to the wide wrap-around verandah
- Double carport for parking at the front
- Large shed at the rear, suitable for a workshop, hobby room or additional storage
- 550 meters to the waterfront reserve, perfect for leisurely walks, kayaking, fishing and family picnics
- Less than 100 meters to public transport, and just minutes to local shops and schools
Whether you're looking for a cosy and comfortable home, a low-maintenance coastal getaway or an investment in a sought-after location, this property offers an appealing combination of character, functionality and convenience.
Don't miss the opportunity to inspect this unique home and experience everything it has to offer. Contact Diesel Spiteri on 0432 301 771 today to arrange an inspection.
Disclaimer: We have used our best endeavours to ensure that the information contained herein is true and accurate but accept no responsibility and disclaim all liability in respect of any errors, omissions, inaccuracies or misstatements that may occur. Prospective purchasers should make their own inquiries to verify.

Shop 4/74 Owen Street, Huskisson NSW 2540
Call Diesel Spiteri on
0432 301 771


House in Old Erowal Bay, Unit in Old Erowal Bay, Townhouse in Old Erowal Bay, Villa in Old Erowal Bay, Apartment in Old Erowal Bay, Flat in Old Erowal Bay, Studio in Old Erowal Bay, Warehouse in Old Erowal Bay, Duplex/Semi-detached in Old Erowal Bay, Alpine in Old Erowal Bay, Acreage/Semi-rural in Old Erowal Bay, Block Of Units in Old Erowal Bay, Terrace in Old Erowal Bay, Retirement in Old Erowal Bay, Serviced Apartment in Old Erowal Bay, Other in Old Erowal Bay
House in Erowal Bay, House in St Georges Basin, House in Worrowing Heights