
Want to save your favourite properties and searches?
Sign up below to access all the awesome features.
Already have an account? Sign in





Inspections
$1,075,000-$1,175,000


FIND.
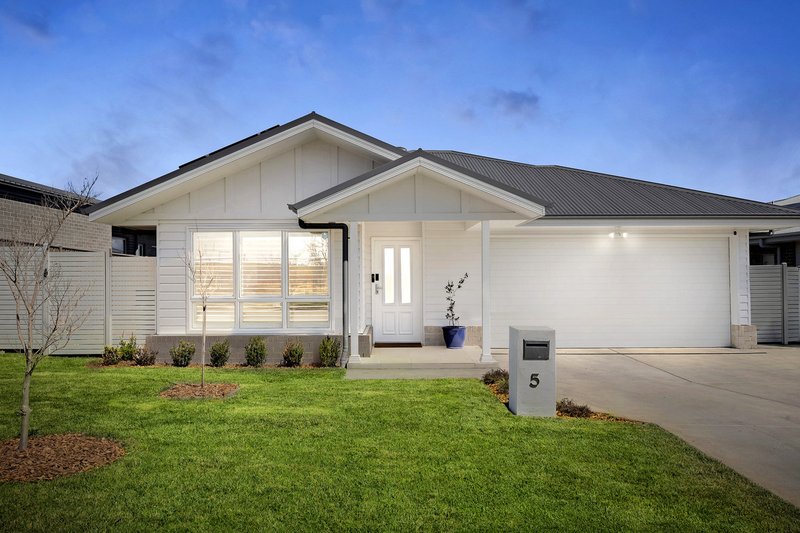
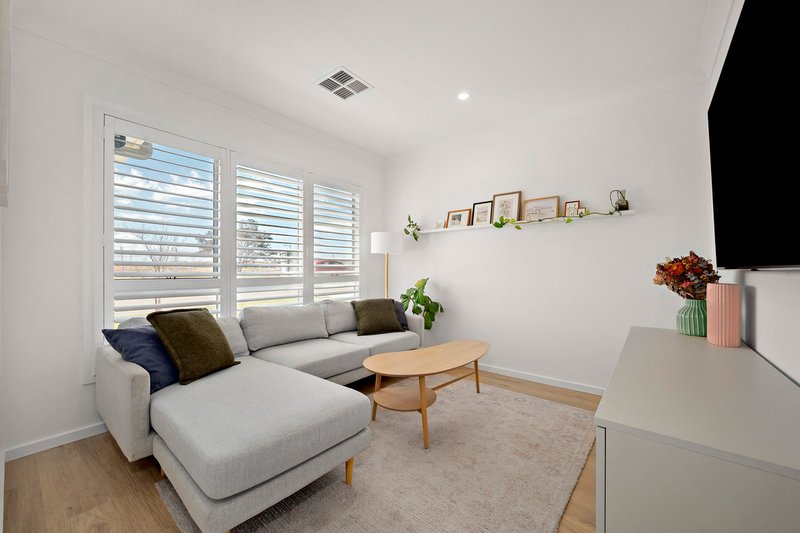
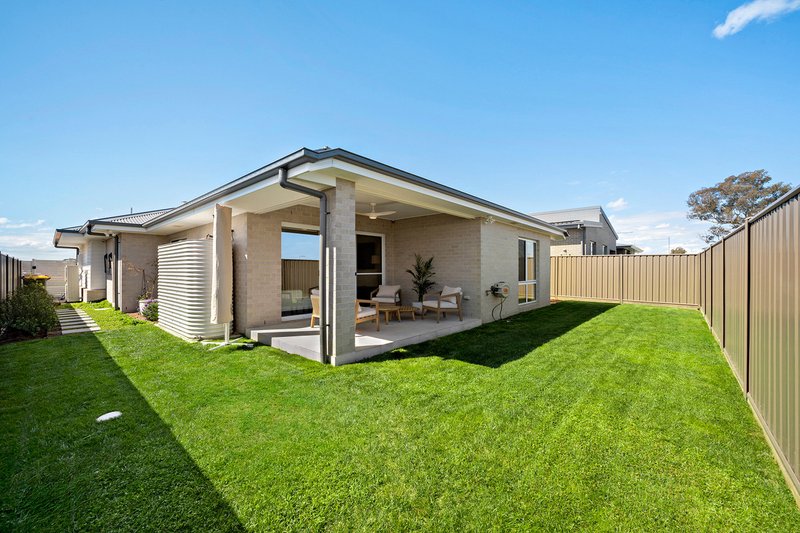
Quietly positioned in the established suburb of Macnamara, this beautifully presented Hampton-style home offers a modern lifestyle with a thoughtful floorplan, quality finishes and a peaceful suburban setting. Set within a welcoming residential community, the home provides an ideal balance of comfort, convenience and timeless style.
LOVE.
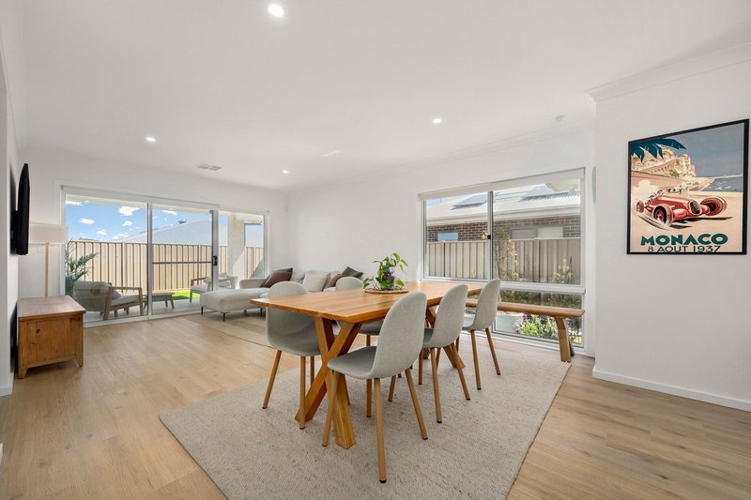
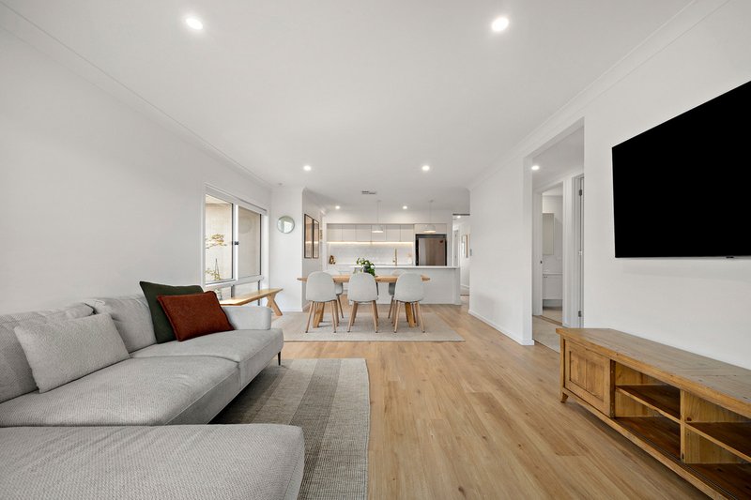
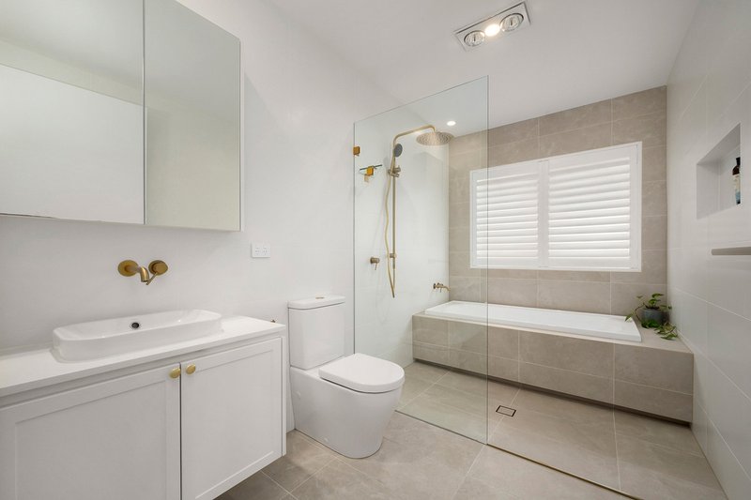
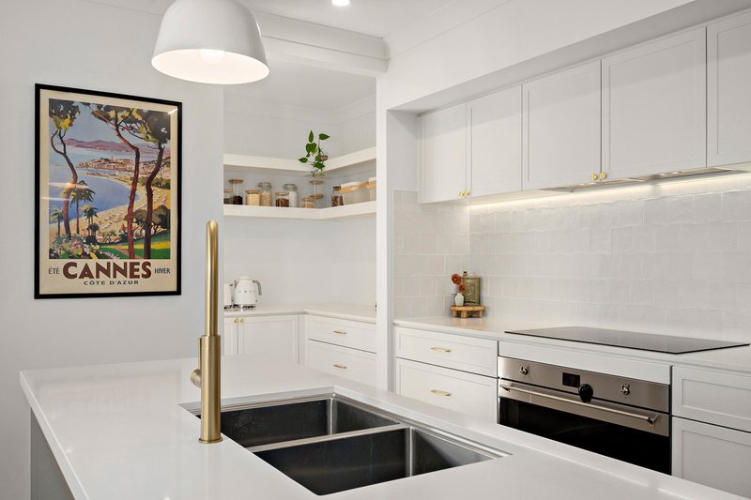
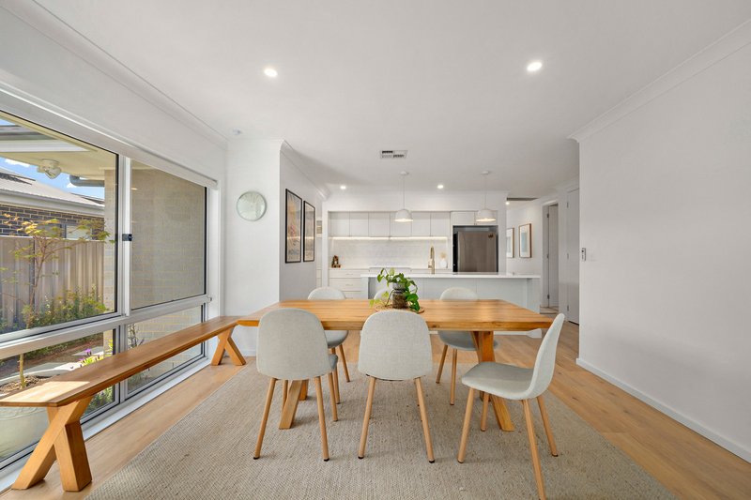
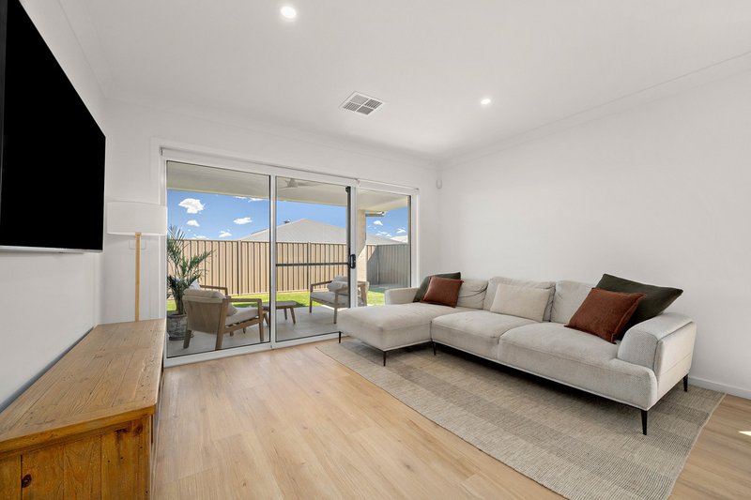
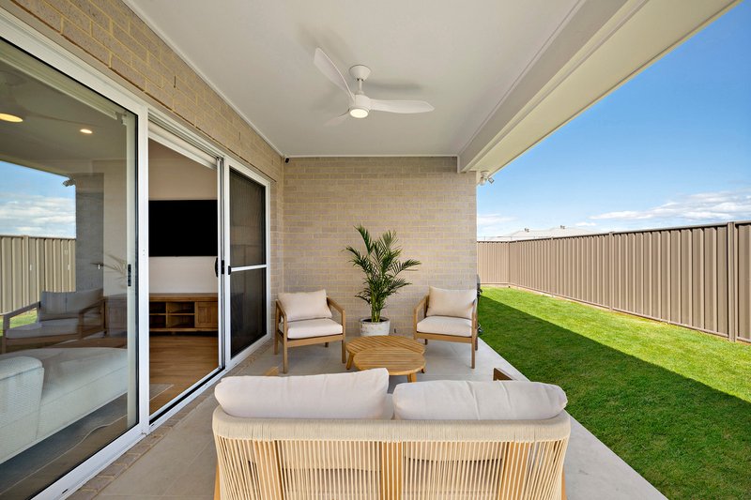
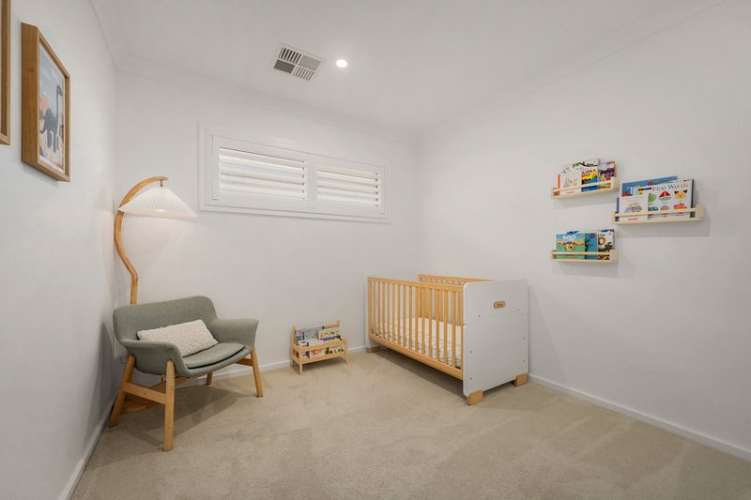
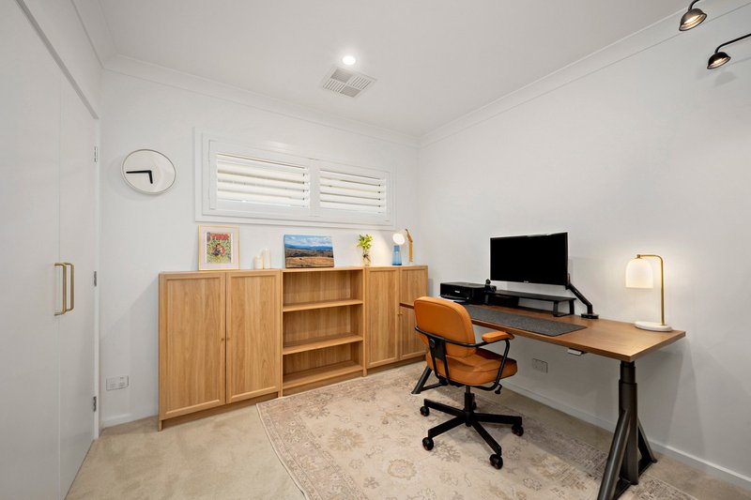
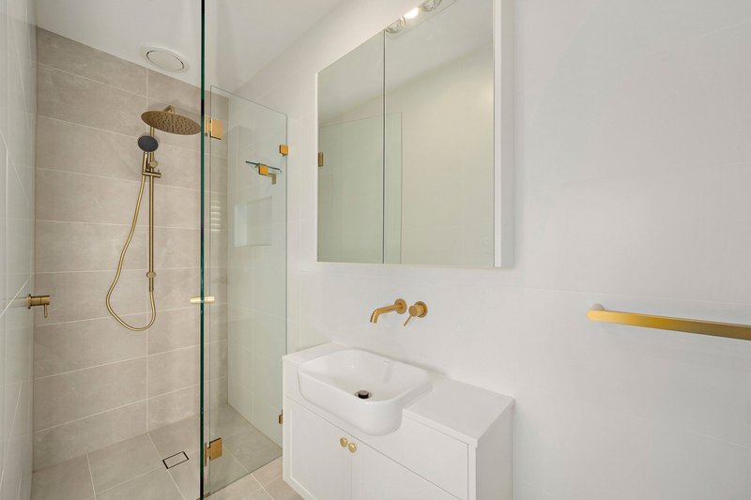
Designed with everyday living and entertaining in mind, the home showcases a stylish kitchen with quality Smeg appliances, stone benchtops and a spacious walk-in pantry. Timber-look flooring, plantation shutters, brass finishes and statement lighting add a sophisticated touch, while the open-plan living spaces flow effortlessly towards the entertaining area.
LIVE.
Enjoy the convenience of having local amenities, schools and recreational spaces close by, while Belconnen and surrounding shopping, dining and entertainment precincts are within easy reach. With excellent access to public transport and major roads, this is a location that makes everyday living easy while providing a peaceful place to call home.
ABOUT THE AREA
Local Transport:
Easy access to surrounding suburbs and major arterial roads
Convenient access to public transport
Connected walking and cycling pathways
Shopping & Dining:
Local Ginninderry amenities
Charnwood shopping precinct
Belconnen Town Centre and surrounding dining
Schools:
Macgregor Primary School
Kingsford Smith School
Strathnairn School
A range of nearby education options
WHAT THE OWNER LOVES:
"We love waking up in the morning and looking out over the alfresco to the beautiful Brindabella Mountain Range, particularly when the peaks are snow-capped in winter. In summer, one of our favourite things is sitting in the sun-filled alfresco as the evening sun sets over the hills beyond Macnamara. We love being close to beautiful bushwalks such as Shepherd's Lookout, as well as having wonderful play spaces like Paddy's Park and Hilltop Park nearby. And most of all, we love the cosy, warm feeling of the home and the sense of relaxation it brings to everyday family life."
OVERVIEW:
� Spacious walk-in pantry
� Quality Smeg appliances
� Stone kitchen benchtops
� Integrated dishwasher
� Ducted heating & cooling throughout
� Plantation shutters throughout
� Stylish brass finishes
� Timber-look flooring throughout
� Carpeted bedrooms
� Walk-in wardrobe to master
� Private ensuite
� Feature textured wall tiles
� Statement pendant lighting
� Excellent storage throughout
� Dedicated entertaining area
� Motorised Blinds
RATES/SIZE:
Land Size: 442sqm approx.
Living Size: 146sqm approx.
Rates: $3,165p.a approx.
Land Tax: $5,794p.a approx.
EER: 6.0
Year Built: 2025
Disclaimer:
All information contained herein is gathered from sources we consider to be reliable. However, we cannot guarantee or give any warranty about the information provided. Interested parties must solely rely on their own enquiries.
EER (Energy Efficiency Rating):

Cnr Luke Street & Hardwick Crescent, Holt ACT 2615
Call LJ Hooker Kippax on
None


House in Macnamara, Unit in Macnamara, Townhouse in Macnamara, Villa in Macnamara, Apartment in Macnamara, Flat in Macnamara, Studio in Macnamara, Warehouse in Macnamara, Duplex/Semi-detached in Macnamara, Alpine in Macnamara, Acreage/Semi-rural in Macnamara, Block Of Units in Macnamara, Terrace in Macnamara, Retirement in Macnamara, Serviced Apartment in Macnamara, Other in Macnamara

