Want to save your favourite properties and searches?
Sign up below to access all the awesome features.
Already have an account? Sign in















Auction
Inspections
Auction Saturday 10th October AT 2:30PM


Some homes tick boxes. This one redefines the checklist entirely. Positioned within the sought after Aston Estate in Craigieburn, this five bedroom, three bathroom residence, plus an additional powder room, has been finished with a level of specification rarely found on the open market, delivering genuine luxury alongside real everyday functionality, framed throughout by sweeping skyline views from both levels of the home.
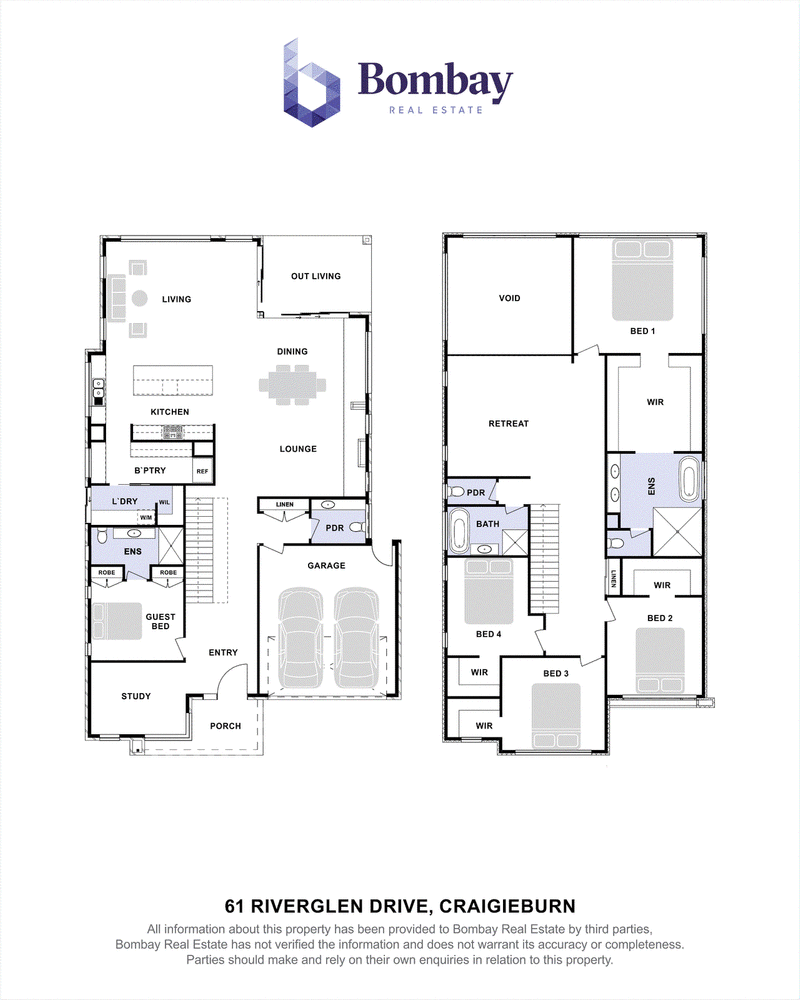
Ground floor, built for living and entertaining
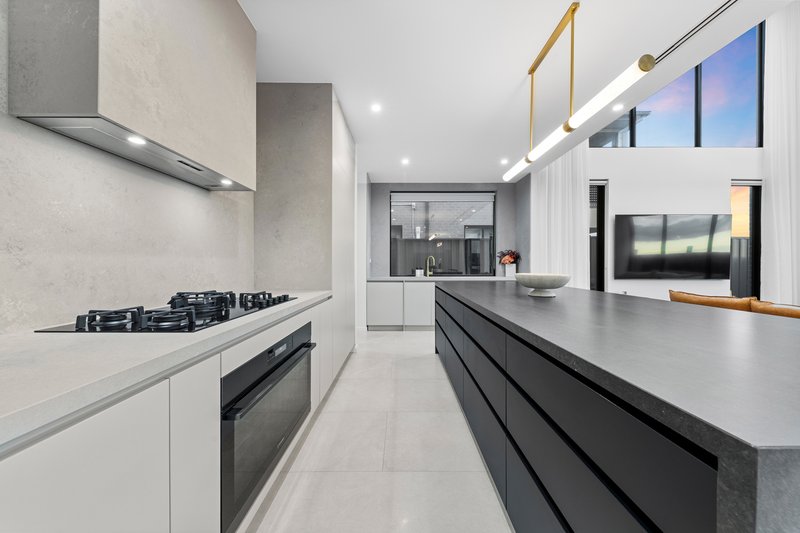
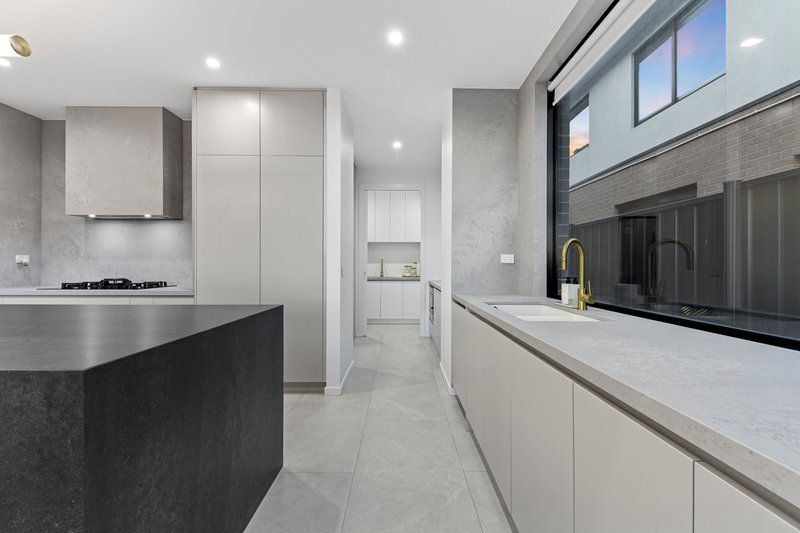
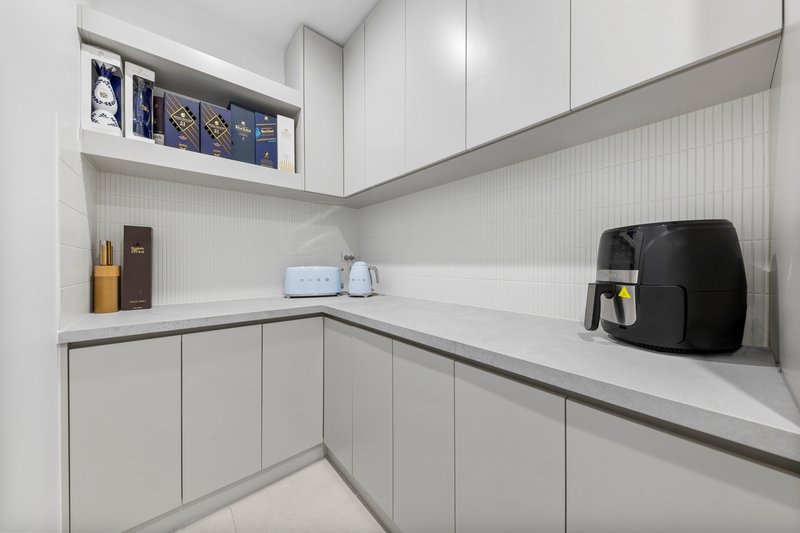
A dedicated study sits near the entry, ideal for working from home, while a guest bedroom with its own ensuite and built in robes offers a genuine self contained retreat for visitors or extended family. At the heart of the home, open plan living, dining and lounge zones flow seamlessly together, framed by semi commercial grade double glazed windows and finished with Caesarstone surfaces throughout, with the skyline outlook visible from the very moment you step inside. The kitchen is a genuine showpiece, featuring a Fisher and Paykel cooktop, Westinghouse oven, built in microwave and a separate butler's pantry, all flowing effortlessly out to a generous outdoor living area for year round entertaining.
A guest bedroom downstairs with its own ensuite and built in robes
A dedicated study, ideal for working from home
Open plan living, dining and lounge zones with skyline views on the ground floor
Kitchen with Fisher and Paykel cooktop, Westinghouse oven, built in microwave and butler's pantry
Outdoor living area flowing off the main living zone
A separate powder room downstairs for guests
Double garage with internal access
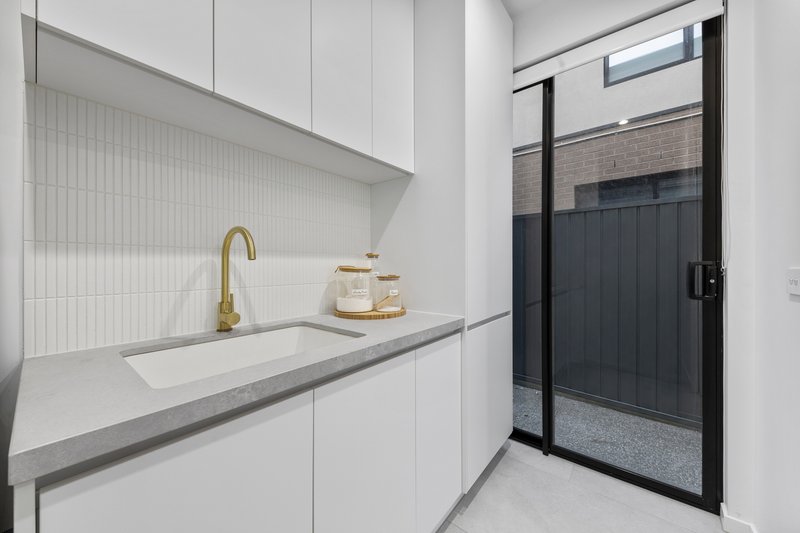
A laundry chute, adding genuine everyday convenience
Upstairs, a retreat in every sense
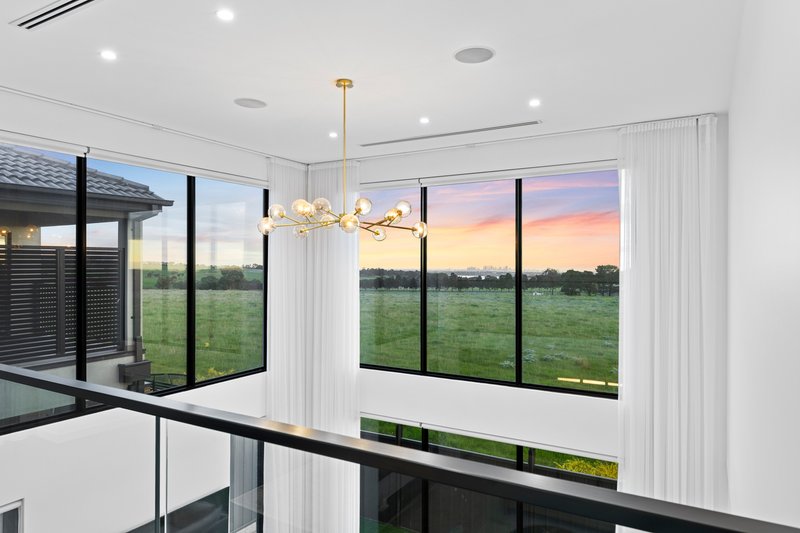
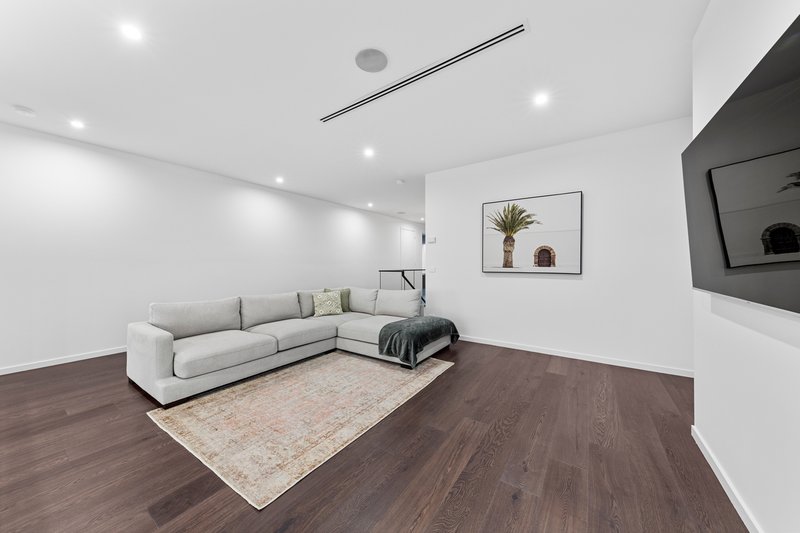
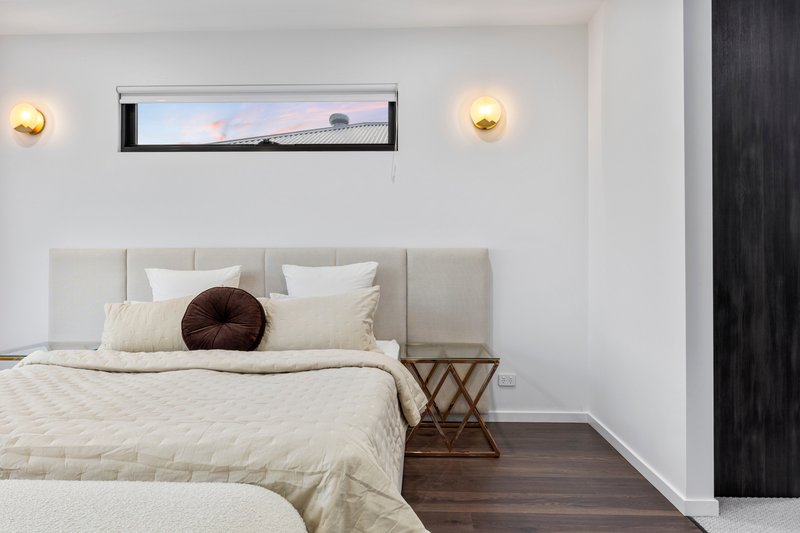
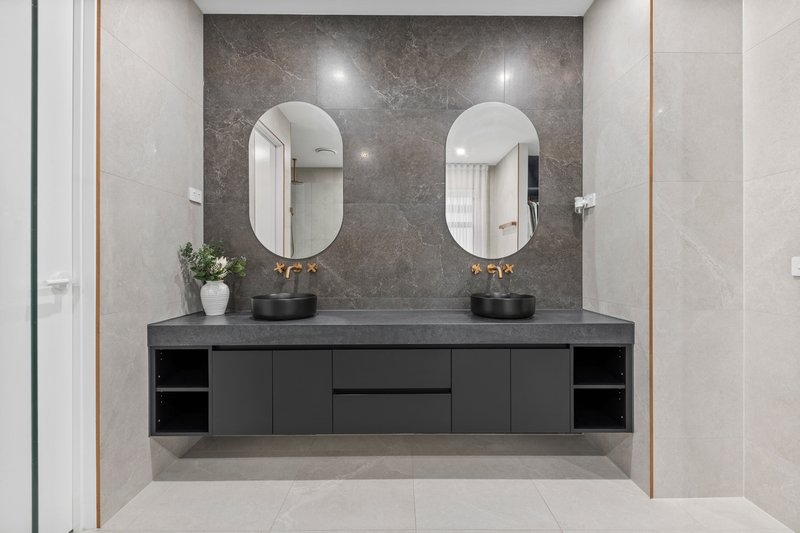
Upstairs opens onto a dramatic void, adding light and scale to the home, along with its own dedicated retreat, a genuine second living zone for the family to unwind, both taking in the same uninterrupted skyline outlook found downstairs. The master suite is a true sanctuary, complete with a walk in robe, luxurious ensuite and electric blinds, with matching electric blinds also fitted to the void area. Three further bedrooms are all serviced by walk in robes, a central bathroom and a separate powder room.
A dramatic void adding light and space to the upper level
A dedicated retreat, ideal as a second living zone
Skyline views continuing throughout the upper level
A master suite with walk in robe, ensuite and electric blinds
Electric blinds also fitted to the void area
Three further bedrooms, all with walk in robes
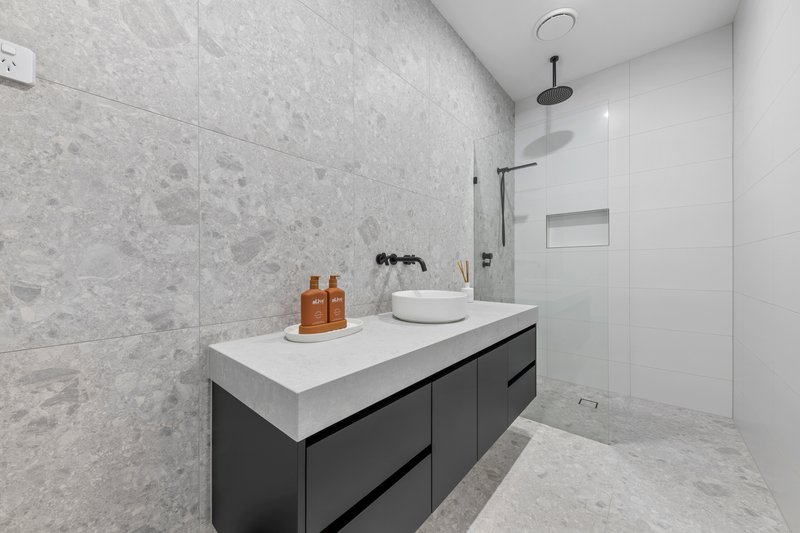
A central bathroom with separate bath and shower, plus an additional powder room
Premium specification throughout
This home has been finished with an exceptional level of detail rarely seen outside custom builds.
Caesarstone surfaces carried throughout the entire home
A pivot front door, making a genuine style statement from the moment you arrive
Whole home audio with a Yamaha amplifier and speakers throughout
A 25kW Daikin ducted refrigerated system with Bluetooth control
An Escea gas fireplace, adding warmth and ambience to the living zone
ABI tapware and bathware throughout
Semi commercial grade double glazed windows for superior comfort and acoustics
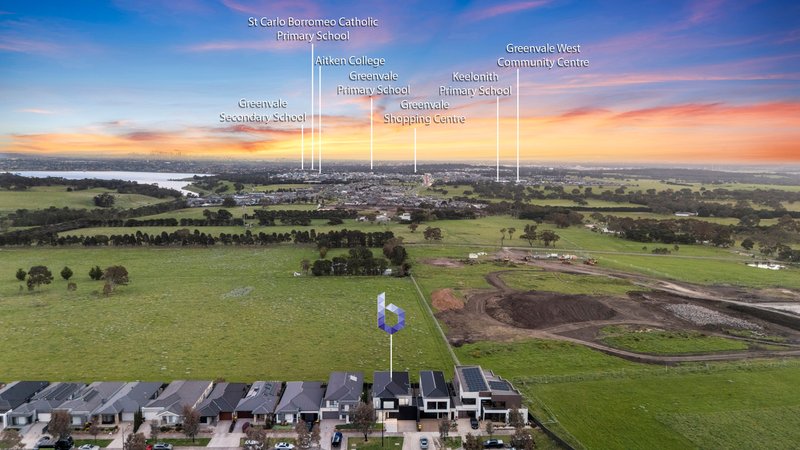
Positioned in the heart of Aston Estate, Craigieburn
Craigieburn is one of Melbourne's largest and most established northern suburbs, home to more than 65,000 residents, and this address places you within one of its most sought after pockets, close to the lifestyle, education and infrastructure that make the area so popular.
Close to Elevation Secondary College, a genuine drawcard for families in the Aston Estate
Aston Village Shopping Centre just moments away for everyday essentials
Craigieburn Central very close by, offering major retail, dining and entertainment
Oscar Romero Catholic Primary School nearby, with Hume Anglican Grammar also within easy reach for families prioritising education
Senol Mall and Green Leaves Early Learning Highlands just moments away
Bridges Recreation Reserve and its playground within a short stroll, perfect for weekend family time
Craigieburn Railway Station providing direct services to Southern Cross Station, alongside convenient local bus connections
Fast, effortless access to the Hume Freeway, keeping the CBD and Melbourne Airport well within commuting distance
The Craigieburn Community Hospital nearby, adding urgent care, day surgery and specialist services to an already well serviced medical precinct
Surrounded by parks, sporting facilities and walking trails, giving families genuine green space without ever leaving the suburb
This is a home that delivers on every level, considered design, genuine luxury and a location that puts absolutely everything within reach. Homes of this calibre, in a position this well connected, do not stay on the market for long.
Due diligence checklist - for home and residential property buyers -
http://www.consumer.vic.gov.au/duediligencechecklist
244 Epping Road, Wollert VIC 3750
Call Bikram Sidhu on
0422995663
Call Jatin Mehta on
0426973800


House in Craigieburn, Unit in Craigieburn, Townhouse in Craigieburn, Villa in Craigieburn, Apartment in Craigieburn, Flat in Craigieburn, Studio in Craigieburn, Warehouse in Craigieburn, Duplex/Semi-detached in Craigieburn, Alpine in Craigieburn, Acreage/Semi-rural in Craigieburn, Block Of Units in Craigieburn, Terrace in Craigieburn, Retirement in Craigieburn, Serviced Apartment in Craigieburn, Other in Craigieburn
House in Donnybrook, House in Epping, House in Greenvale, House in Kalkallo, House in Mickleham, House in Roxburgh Park, House in Somerton, House in Wollert, House in Yuroke