Want to save your favourite properties and searches?
Sign up below to access all the awesome features.
Already have an account? Sign in


Inspections
$1,350 Per Week


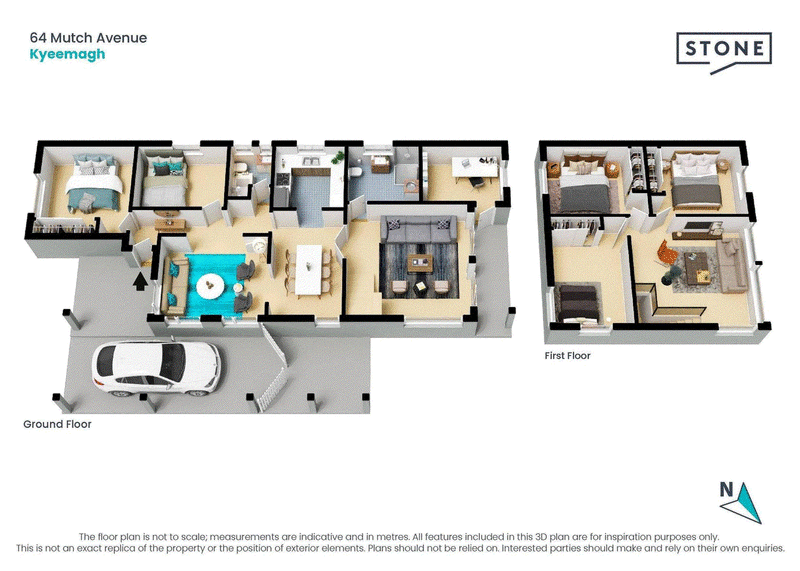
Positioned in a highly sought-after setting with tranquil outlooks across the picturesque Kyeemagh Market Gardens, this substantial residence offers an exceptional blend of space, comfort and versatility for modern family living. Designed for effortless indoor-outdoor living, the property opens to a spacious paved courtyard and inviting swimming pool, creating the perfect environment for entertaining, relaxing and enjoying family time
- Five generously proportioned bedrooms, with built-in wardrobes & ceiling fans
- Multiple spacious living and dining areas providing flexibility for growing families
- Well-appointed timber kitchen featuring granite benchtops, and dishwasher
- Two full bathrooms designed for comfort and functionality, ideal for families
- Paved courtyard and swimming pool offering the perfect setting for entertaining
- Ducted air conditioning, soft oak timber flooring, abundant natural light
- Driveway to carport and off street parking for two vehicles
393 Rocky Point Rd, Sans Souci NSW 2219
Call Gerry Filas on
0419 603 623


House in Kyeemagh, Unit in Kyeemagh, Townhouse in Kyeemagh, Villa in Kyeemagh, Apartment in Kyeemagh, Flat in Kyeemagh, Studio in Kyeemagh, Warehouse in Kyeemagh, Duplex/Semi-detached in Kyeemagh, Alpine in Kyeemagh, Acreage/Semi-rural in Kyeemagh, Block Of Units in Kyeemagh, Terrace in Kyeemagh, Retirement in Kyeemagh, Serviced Apartment in Kyeemagh, Other in Kyeemagh
House in Arncliffe, House in Banksia, House in Brighton-Le-Sands, House in Mascot, House in Rockdale