Want to save your favourite properties and searches?
Sign up below to access all the awesome features.
Already have an account? Sign in


Inspections
$2,950,000 to $3,100,000


Two doors from the beach, featuring a fully self-contained studio and occupying a prized position at the pinnacle of Elwood's Golden Mile, this exceptional freestanding Californian bungalow is being offered to the market for the first time in 40 years.
Rich in period character yet thoughtfully enhanced for contemporary family living, this substantial home has been cleverly designed to accommodate every stage of family life while delivering an enviable bayside lifestyle just moments from the sand.
Behind its charming façade, soaring approximately three-metre decorative ceilings, deep windowsills, plate ledges, a beautiful bay window, and Baltic pine and Tasmanian oak floors celebrate the home's distinctive heritage appeal.
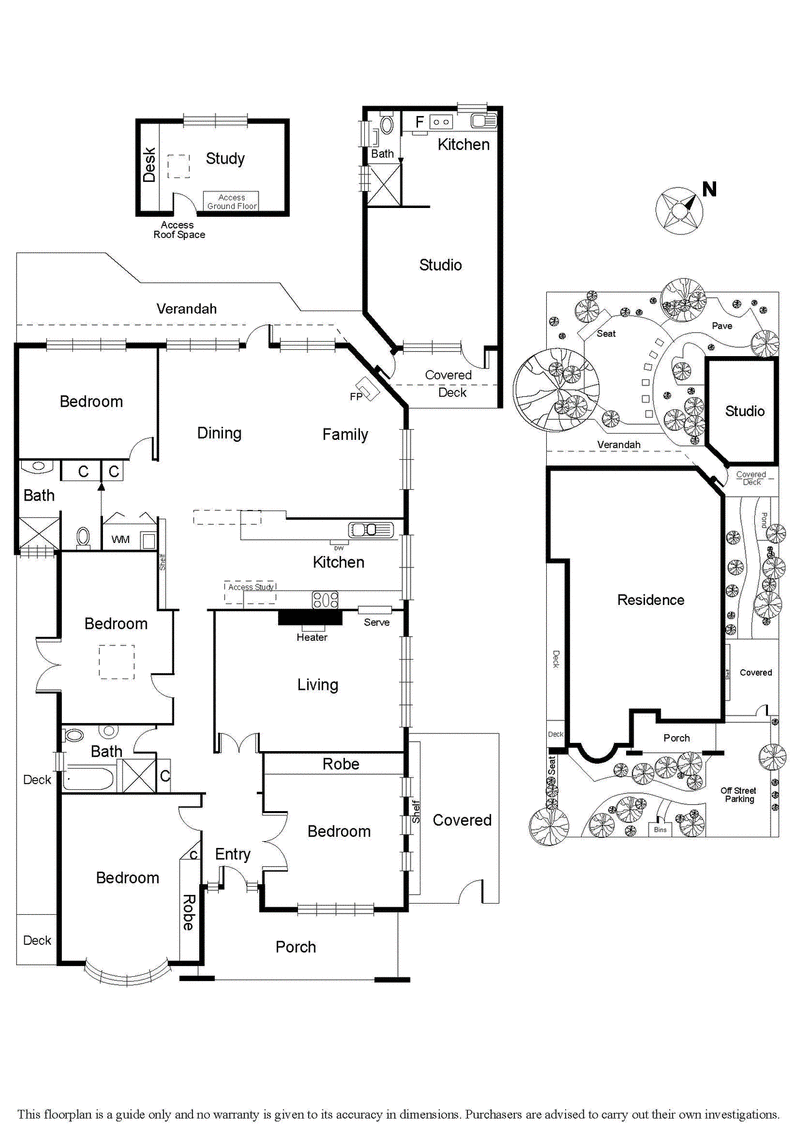
Four generous bedrooms include two with floor-to-ceiling built-in robes, complemented by two family-sized bathrooms and a transformed attic offering an ideal study or home office.
Multiple living zones provide exceptional flexibility, including a separate formal sitting room distinguished by an elegant marble fireplace. At the heart of the home, the Scandi-inspired kitchen is bright, streamlined and beautifully appointed with a dishwasher, 90cm five-burner stainless-steel gas cooktop and electric oven.
Bathed in natural light, the expansive open-plan living and dining area is perfectly suited to relaxed family living and effortless entertaining. A Nectre open wood fireplace creates a warm focal point, while tri-fold windows open seamlessly to a recycled sleeper deck and beautifully landscaped gardens. The garden has been featured on Gardening Australia and incorporates thoughtfully selected plantings indigenous to the local area.
A truly special addition is the secluded, fully self-contained studio, privately accessed across a tranquil Japanese-style pond. Complete with its own kitchenette and bathroom, it offers remarkable versatility as a teenage retreat, guest accommodation, home office or potential income stream.
Established gardens create a series of peaceful outdoor spaces, two private decked courtyards providing inviting settings for entertaining, relaxing and enjoying the exceptional bayside surroundings.
Further features include a European laundry, electric heating, glass louvre windows and off-street driveway parking.
Beyond the front door, the very best of Elwood is within easy reach. Stroll to Elwood Village, Elwood Bathers Pavilion, local schools, transport and the beach, while nearby Point Ormond Lookout offers front-row seats to some of Melbourne's most spectacular sunsets.
A rare opportunity to secure a much-loved family home of genuine character, remarkable versatility and enduring appeal, in one of Elwood's most tightly held and sought-after bayside pockets.
Contact Larissa Resetar 0407 628 876 for more information.

280 Clayton Road, Clayton VIC 3168
Call Larissa Resetar on
0407 628 876


House in Elwood, Unit in Elwood, Townhouse in Elwood, Villa in Elwood, Apartment in Elwood, Flat in Elwood, Studio in Elwood, Warehouse in Elwood, Duplex/Semi-detached in Elwood, Alpine in Elwood, Acreage/Semi-rural in Elwood, Block Of Units in Elwood, Terrace in Elwood, Retirement in Elwood, Serviced Apartment in Elwood, Other in Elwood
House in Balaclava, House in Brighton, House in Elsternwick, House in Ripponlea, House in St Kilda