Want to save your favourite properties and searches?
Sign up below to access all the awesome features.
Already have an account? Sign in


Inspections
$739,000+


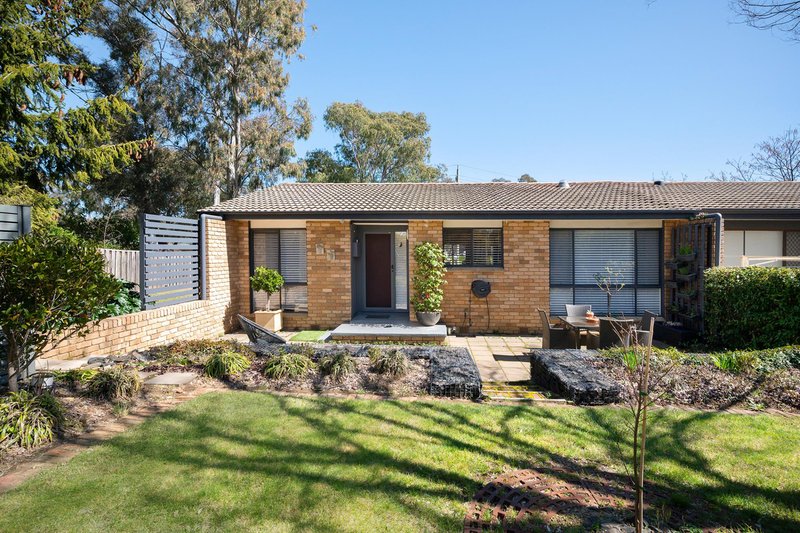
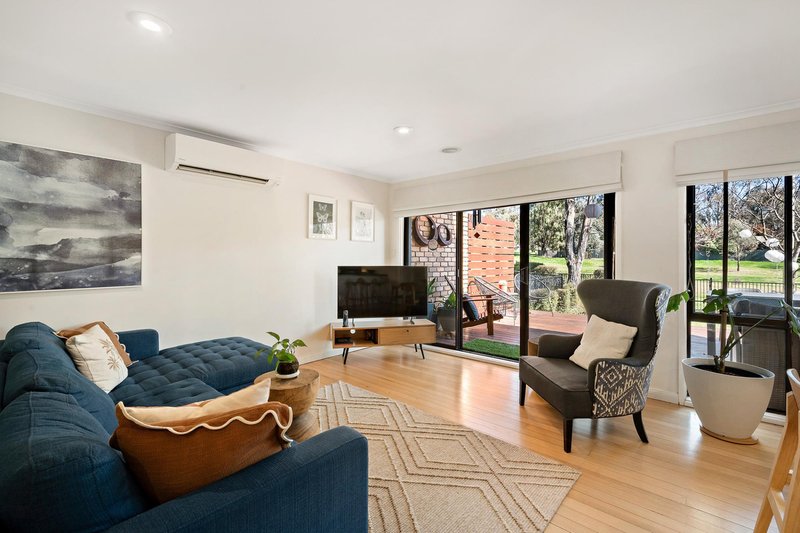
Positioned in the heart of one of Belconnen's most established and tightly held suburbs, 4/10 Lyttleton Crescent presents a beautiful opportunity to enjoy relaxed, low-maintenance living in sought-after Cook.
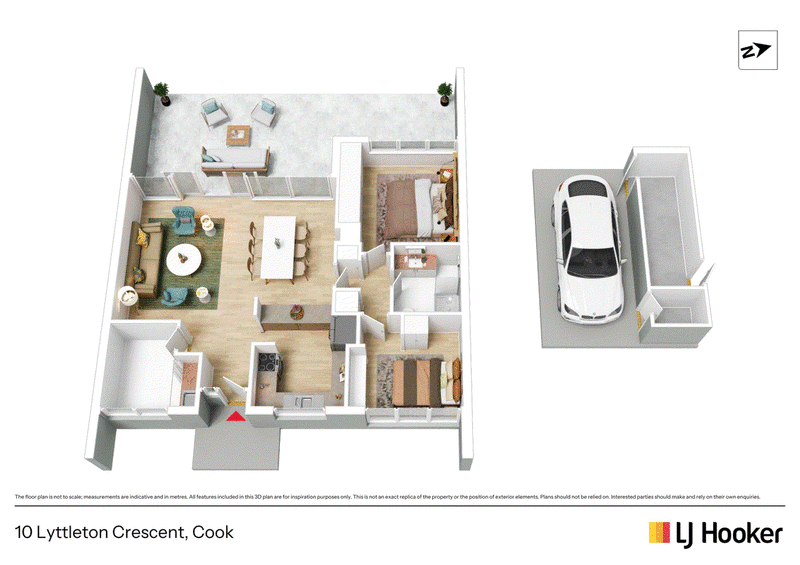
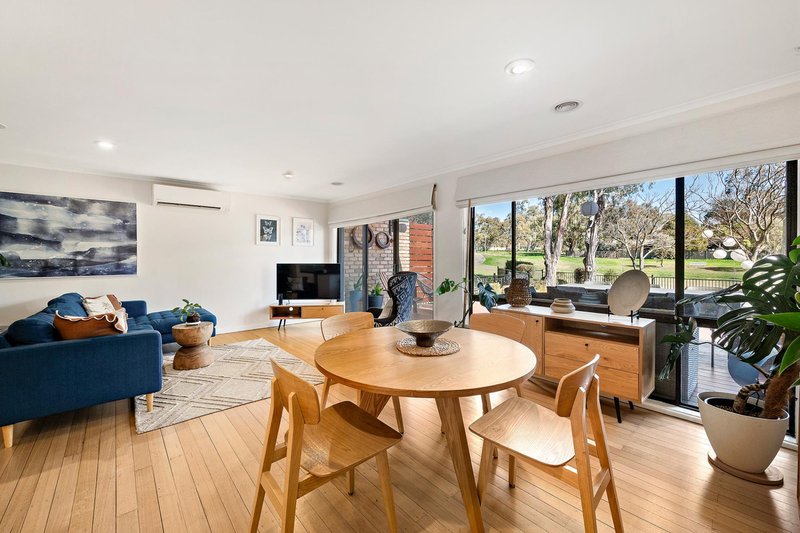
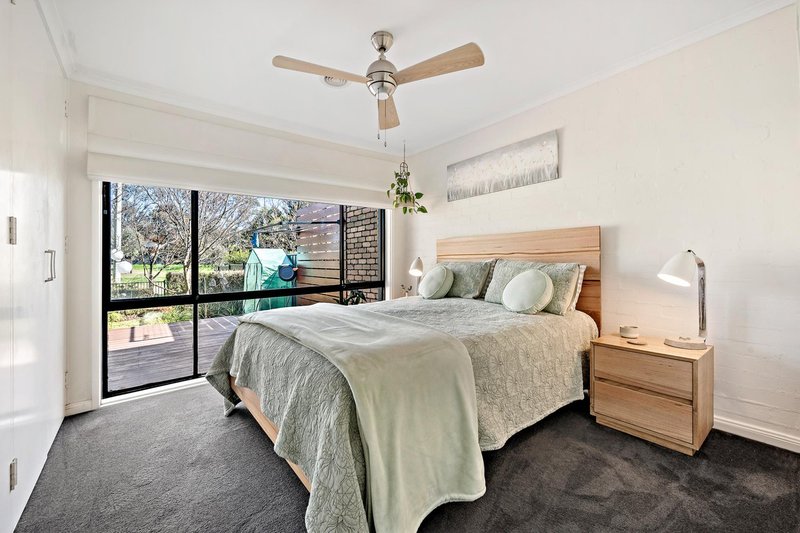
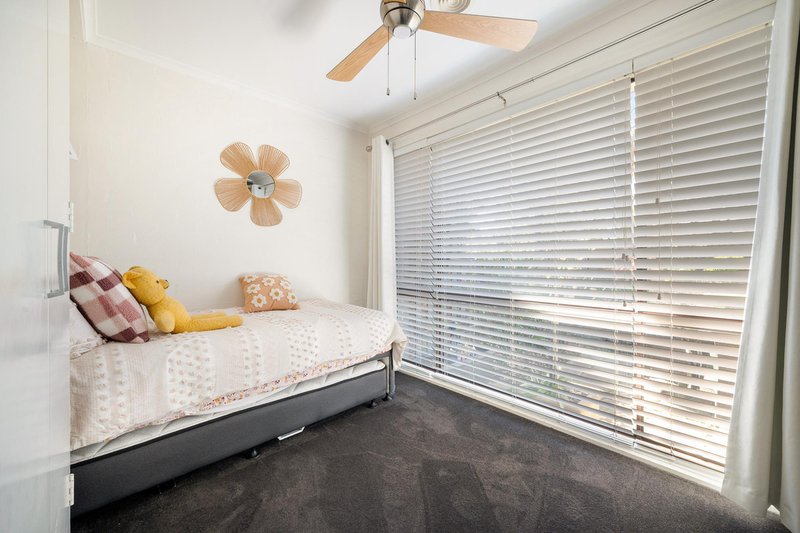
From the moment you step inside, the home feels welcoming, with a well-designed floor plan that creates an easy and natural flow between the living spaces. Offering two bedrooms, one bathroom and a dedicated car space, it is a home that feels practical, comfortable and easy to enjoy.
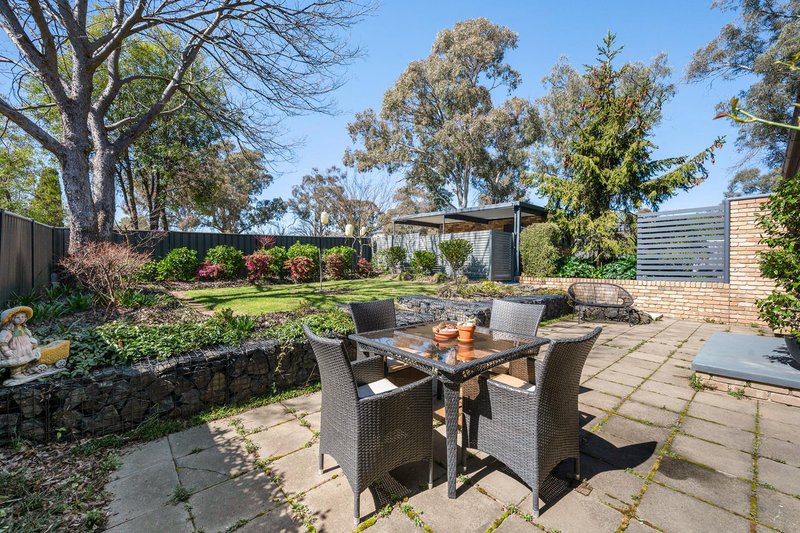
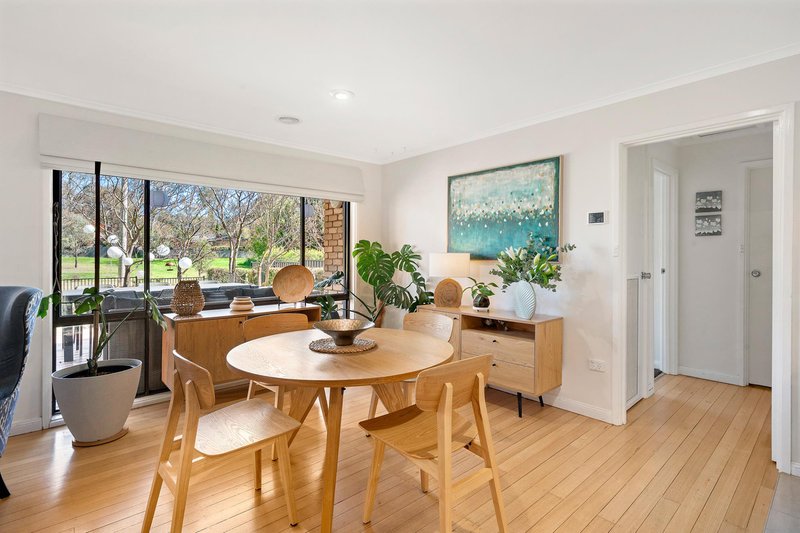
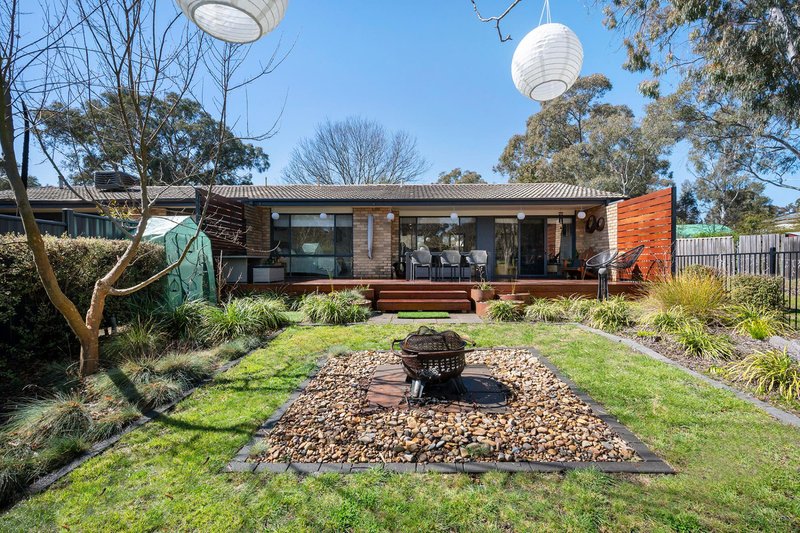
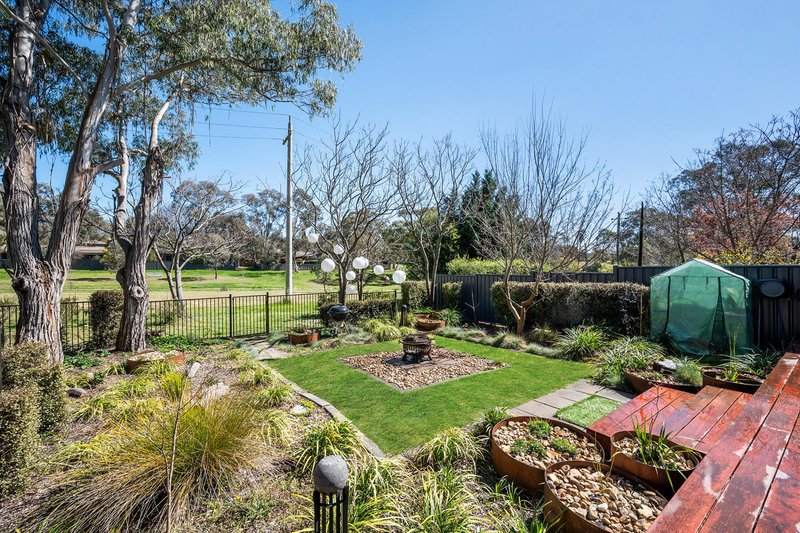
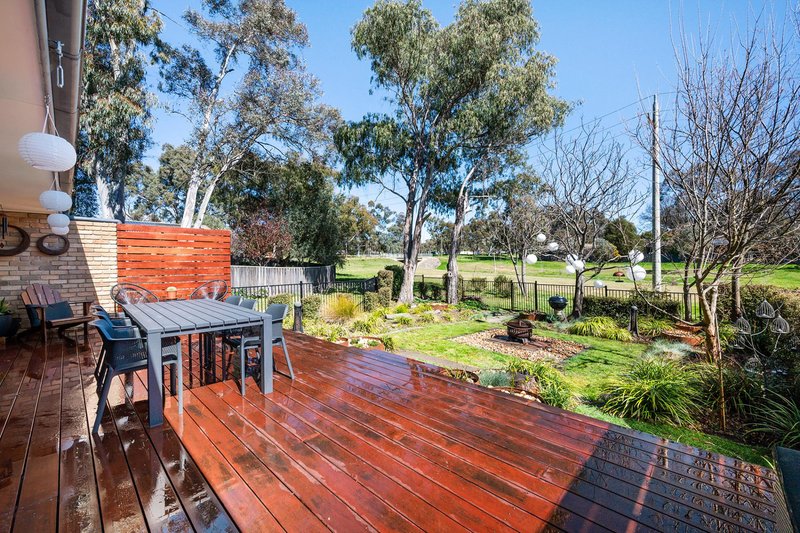
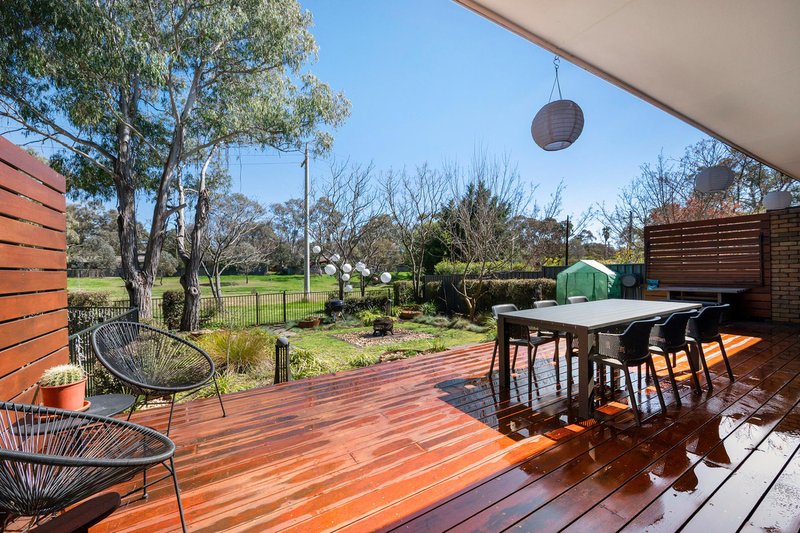
One of the real highlights is the private courtyard, a beautiful outdoor space that is easy to fall in love with. Whether it's your morning coffee, a quiet afternoon in the sun or entertaining friends on the weekend, it adds another dimension to the home and creates a wonderful connection between indoor and outdoor living.
The location completes the picture, with Cook shops, local caf�s, green spaces and walking trails all within easy reach, while Belconnen and the city remain conveniently accessible.
Features Overview:
Inside:
- Two well-proportioned bedrooms with built-in robes
- Light-filled open-plan living and dining area
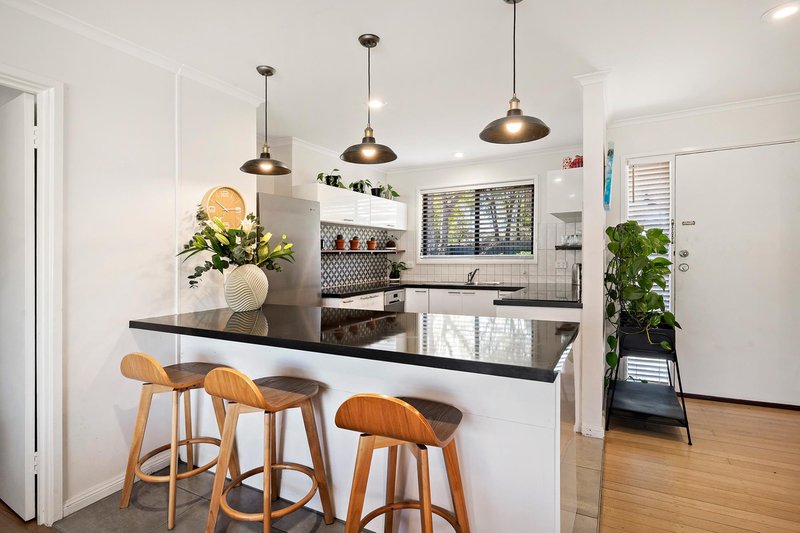
- Modern kitchen with stone benchtops
- Quality appliances and excellent storage
- Split-system heating and cooling
- Ceiling fans to both bedrooms
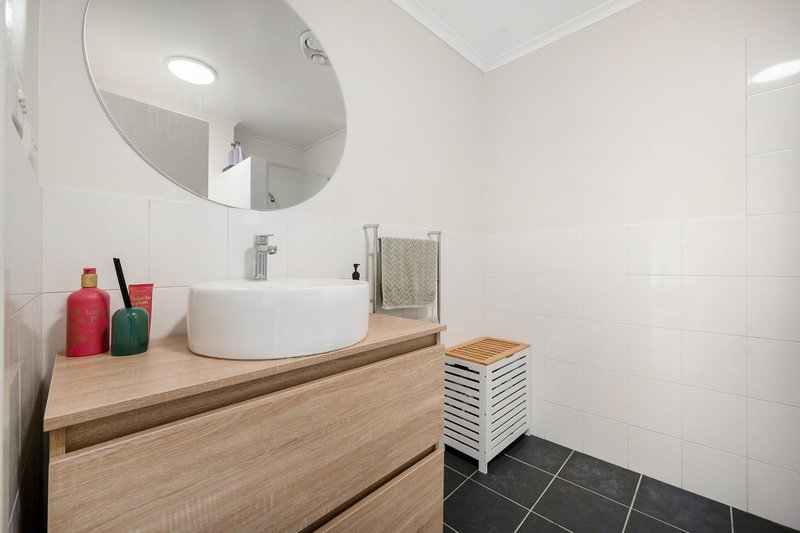
- Contemporary main bathroom
- Good Size laundry room
- Singel Level FloorPlan
Outside:
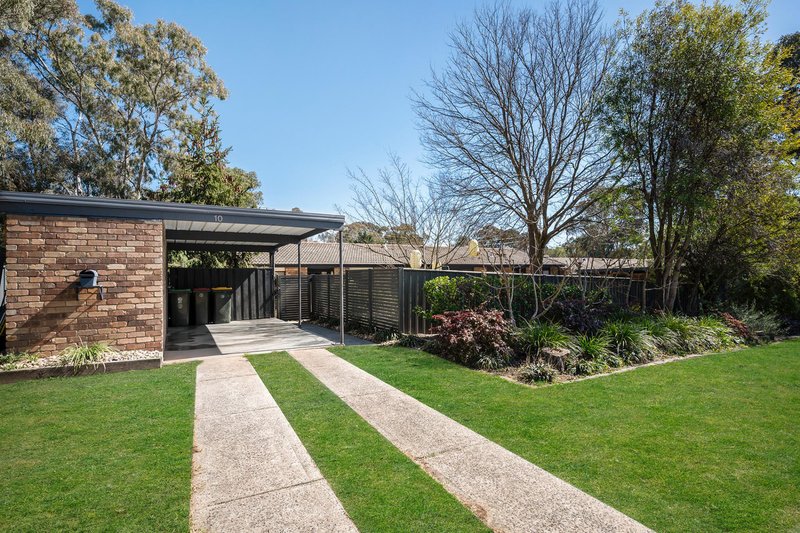
- 1 Carport and storage shed
- Deck
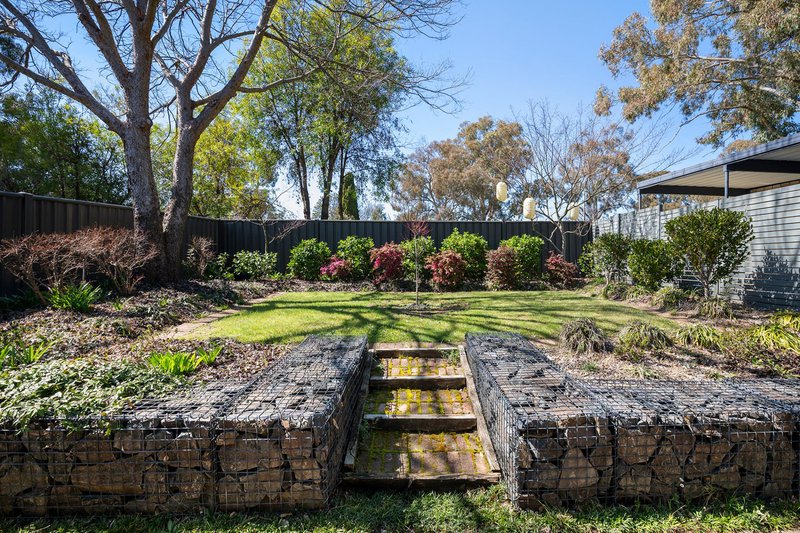
- Beautiful gardens
- Spacious front and back yard ideal for entertaining
- Close to Cook shops, parks and local amenities
Sizes (Approx):
- Internal living: 110sqm approx
- Total residence: 410sqm approx
Prices:
- Rates: $521 per quarter
- Land Tax (Investors only): $621 per quarter
- Body Corporate: $706 per 1/4 strata
EER (Energy Efficiency Rating):

Suite 2C, Level 1, Gungahlin Village 46-50 Hibberson Street, Gungahlin ACT 2912
Call Troy Thompson on
0408 694 917


House in Cook, Unit in Cook, Townhouse in Cook, Villa in Cook, Apartment in Cook, Flat in Cook, Studio in Cook, Warehouse in Cook, Duplex/Semi-detached in Cook, Alpine in Cook, Acreage/Semi-rural in Cook, Block Of Units in Cook, Terrace in Cook, Retirement in Cook, Serviced Apartment in Cook, Other in Cook
Townhouse in Aranda, Townhouse in Macquarie, Townhouse in Weetangera