Want to save your favourite properties and searches?
Sign up below to access all the awesome features.
Already have an account? Sign in


Inspections
For Sale


Presenting an opportunity not to be overlooked, this architecturally designed family home combines space, character and relaxed resort style living on a generous 700m2; block.
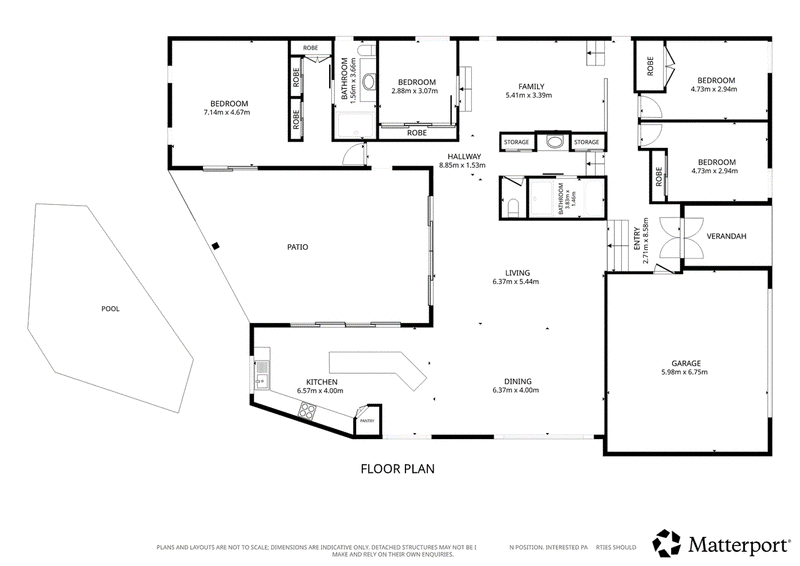
From the moment you step through the double door entry, the home begins to unfold. Beautifully polished timber floors, a striking split level design and an abundance of natural light create an immediate sense of warmth and character, while the spacious open plan living and dining area forms the heart of the home.
Designed with entertaining in mind, the well appointed kitchen connects effortlessly with the main living spaces before flowing out to an expansive covered entertaining deck. With plenty of room for dining, relaxing and hosting family and friends, this impressive outdoor area overlooks the sparkling saltwater in-ground swimming pool - the perfect setting for long summer afternoons and weekend entertaining.
Accommodation is equally impressive, with four generous bedrooms, all featuring built in robes and ceiling fans, complemented by a new ducted air-conditioning system for year-round comfort. The master suite provides a private retreat of its own, complete with walk-in robe, ensuite featuring a double shower and direct sliding-door access to the deck.
It's the little extras that make this home something special. Positioned opposite a peaceful nature reserve, the property enjoys a wonderful sense of privacy and tranquillity that can be difficult to find.
With its architectural design, polished timber floors, expansive entertaining spaces, swimming pool and beautiful natural surrounds, this is a home designed to be enjoyed.
Don't delay, call Natalie today on 0419689309. Private inspections welcome.
At a Glance:
- Fully Fenced 700m2 Block
- Architectural Design
- Izone Ducted Air-Conditioning (new)
- Solar - 7.9kw - 6kw Inverter (still in warranty)
- High Ceilings
- Timber Floors
- LED Lighting throughout
- Inground Saltwater Pool
- Alarm System
- Crimsafe Screens
- Termite Barrier
- Entertaining Deck
- NBN
- Quiet Location
- Bushland Outlook

1/353 Samsonvale Road, Warner QLD 4500
Call Natalie Johnston on
0419689309


House in Cashmere, Unit in Cashmere, Townhouse in Cashmere, Villa in Cashmere, Apartment in Cashmere, Flat in Cashmere, Studio in Cashmere, Warehouse in Cashmere, Duplex/Semi-detached in Cashmere, Alpine in Cashmere, Acreage/Semi-rural in Cashmere, Block Of Units in Cashmere, Terrace in Cashmere, Retirement in Cashmere, Serviced Apartment in Cashmere, Other in Cashmere
House in Clear Mountain, House in Eatons Hill, House in Joyner, House in Mount Samson, House in Samsonvale, House in Warner, House in Whiteside