
Want to save your favourite properties and searches?
Sign up below to access all the awesome features.
Already have an account? Sign in


Inspections
From $730,000


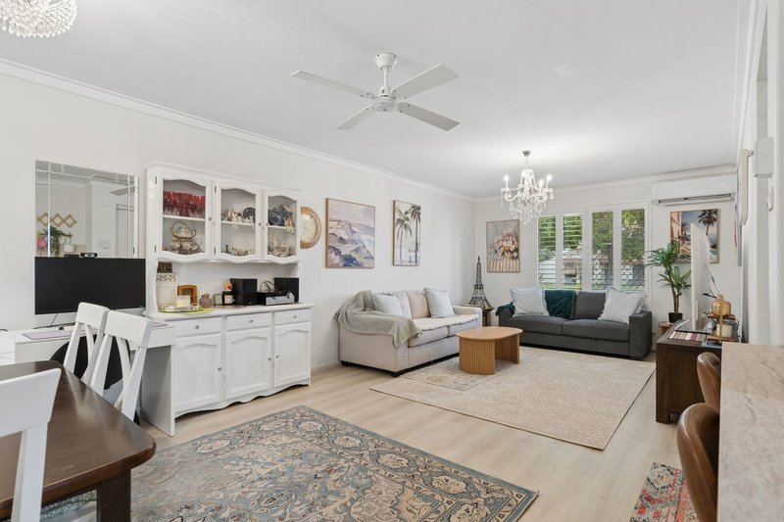
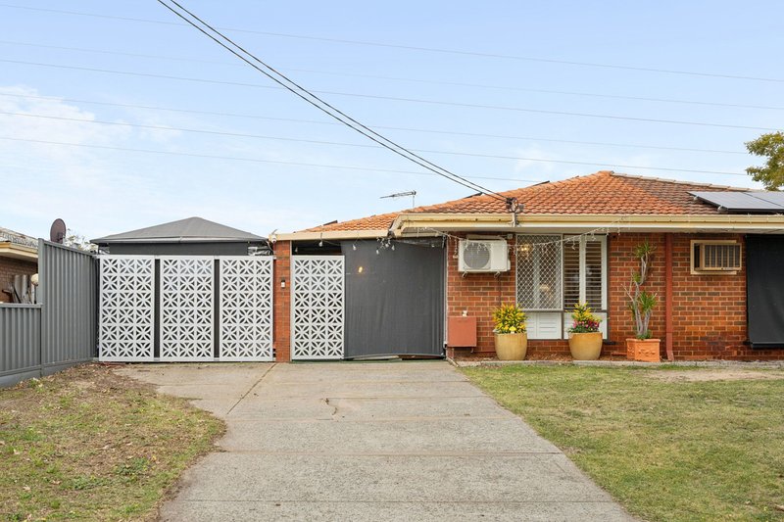
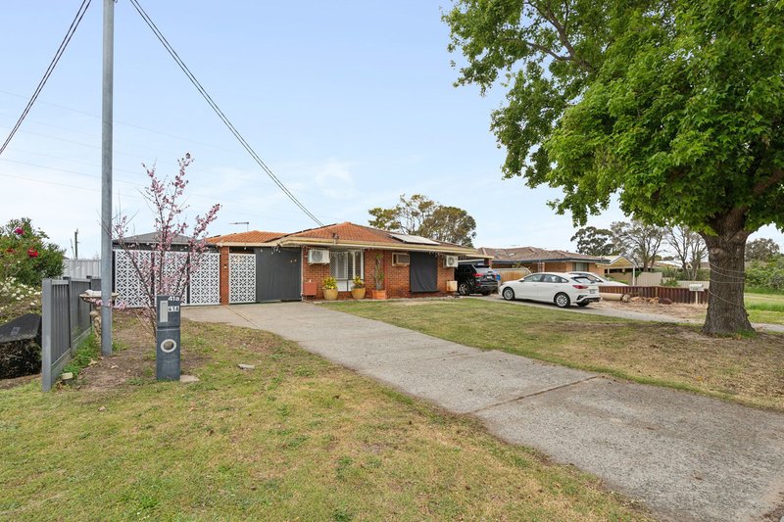
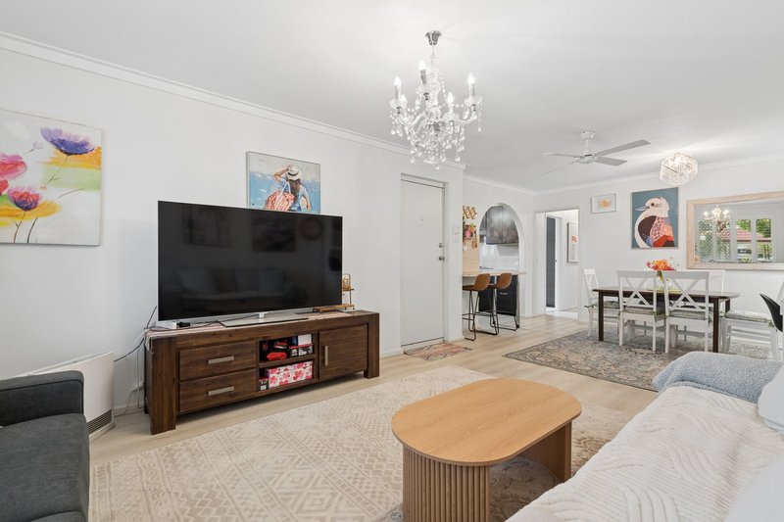
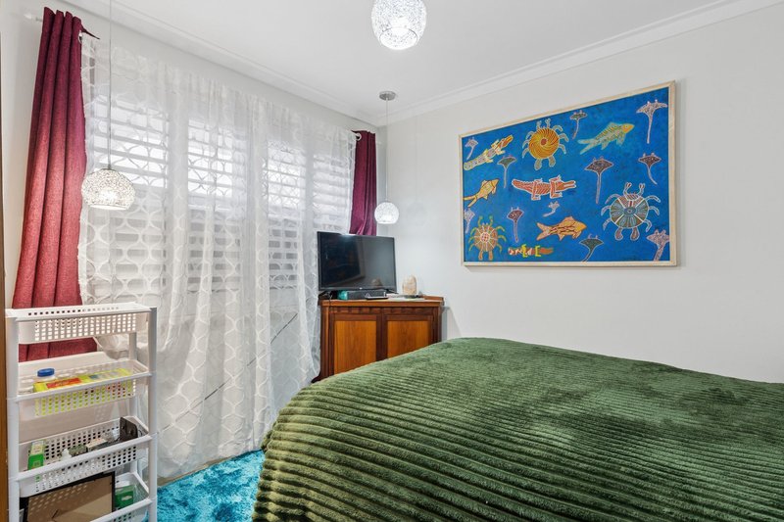
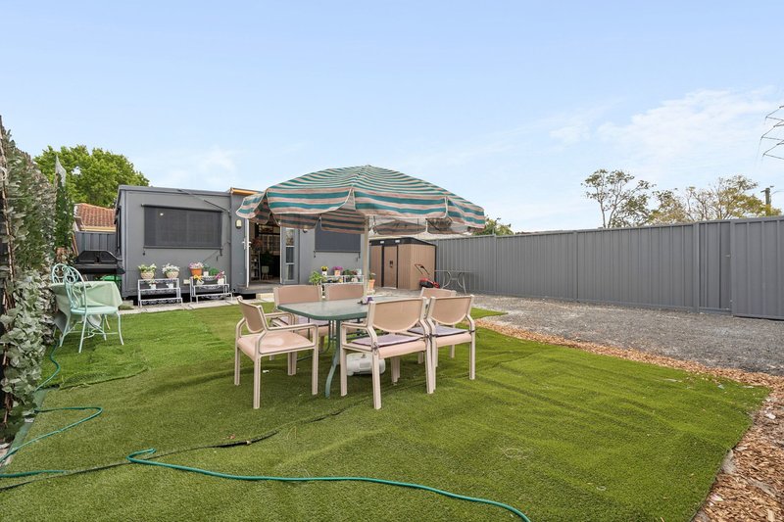
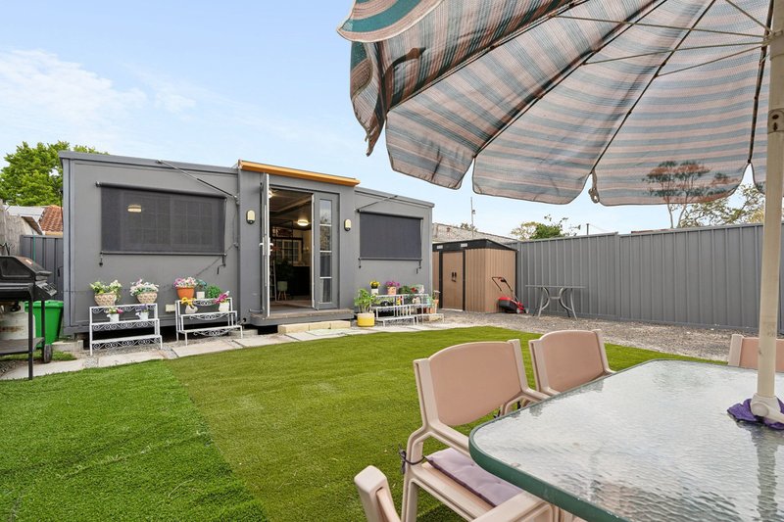
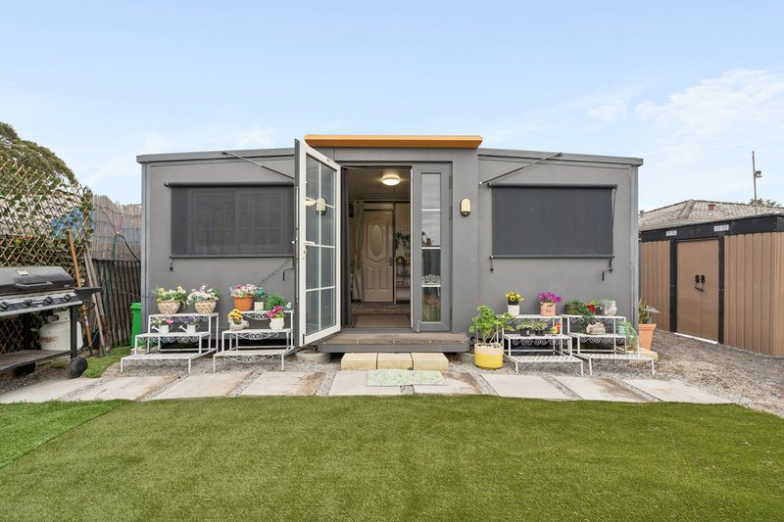
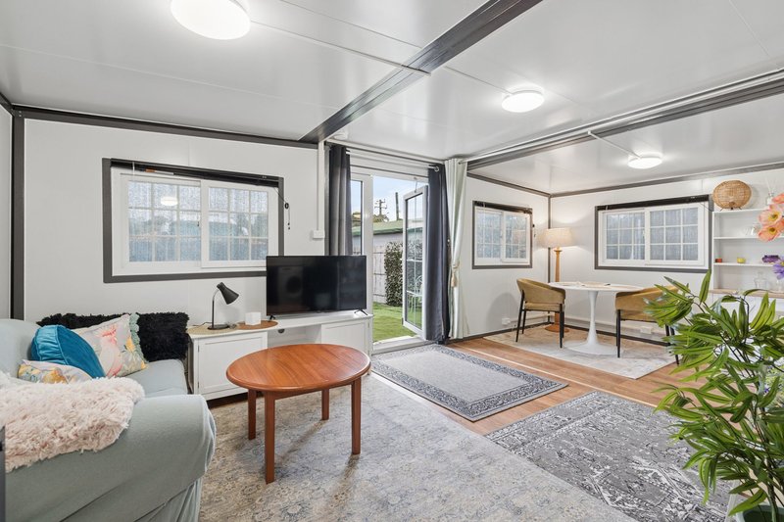
Offering comfortable living with plenty of flexibility, this immaculately presented duplex combines a beautifully maintained two-bedroom home, complete with its own secure gated access from the rear street.
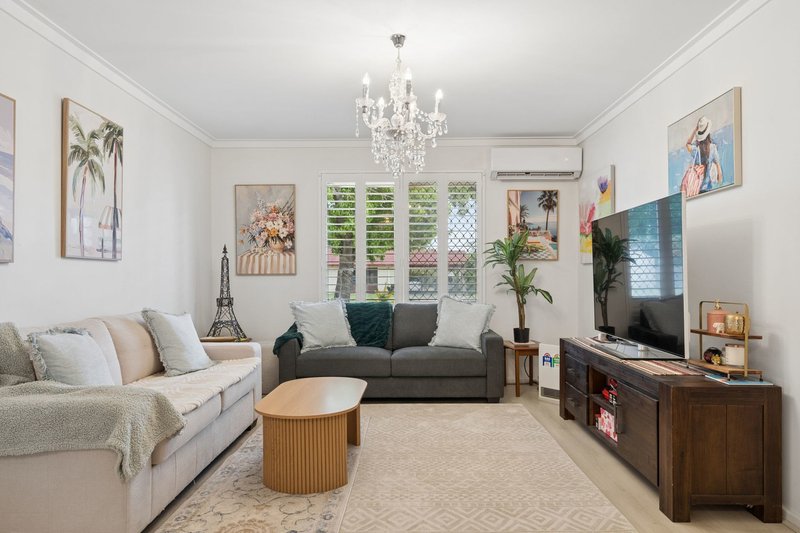
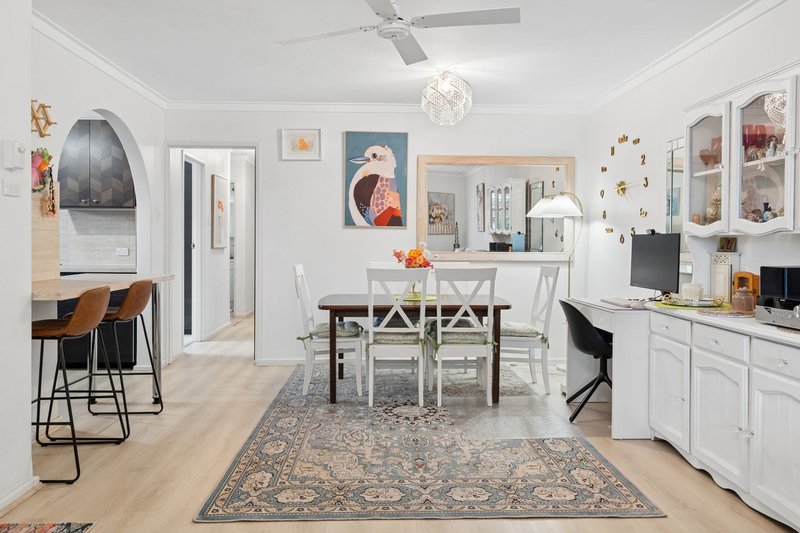
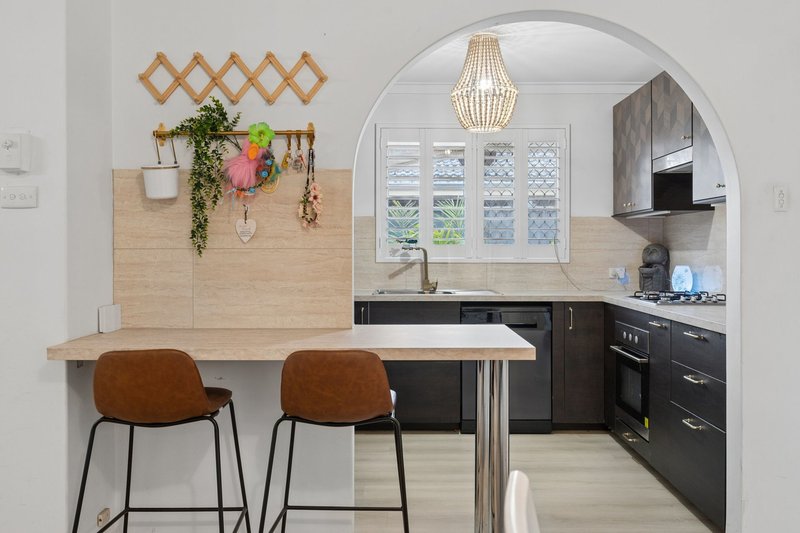
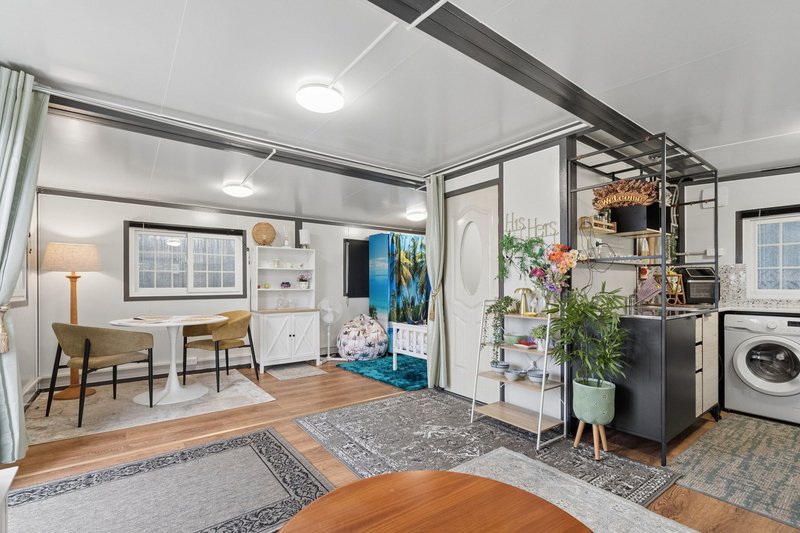
Positioned on an approximately 579sqm survey-strata block, the main residence is presented in excellent condition and features contemporary flooring, plantation shutters and security screens throughout.
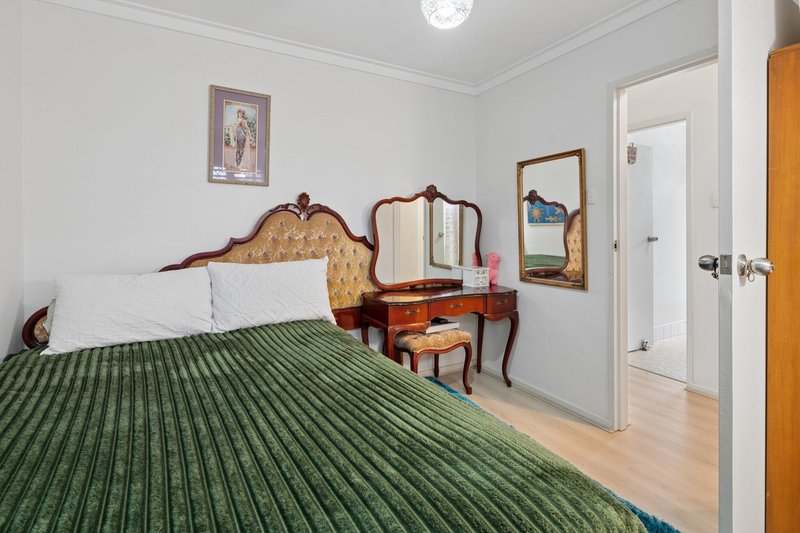
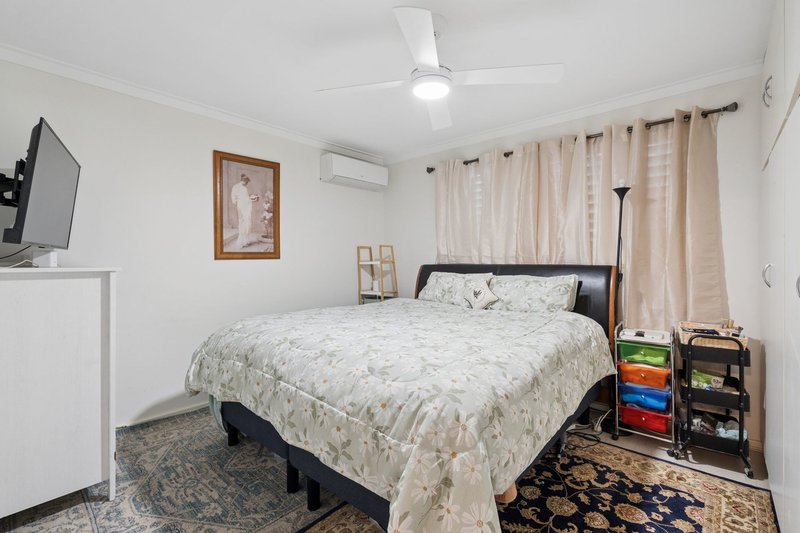
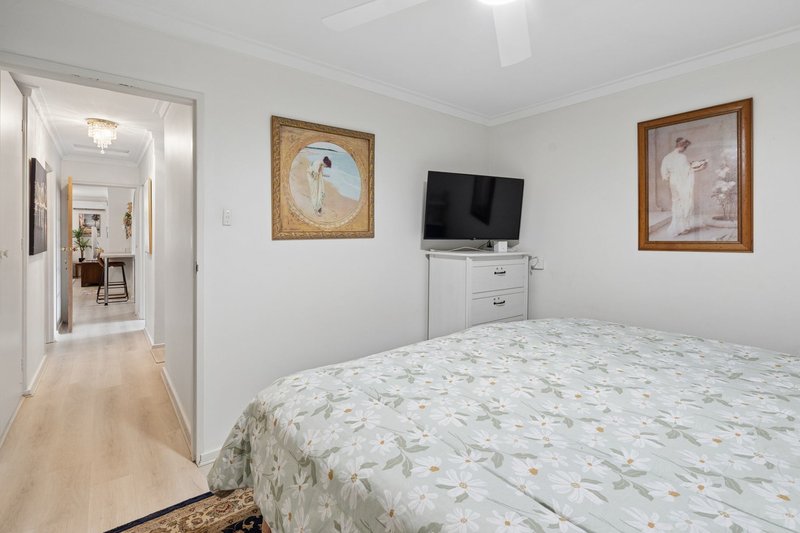
Both bedrooms are well positioned, with the main bedroom offering a built-in wardrobe, ceiling fan and split-system air conditioning. The living room is also equipped with a split-system air conditioner and ceiling fan, providing year-round comfort.
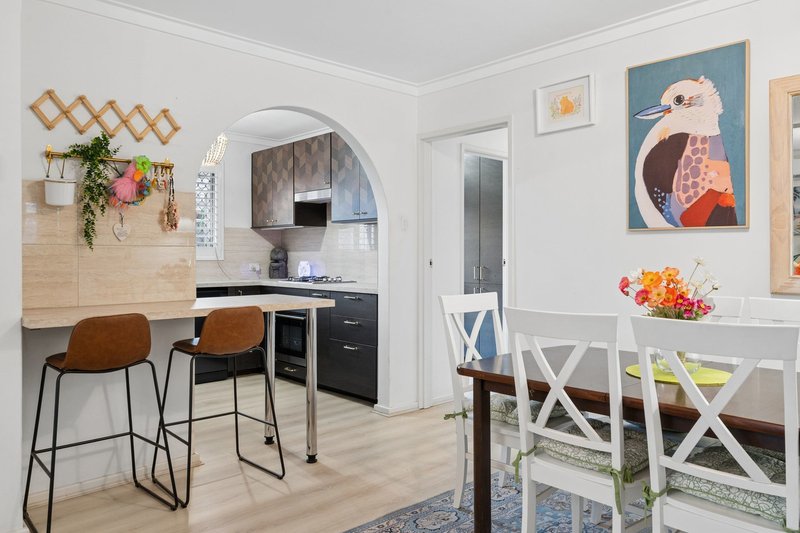
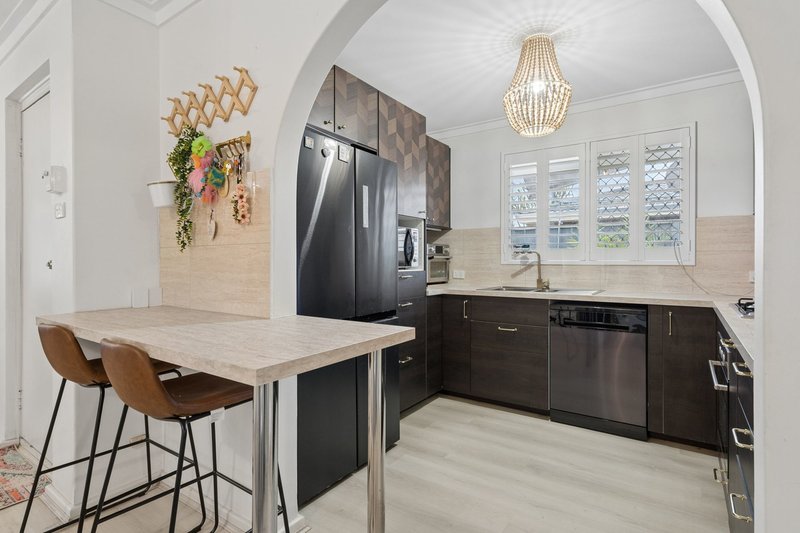
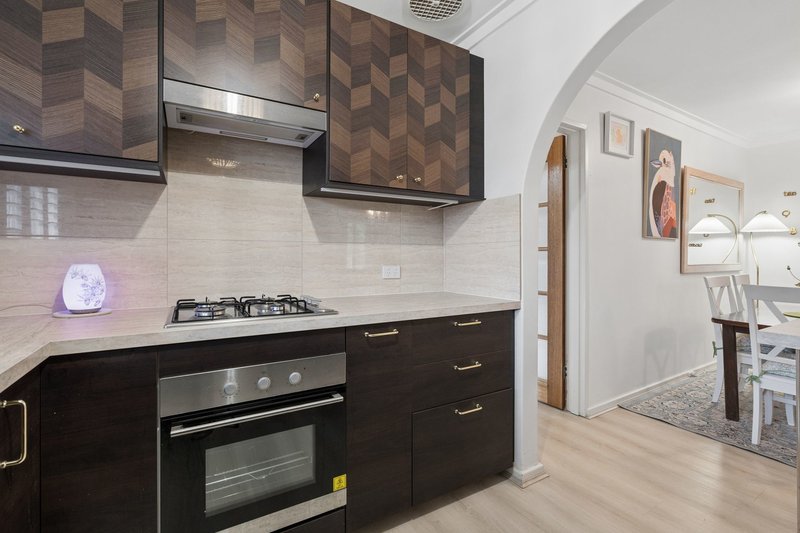
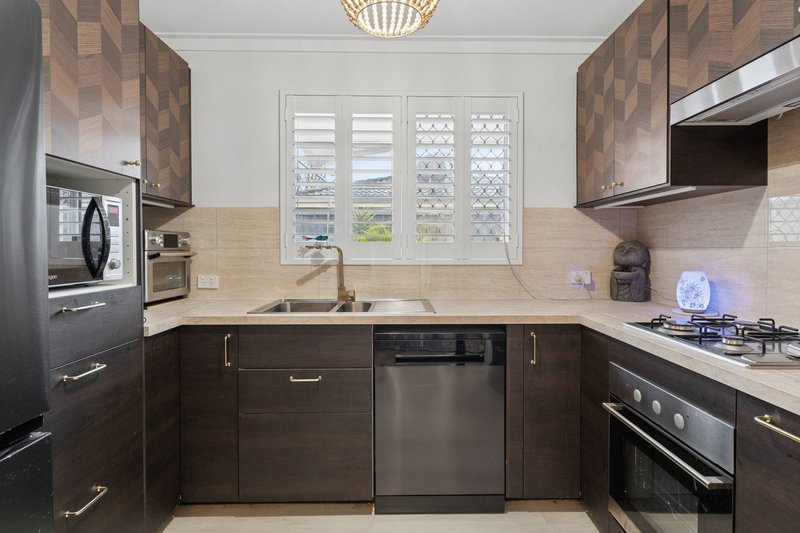
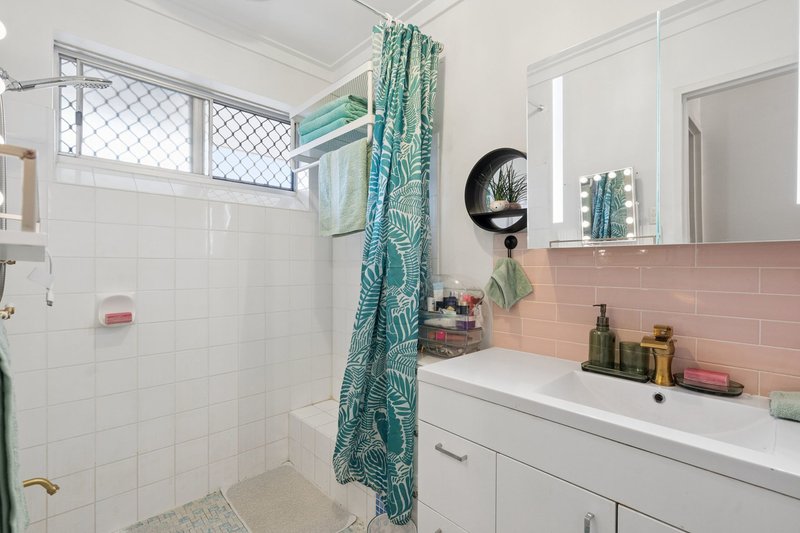
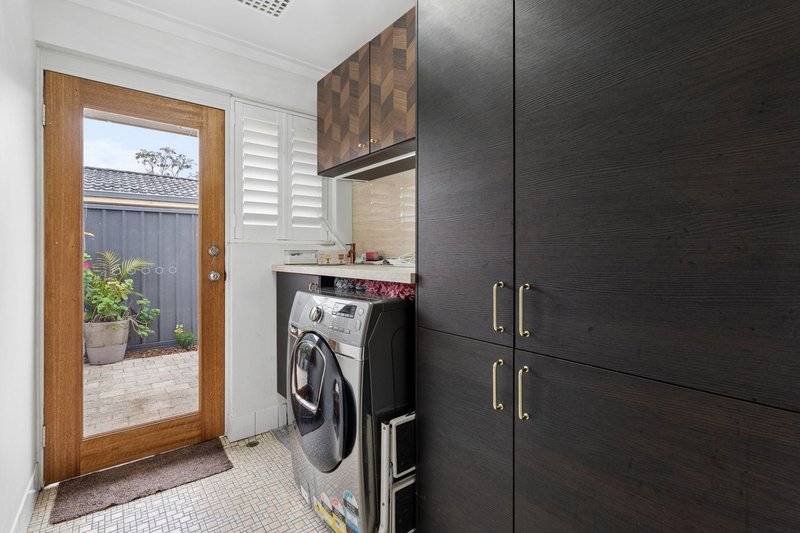
The updated kitchen is both practical and well appointed, featuring a gas cooktop, dishwasher, breakfast bar and ample storage. The bathroom includes convenient face-level storage, while the laundry provides additional cabinetry together with a large linen cupboard.
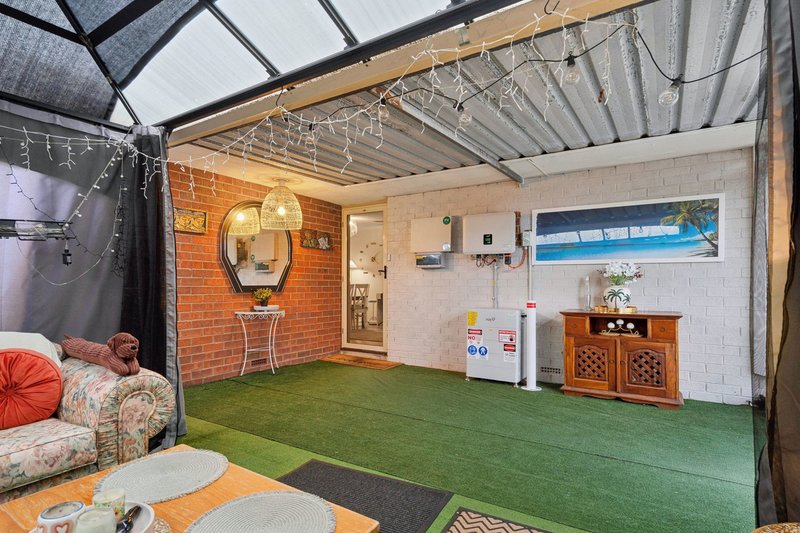
Adding to the home's practicality are solar panels with battery storage, along with a separate shed providing additional storage space.
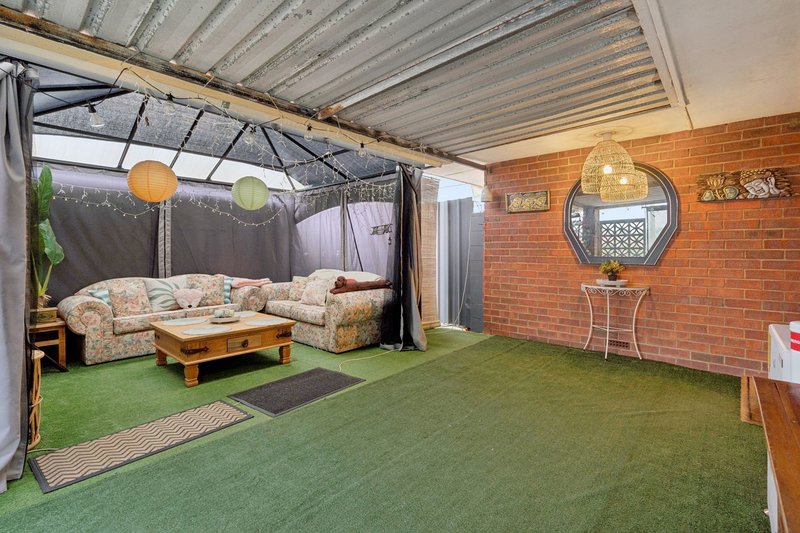
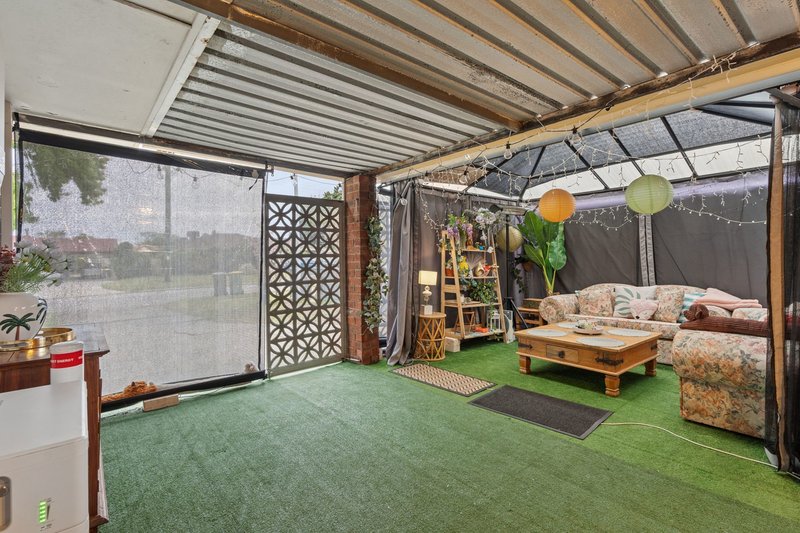
The rear of the property also offers an abundance of secure parking, making it ideal for those with a caravan, boat or multiple vehicles. The easy-access layout is particularly appealing for caravan owners, allowing you to securely park at home and enjoy the convenience of a genuine lock-and-leave lifestyle when it's time to hit the road.
The location adds further appeal, with Westfield Carousel approximately six minutes away, Roe Highway around seven minutes away and Perth approximately 25 minutes away. Schools, local shops and everyday amenities are also conveniently close by.
Whether you're looking for a comfortable home, or simply a property offering greater flexibility, this is an opportunity well worth considering.
Beautifully presented, practical and ready to enjoy, inspection is highly recommended.
** Please note the Aerial Photos to be used as a guide only with approximate boundaries and distances.
Disclaimer: All information contained therein is gathered from relevant third parties sources. We cannot guarantee or give any warranty about the information provided. Interested parties must rely solely on their own enquiries.

None
Call Nathan Frisina on
0431 714 375
Call Lisa Gorey on
0415 301 457


House in Ferndale, Unit in Ferndale, Townhouse in Ferndale, Villa in Ferndale, Apartment in Ferndale, Flat in Ferndale, Studio in Ferndale, Warehouse in Ferndale, Duplex/Semi-detached in Ferndale, Alpine in Ferndale, Acreage/Semi-rural in Ferndale, Block Of Units in Ferndale, Terrace in Ferndale, Retirement in Ferndale, Serviced Apartment in Ferndale, Other in Ferndale
DuplexSemi-detached in Beckenham, DuplexSemi-detached in Cannington, DuplexSemi-detached in Langford, DuplexSemi-detached in Lynwood, DuplexSemi-detached in Parkwood, DuplexSemi-detached in Riverton, DuplexSemi-detached in Wilson
