Want to save your favourite properties and searches?
Sign up below to access all the awesome features.
Already have an account? Sign in


$1,000,000


Nestled at the end of a quiet no through road and graced with more than 150 metres of Angas River frontage, 8 Stark Court is a once in a lifetime holding - a breathtaking sanctuary unlike anything else within the township. Set on a sprawling 2,268m² (approximately) of park like grounds, this remarkable property unfolds with glorious vistas, tranquil waterholes and enchanting viewing points that make every step feel like a moment in nature's own gallery. And with Strathalbyn's charming town centre just a short five minute drive away, it's the perfect blend of serenity and convenience.
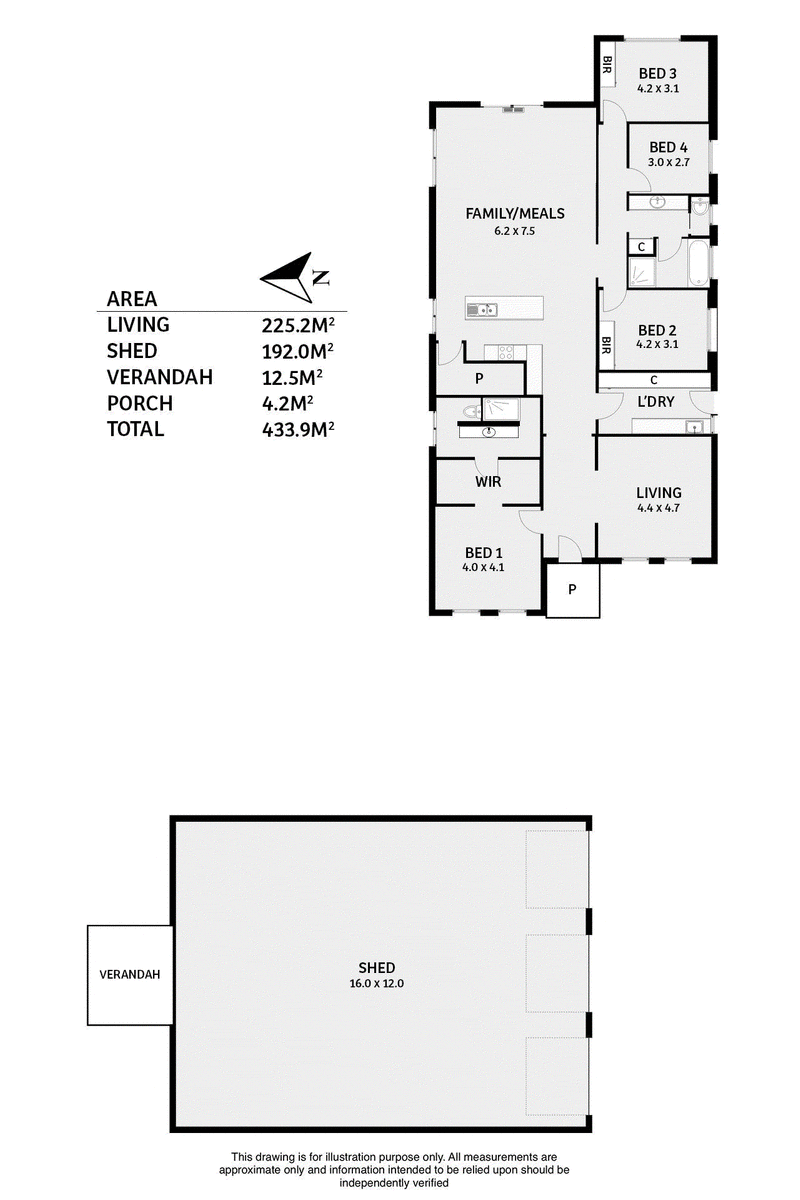
The 2013 steel framed residence is generous, modern and wonderfully functional. Four bedrooms provide space for families or visiting guests, with the master suite offering a walk through robe and ensuite, and bedrooms two and three fitted with built ins. A formal lounge sets the tone for quiet relaxation, while the open plan kitchen, dining and family living zone forms the warm, sunlit heart of the home. High 9 ft ceilings, a wide entrance hall, walk in pantry, reverse cycle split system air conditioning and a solar system all add to the comfort and quality.
Step outside and the lifestyle potential truly takes flight. A colossal 16m x 14m American barn stands proudly as a centrepiece - complete with balcony, mezzanine, roller doors, power, lighting and a concrete floor. It's the ultimate workshop, storage haven or creative space. Rainwater is abundant, with a huge concrete tank plumbed to the home and cleverly designed to double as an elevated entertaining platform overlooking the lush grounds and river beyond.
The land itself is nothing short of superb. A picturesque, park like setting invites you to wander, unwind and reconnect. The flowing Angas River and its stunning waterholes create a year round natural wonderland - a place where mornings feel calmer, afternoons feel longer and evenings settle softly over the water.
This is more than a home - it's a lifestyle retreat, a private escape and a rare opportunity to secure one of Strathalbyn's most captivating riverfront holdings. Properties like this simply don't come along often.
Council / Alexandrina
Zoning / Rural Living
All information provided has been obtained from sources we believe to be accurate, however, we cannot guarantee the information is accurate and we accept no liability for any errors or omissions. Interested parties should make their own enquiries and obtain their own legal advice.

6 Albyn Terrace, Strathalbyn SA 5255
Call Nick Grosvenor on
0439845974


House in Strathalbyn, Unit in Strathalbyn, Townhouse in Strathalbyn, Villa in Strathalbyn, Apartment in Strathalbyn, Flat in Strathalbyn, Studio in Strathalbyn, Warehouse in Strathalbyn, Duplex/Semi-detached in Strathalbyn, Alpine in Strathalbyn, Acreage/Semi-rural in Strathalbyn, Block Of Units in Strathalbyn, Terrace in Strathalbyn, Retirement in Strathalbyn, Serviced Apartment in Strathalbyn, Other in Strathalbyn
House in Angas Plains, House in Ashbourne, House in Belvidere, House in Bletchley, House in Gemmells, House in Highland Valley, House in Macclesfield, House in Paris Creek, House in Sandergrove, House in Willyaroo