Want to save your favourite properties and searches?
Sign up below to access all the awesome features.
Already have an account? Sign in







Inspections
Contact Agent


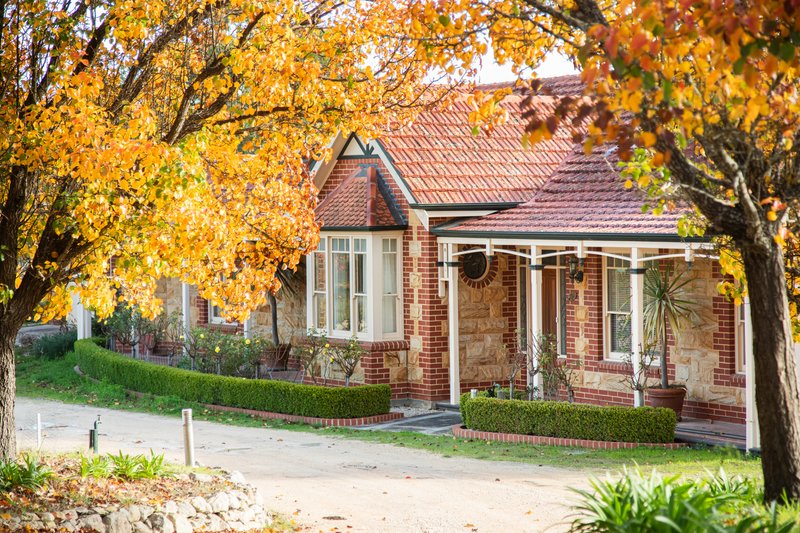
A stone-fronted ode to bygone era, etched into some 28 acres of Jupiter Creek countryside, this generous family home puts a handsome face to the prospect of keeping horses, eating from your own garden and finally having somewhere for every grand plan.
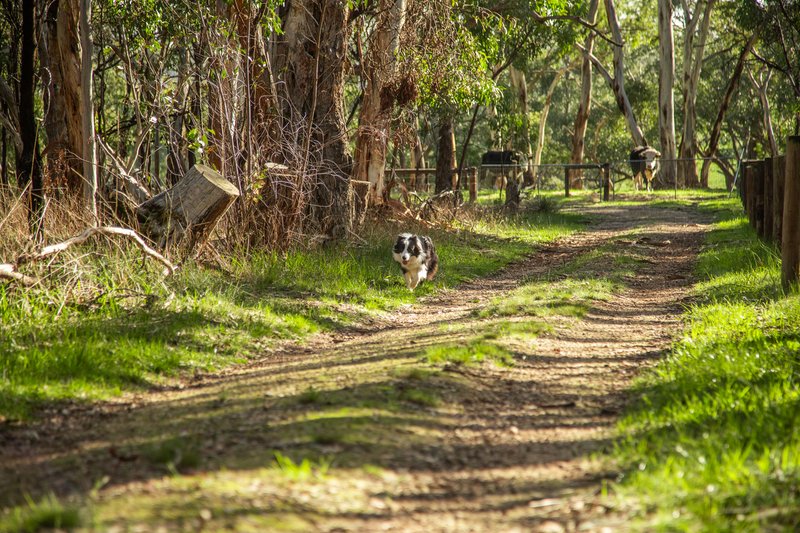
Held by the same owners for 28 years, its established gardens, seven paddocks and stone-fronted residence tell the story of a country life patiently cultivated, right down to the orchard that decides what's in season and the shedding that gives every project somewhere to happen.
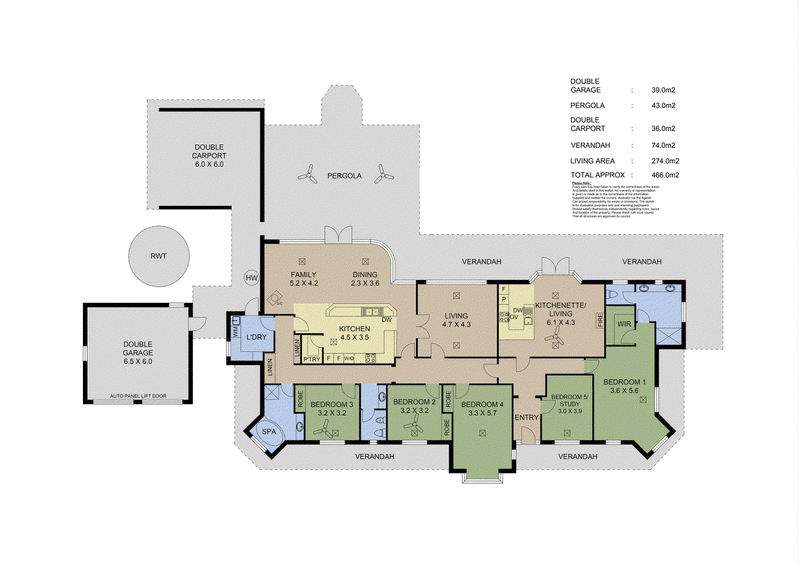
Built by Colony Homes in 1998, the home takes its architectural lead from the Federation villa, bringing the character of another century to a generous family footprint with up to five bedrooms, multiple living zones and a self-contained wing.
Beneath its terracotta roof, patterned tessellated tiles, coloured glass and three-metre ceilings give the home a convincing sense of heritage, carried from its decorative frontage into rooms of generous proportions.
The formal living spaces offer somewhere to settle away from the daily bustle, while the open-plan heart keeps the kitchen, conversation and long views across the property firmly together.
A main bedroom with walk-in robe and ensuite gives you a retreat within the larger footprint, with the freedom to keep a fifth bedroom or claim a study for the days when work follows you home.
The self-contained wing makes that footprint all the more valuable, giving grandparents, grown children or visiting family the independence of their own space and the pleasure of being close. Kitchen included.
Head to the paddocks to check the horses, put the grass dressage arena and round yard through their paces or turn your attention to the three partially completed stables, ready for someone to see the project through.
The extensive shedding has its own pulling power, giving tinkerers, collectors and anyone with a tractor, trailer or ambitious weekend project the space to spread out, backed by three-phase power.
Then there's the slower satisfaction of the garden, where established vegetable beds, a productive orchard and the chicken coop make heading out for something fresh a daily ritual worth keeping.
Rainwater storage, dam-fed irrigation and two solar systems put substance behind the self-sufficient aspirations, with a combustion fire waiting inside when a day on the land ends with muddy boots at the door.
All within reach of Echunga's village conveniences and Mount Barker's wider shopping and services, giving the family every reason to make the country move and very few reasons to interrupt a good day at home.
More to love:
• Some 28 acres with seven fenced paddocks, established gardens and an ungrazed area of native scrub
• Stone-fronted Federation-inspired residence built by Colony Homes in 1998
• Terracotta roof tiles, tessellated entry and three-metre ceilings
• Up to five bedrooms, or four bedrooms and a study
• Self-contained wing for extended family or guests
• Main bedroom with walk-in robe and ensuite
• Multiple formal and casual living zones
• Caesarstone kitchen benchtops and Miele cooking appliances
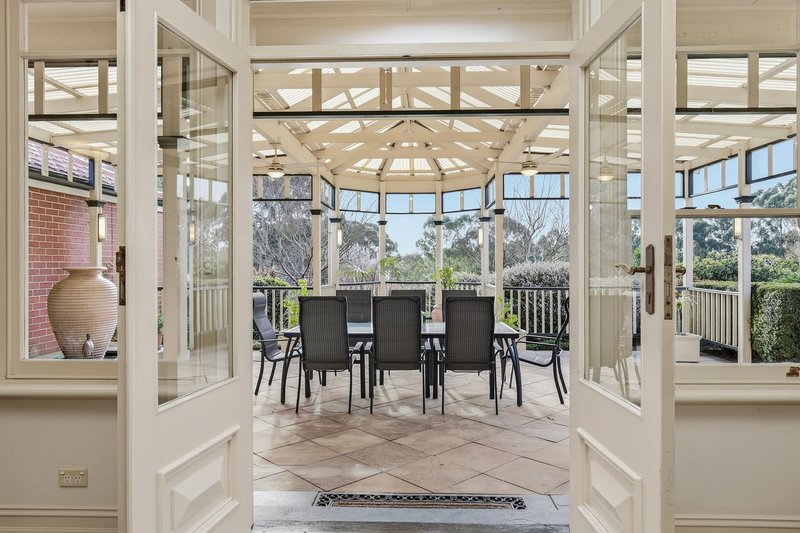
• Covered entertaining patio with sweeping views towards the dam
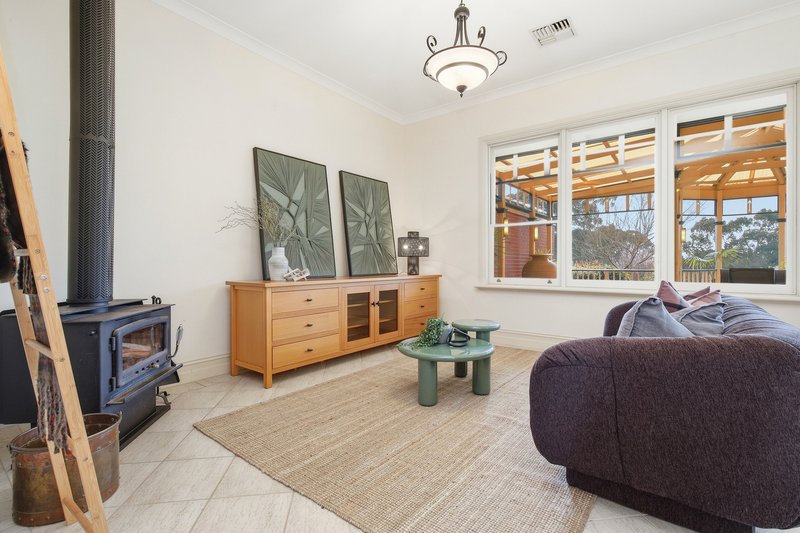
• Ducted reverse-cycle air conditioning, ceiling fans and slow combustion heating
• Insulation to ceilings and walls
• Electric heat-pump hot water
• Grass dressage arena and round yard
• Concrete paddock troughs with gravity-fed rainwater supply
• Top and bottom electric paddock fencing
• Extensive shedding and three-phase power to the house and shed
• Three partially completed stables and a partially completed bathroom with toilet
• Productive orchard, established vegetable garden and chicken yard
• Solar electric fencing and hedging surrounding the orchard and chicken yard
• Four rainwater tanks with a combined capacity of 175,000 litress
• Rainwater supplied to the house, shed and tractor shed
• Dam-fed drip and sprinkler irrigation to the gardens
• Interconnected water infrastructure and a bore
• 5.39kW shed solar system installed in 2012 and 2.64kW house system installed in 2020 + battery
• Petrol generator
• Fire pump and fire hose reels at various points across the property
• Echunga Primary School and village amenities within reach
• Access to Mount Barker's supermarkets, shopping and broader services
Disclaimer: Whilst every care has been taken to ensure the accuracy of the information provided, Harcourts Adelaide Hills and its associated entities accept no liability for any errors or omissions to the property information provided. All interested parties should undertake their own investigations and seek independent legal and financial advice.
Harcourts Adelaide Hills - RLA 15890

58 Gawler Street, Mount Barker SA 5251
Call Harry Shorland on
0413780611
Call Belle Ker on
0429134852


House in Jupiter Creek, Unit in Jupiter Creek, Townhouse in Jupiter Creek, Villa in Jupiter Creek, Apartment in Jupiter Creek, Flat in Jupiter Creek, Studio in Jupiter Creek, Warehouse in Jupiter Creek, Duplex/Semi-detached in Jupiter Creek, Alpine in Jupiter Creek, Acreage/Semi-rural in Jupiter Creek, Block Of Units in Jupiter Creek, Terrace in Jupiter Creek, Retirement in Jupiter Creek, Serviced Apartment in Jupiter Creek, Other in Jupiter Creek
AcreageSemi-rural in Bradbury, AcreageSemi-rural in Chapel Hill, AcreageSemi-rural in Dorset Vale, AcreageSemi-rural in Echunga, AcreageSemi-rural in Kangarilla, AcreageSemi-rural in Meadows