Want to save your favourite properties and searches?
Sign up below to access all the awesome features.
Already have an account? Sign in










For Sale


Positioned high above one of Canberra's most coveted landscapes, this exceptional three-bedroom penthouse at The Eastbourne on Commonwealth Park presents a rare opportunity to secure an expansive residence where luxury, light and lifestyle come together effortlessly.
Designed with the proportions and liveability of a traditional home, yet with the ease and amenity of premium apartment living, this remarkable residence offers a sophisticated sanctuary in the heart of Canberra's Parliamentary Triangle.
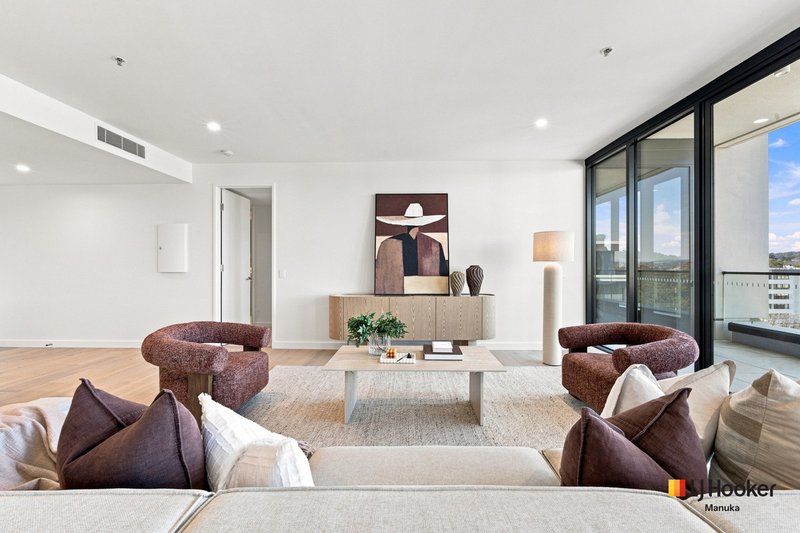
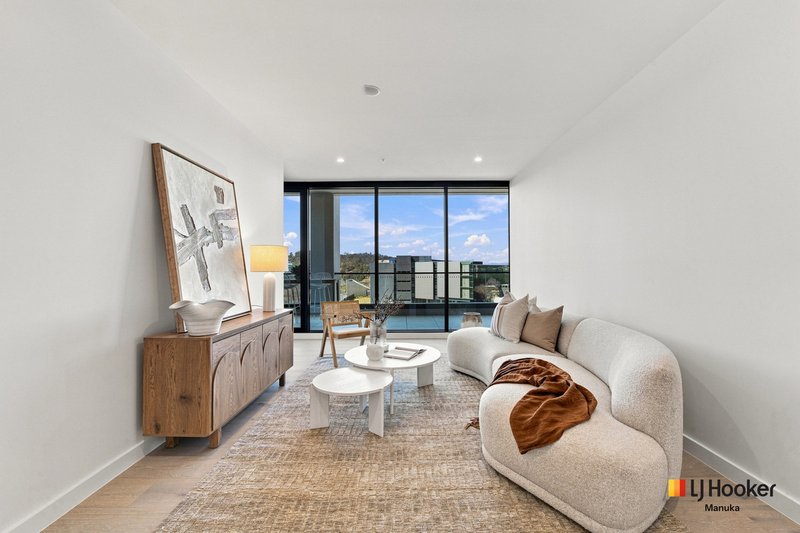
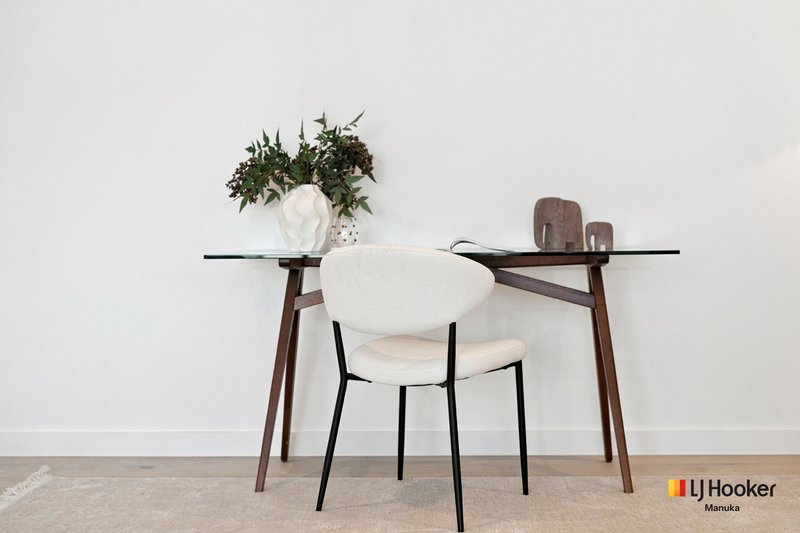
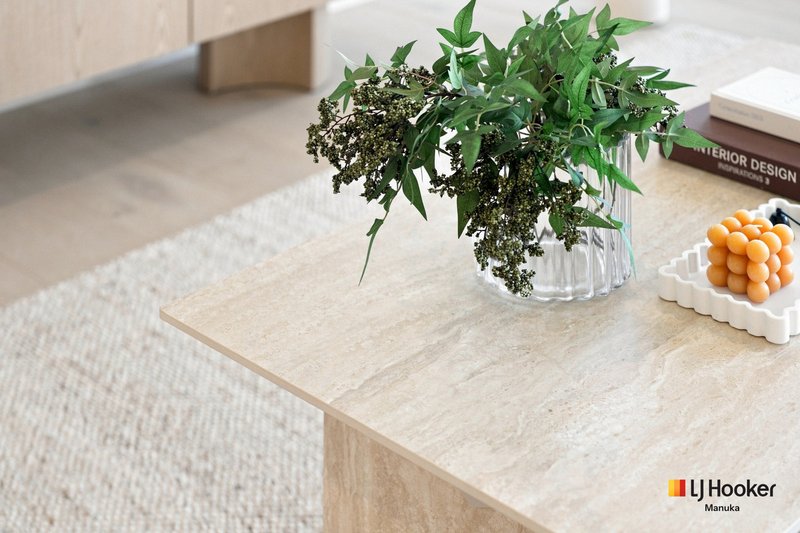
From the moment you step inside, there is an unmistakable sense of quality. Rich timber flooring, natural stone, bespoke joinery and carefully considered finishes create an elegant backdrop, while expansive double-glazed, floor-to-ceiling windows draw in natural light and frame the ever-changing Canberra landscape.
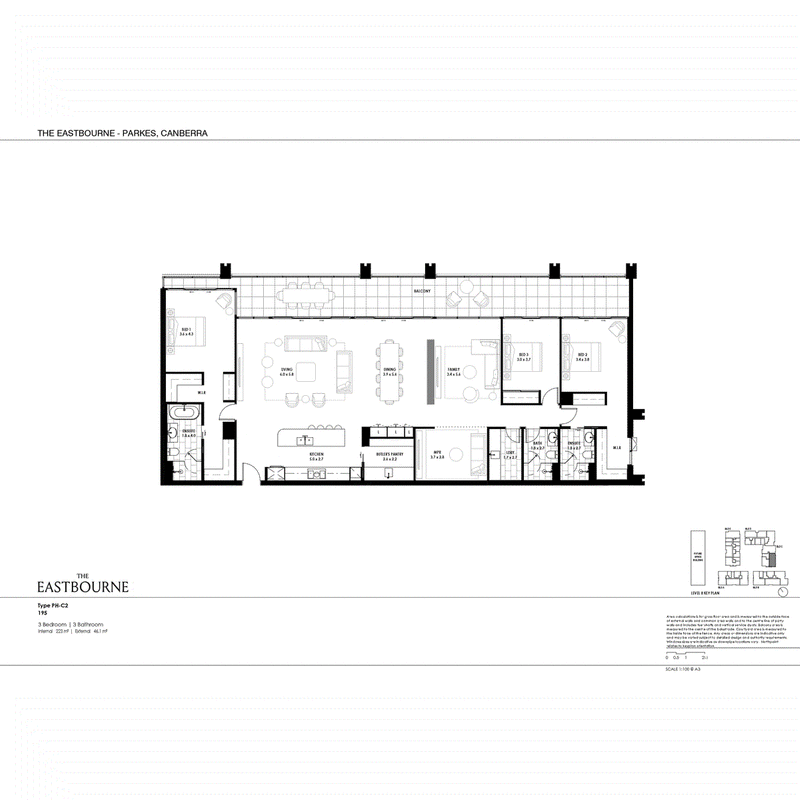
At the heart of the home, the generous open-plan living and dining environment is designed for both relaxed everyday living and impressive entertaining. A beautifully appointed kitchen forms the centrepiece, featuring a substantial island benchtop, premium Miele appliances, a large butlers pantry with additional sink, all complemented by a refined warm toned palette of stone and timber.
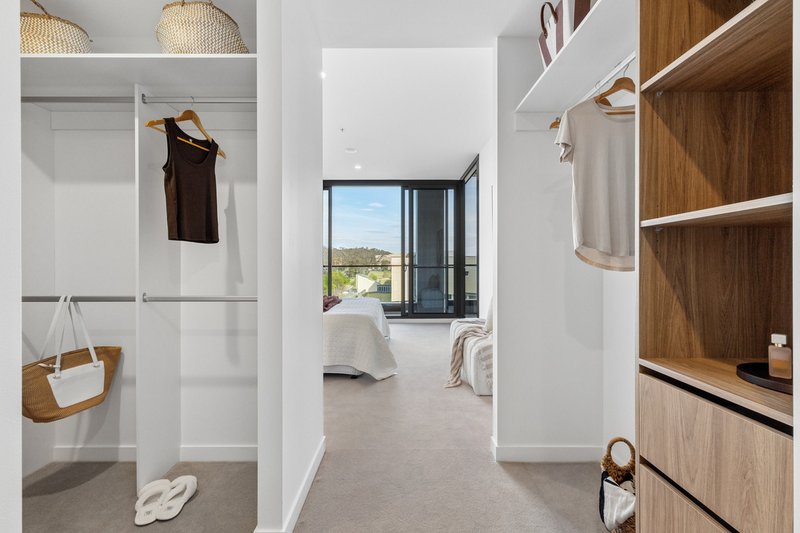
The private accommodation is equally impressive, with three generously proportioned bedrooms thoughtfully separated from the main living and entertaining areas. Each bedroom benefits from excellent natural light and a sense of privacy, with the scale and proportions more reminiscent of a substantial home than a typical apartment. The main bedroom provides a particularly serene retreat, complemented by beautifully considered finishes, a walk in robe, ensuite and an outlook that reinforces the home's connection with its surroundings.
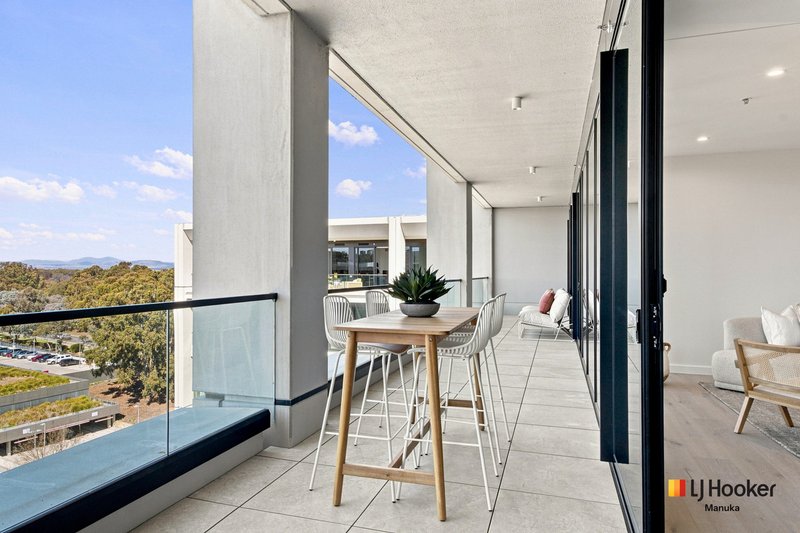
From the expansive living spaces and bedrooms, Canberra unfolds in a spectacular panorama, with sweeping views across Commonwealth Park, the surrounding parklands and the broader Canberra landscape.
Adding another level of exclusivity, the residence is accompanied by a secure, private four-car basement garage, providing an exceptional amount of parking and storage rarely found in apartment living.
Residents of The Eastbourne also enjoy an impressive suite of resort-style amenities, including a 25-metre lap pool, spa and sauna, well established gymnasium and Pilates studio, landscaped gardens, green spaces, bicycle storage and a concierge service.
This is apartment living without compromise - generous proportions, exceptional craftsmanship, remarkable amenity and a location that places some of Canberra's most celebrated destinations at your fingertips.
For those seeking a premium residence that offers the space of a home, the convenience of apartment living and a lifestyle that is distinctly Canberra, this is an opportunity of genuine rarity.
Features:
� Exceptional three-bedroom penthouse residence
� Expansive open-plan living and dining spaces
� Floor-to-ceiling double-glazed windows
� Premium natural stone and rich timber finishes
� Bespoke joinery throughout
� Gourmet kitchen with large island benchtop and Miele appliances
� Beautifully appointed bathrooms with stone finishes and floor-to-ceiling tiling
� Under tile heating in bathrooms
� Natural granite stone benchtops and splashbacks
� Engineered timber flooring
� 2.7m ceilings in living areas and bedrooms
� Secure private 4 car basement garage
� Exceptional views across Canberra's parklands and surrounds
� Huge entertainers balcony
Precinct Facilities:
� Resort-style 25-metre indoor heated lap pool, spa
� Steam room and sauna
� Grand arrival lobby
� Dedicated business lounge
� Secure parcel room
� Cold storage for grocery delivery
� Separate cardio and weights gyms
� Landscaped gardens, green spaces and bicycle storage
� Concierge service
� East Traders Hall and its dining and lifestyle offerings moments from home
� Commonwealth Park and Lake Burley Griffin at your doorstep
� Convenient access to Manuka, Kingston and Civic
� A rare opportunity to secure one of Eastbourne's premium penthouse residences
Local Amenities include:
� East Traders Hall featuring Lager House by Capital Brewing Co.,
WORLD by Chairman Group, Lava Coffee and Sliceria
� Commonwealth Park and Lake Burley Griffin at your doorstep
� Moments from the Civic Centre, Manuka and Kingston
� Connections to ANZAC Parade and the Australian War Memorial
� Precinct sightlines to the Carillon, The National Gallery and Parliament House
� Vibrant village atmosphere
Key Figures: (approximations)
EER: 5.4
Rates: $1078.65pq
Land Tax (for investors only): $1,342.57pq
Strata: $2506.06pq
Internal Living: 223sqm
Outdoor Living: 46.1 sqm
Year Built: 2026
Disclaimer:
While all care has been taken in compiling information regarding properties marketed for rent or sale, we accept no responsibility and disclaim all liabilities regarding any errors or inaccuracies contained herein. All parties should rely on their own investigation to validate the information provided.
EER (Energy Efficiency Rating):

20 Bougainville Street, Manuka ACT 2603
Call Stephen Thompson on
0418 626 254
Call Samuel Thompson on
0412 300 774


House in Parkes, Unit in Parkes, Townhouse in Parkes, Villa in Parkes, Apartment in Parkes, Flat in Parkes, Studio in Parkes, Warehouse in Parkes, Duplex/Semi-detached in Parkes, Alpine in Parkes, Acreage/Semi-rural in Parkes, Block Of Units in Parkes, Terrace in Parkes, Retirement in Parkes, Serviced Apartment in Parkes, Other in Parkes
Apartment in Acton, Apartment in Barton, Apartment in Campbell, Apartment in Canberra, Apartment in Capital Hill, Apartment in Reid, Apartment in Russell, Apartment in Yarralumla