Want to save your favourite properties and searches?
Sign up below to access all the awesome features.
Already have an account? Sign in




Auction
Inspections
Buyers Guide $2,190,000


Red Carpet Event | Wednesday 14th October at Revesby Workers Club (2B Brett St, Revesby) at 6:30pm. Registrations from 6:00pm.
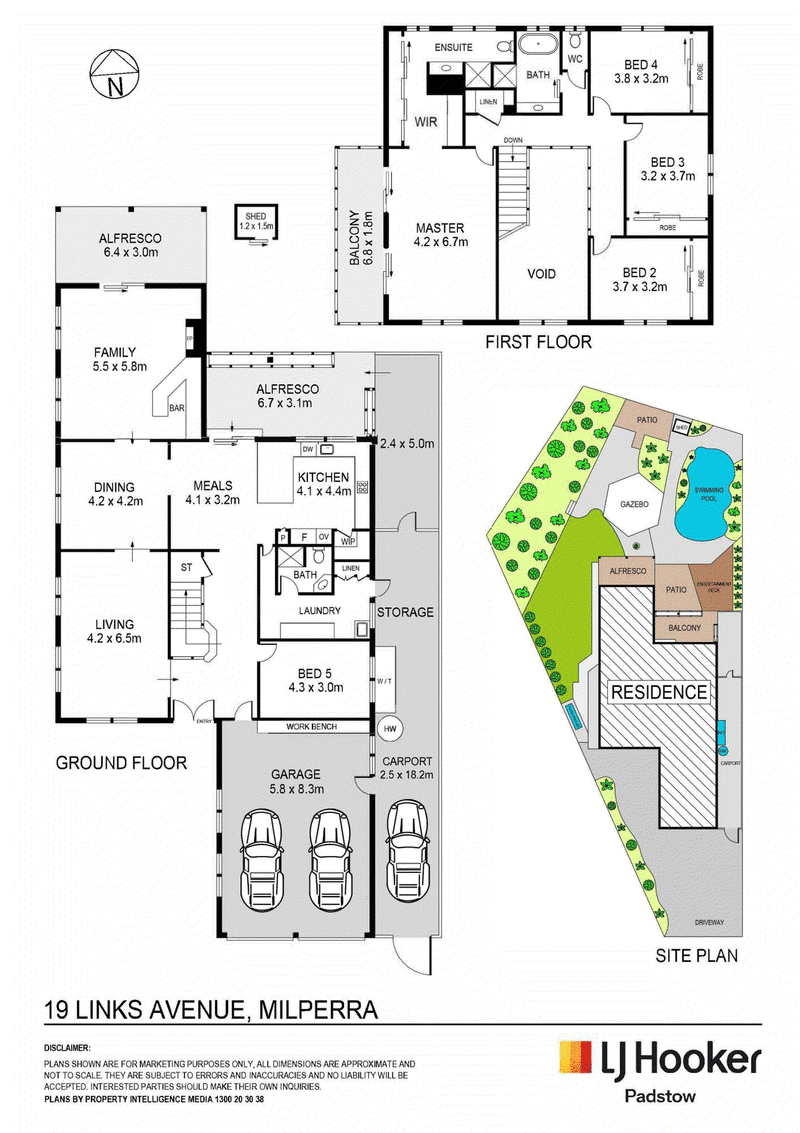
Privately positioned and beautifully renovated throughout, this substantial double-brick family residence delivers an impressive combination of space, comfort and resort-inspired living. Generous living and entertaining zones provide plenty of room for the family to come together or retreat, while the gourmet kitchen forms the heart of the home, showcasing stone benchtops and premium appliances. A walk-in pantry is complemented by a versatile butler's pantry and laundry with extensive cabinetry and storage, ensuring everyday family living is both effortless and organised.
Designed for families who love to entertain, the rear of the property opens to an exceptional private oasis. A dedicated bar and entertaining area flows effortlessly to an outdoor cabana with built-in BBQ, landscaped gardens, tranquil water features and a heated resort-style swimming pool-the perfect setting for summer afternoons, celebrations and relaxed weekends with family and friends. Accommodation is equally impressive, comprising five generously proportioned bedrooms, including a ground-floor guest and in-law suite ideal for multigenerational living, while the master retreat enjoys an expansive walk-in wardrobe and private ensuite. Established landscaping further enhances the privacy, creating a genuine sense of escape.
Adding another level of versatility is exceptional vehicle accommodation, with secure gated entry, substantial off-street parking, convenient side access and an oversized double garage complete with workshop bench space. Perfect for car enthusiasts, tradespeople or families requiring additional room for vehicles, boats and recreational toys, the property also provides extensive storage throughout and along the side of the residence. Bringing together privacy, generous family proportions and outstanding entertaining, this is a home designed to accommodate every stage of family life.
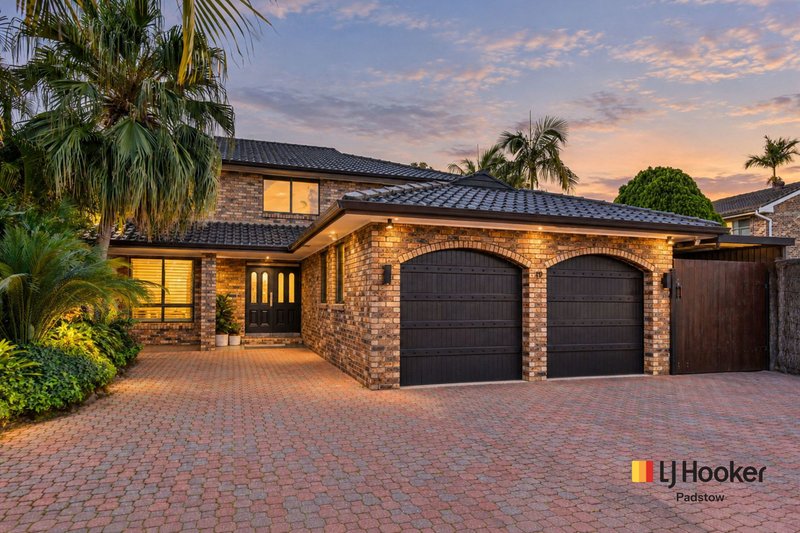
- Renovated double-brick family home, privately positioned away from the street
- Gourmet kitchen with modern stone bench, premium appliances & storage
- Butler's pantry/laundry with ample cabinetry, plus extensive storage throughout
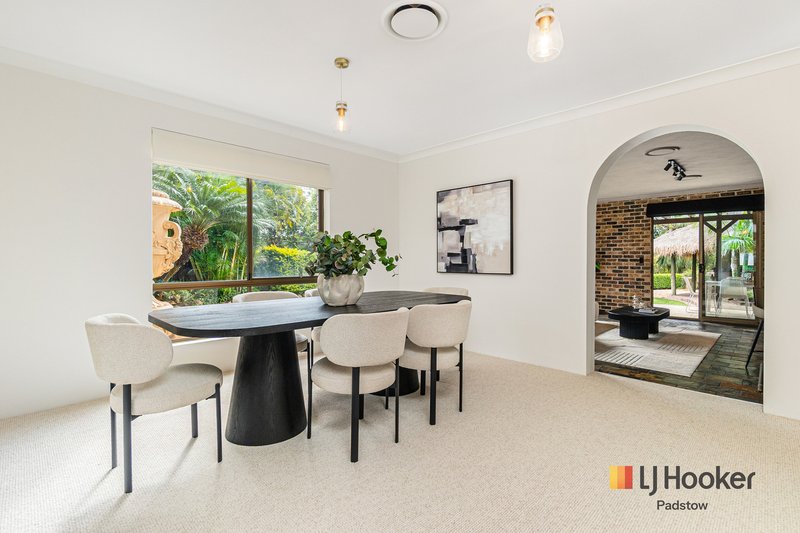
- Multiple living and entertaining zones including dedicated living, dining and bar areas
- Resort-style backyard w/ heated pool, landscaped gardens, fish pond & alfresco
- Oversized double garage with workshop, side access, additional carport & off-street parking
- Secure gated entry, ducted air conditioning, built-in vacuum system & security alarm
- Minutes to shops, schools and local family amenities, minutes to East Hills station
Disclaimer: All information contained herein is gathered from sources we believe reliable. We have no reason to doubt its accuracy, however we cannot guarantee it. All interested parties should make and rely upon their own enquiries.

2 Padstow Parade, Padstow NSW 2211
Call Lush Pillay on
0407 121 573


House in Milperra, Unit in Milperra, Townhouse in Milperra, Villa in Milperra, Apartment in Milperra, Flat in Milperra, Studio in Milperra, Warehouse in Milperra, Duplex/Semi-detached in Milperra, Alpine in Milperra, Acreage/Semi-rural in Milperra, Block Of Units in Milperra, Terrace in Milperra, Retirement in Milperra, Serviced Apartment in Milperra, Other in Milperra
House in Bankstown Aerodrome, House in Chipping Norton, House in Hammondville, House in Moorebank, House in Panania, House in Revesby, House in Voyager Point