
Want to save your favourite properties and searches?
Sign up below to access all the awesome features.
Already have an account? Sign in







from $795,000


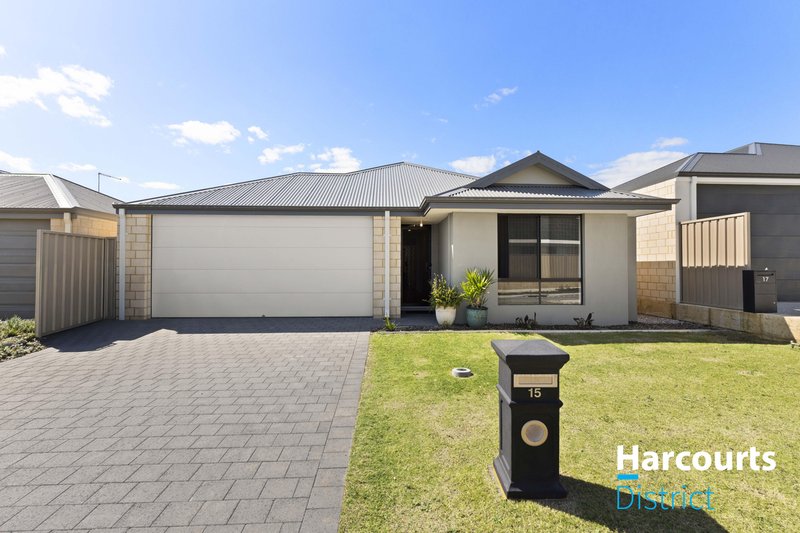
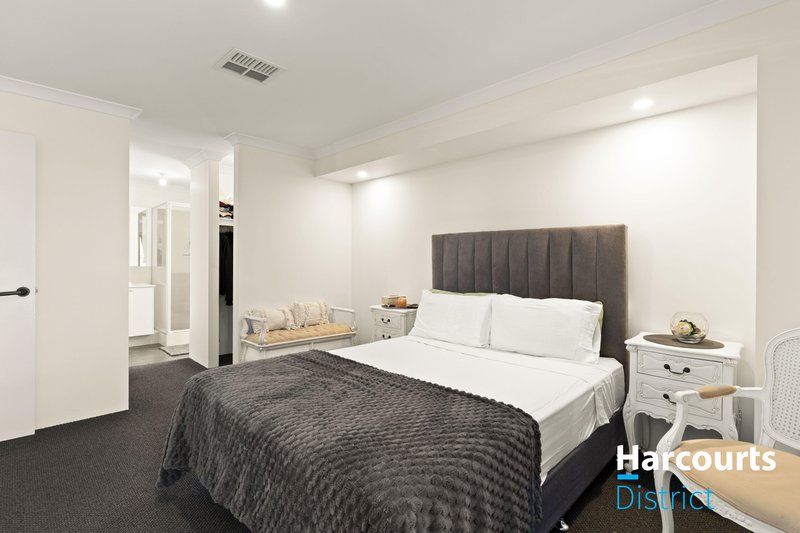
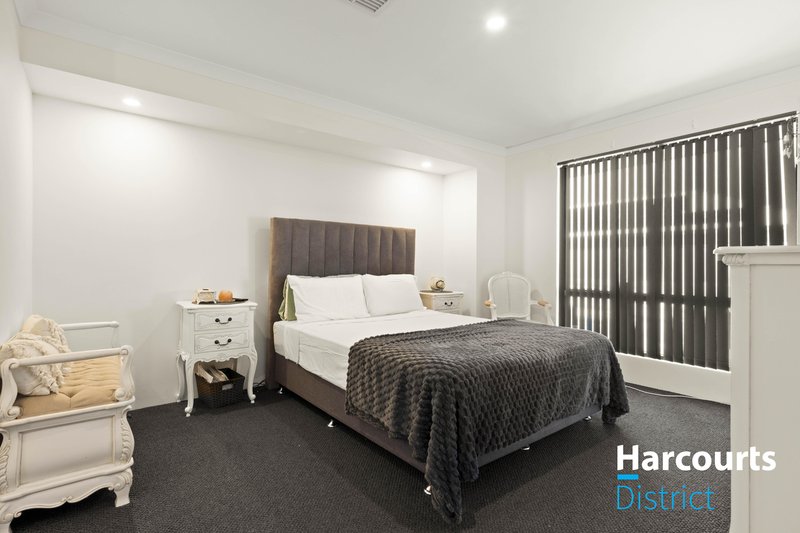
Brodie together with Harcourts District are honoured to present 15 Citrine Way, Karnup. This recently completed home boasts a master suite complimented with an ensuite and his and hers robe. As you continue through the home, you will find a seperate theatre with wall panelling to enhance your experience.
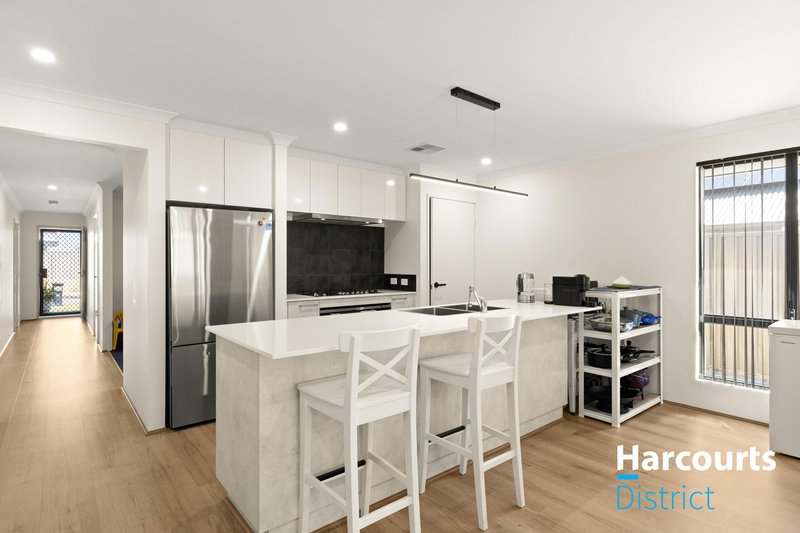
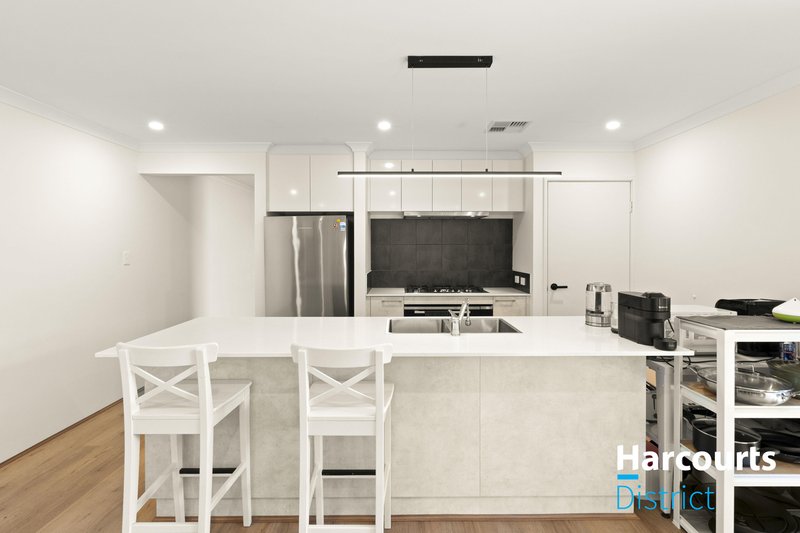
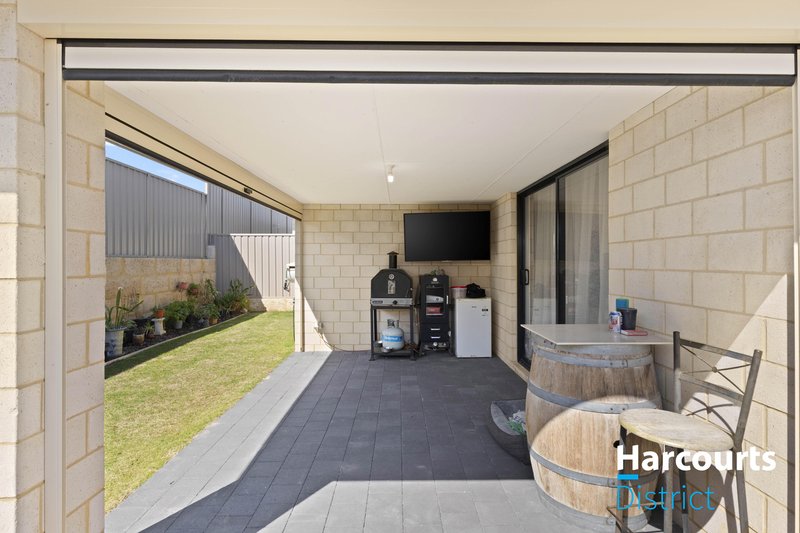
The open plan living, kitchen and dining is the heart of the home, featuring 900mm oven, 5 burner cooktop, lightbar feature and luxurious sheer curtains. The remaining 3 bedrooms and main bathroom are located off this large space and provide space and comfort for all. The alfresco boasts outdoor blinds and blends into the green backyard, featuring grass and a garden bed for your home serenity.
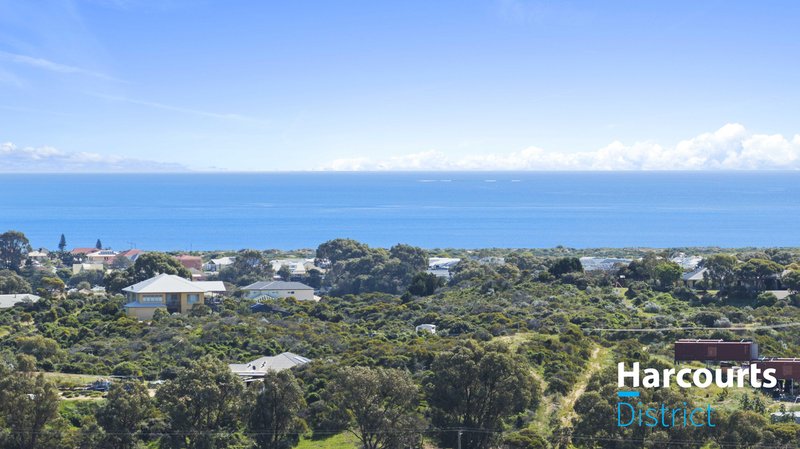
All of this is located just minutes from the beach, schools, shopping centre and more. For your chance to view this outstanding home, contact Brodie on 0400 528 760 today!
Features:
4 bedrooms
2 bathrooms
2-car garage
375m² block
Built in 2025
900mm oven
Sheer curtains to living room
Pull-down outdoor blinds
Rear-access roller door
Seperate Theatre room
Fixed term lease at $750pw until 09/04/2027
Disclaimer: While every care has been taken to prepare this advertisement, accuracy cannot be guaranteed. To the best of our knowledge, the information listed is true and accurate; however, it may be subject to change without warning at any time, which is often out of our control. Prospective tenants and purchasers should enquire to satisfy themselves on all pertinent matters. Details herein do not constitute any representation by the Owner or the agent and are expressly excluded from any contract. Please note that some photos may have been digitally altered and are for illustrative purposes only.

1C/79 Farrall Road, Midvale WA 6056
Call Brodie Barden on
0400528760


House in Karnup, Unit in Karnup, Townhouse in Karnup, Villa in Karnup, Apartment in Karnup, Flat in Karnup, Studio in Karnup, Warehouse in Karnup, Duplex/Semi-detached in Karnup, Alpine in Karnup, Acreage/Semi-rural in Karnup, Block Of Units in Karnup, Terrace in Karnup, Retirement in Karnup, Serviced Apartment in Karnup, Other in Karnup
House in Baldivis, House in Golden Bay, House in Hopeland, House in Keralup, House in Lakelands, House in Madora Bay, House in Port Kennedy, House in Secret Harbour, House in Singleton, House in Stake Hill
