Want to save your favourite properties and searches?
Sign up below to access all the awesome features.
Already have an account? Sign in


Call before it's SOLD !!


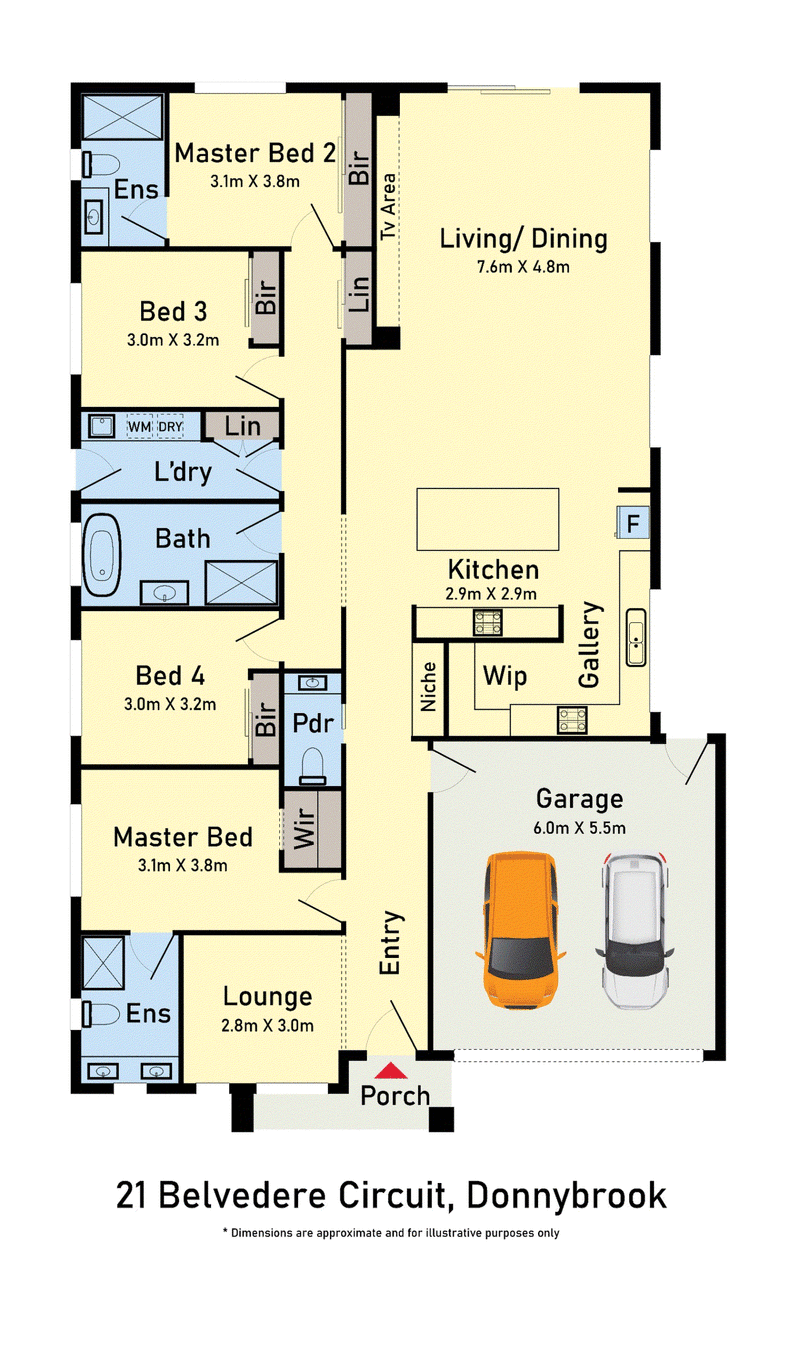
392m² Land | 4 Bedrooms | 3 Bathrooms + Powder Room | 2 Master Suites | Double Garage | 2 Kitchens
SKAD Real Estate proudly presents this exceptional fully upgraded family residence, offering an impressive combination of luxury, space, functionality and premium finishes on a generous 392m² allotment.
Thoughtfully designed for modern family living, this outstanding home features four spacious bedrooms, two master suites, three bathrooms, an additional powder room, two kitchens and multiple living spaces. Every detail has been carefully considered to provide comfort, style and versatility for the entire family.
Premium Features & Upgrades
• Generous 392m² land allotment
• 4 spacious bedrooms
• 2 master bedrooms, ideal for extended families or guests
• 3 beautifully appointed bathrooms
• Additional powder room
• 2 fully equipped kitchens offering exceptional flexibility
• Spacious open-plan living and dining areas
• 60mm stone benchtop in the main kitchen
• 40mm stone benchtops in the laundry, bathrooms and powder room
• Refrigerated heating and cooling for year-round comfort
• Stylish fireplace creating a warm and inviting living environment
• Hybrid flooring throughout selected areas
• Premium bathroom finishes with floor-to-ceiling tiles
• Large laundry with excellent storage and functionality
• Alarm system for added security
• Exposed concrete driveway with excellent street appeal
• Low-maintenance backyard, ideal for relaxing and entertaining
• Quality fixtures, fittings and finishes throughout
Due diligence checklist - for home and residential property buyers - http://www.consumer.vic.gov.au/duediligencechecklist.
This document has been prepared to assist solely in the marketing of this property. While all care has been taken to ensure the information provided herein is correct, we do not take responsibility for any inaccuracies. Accordingly all interested parties should make their own enquiries to verify the information.
177 High Street, Thomastown VIC 3074
Call Mandeep Gagain on
0420532937
Call Yash Garg on
0448181563


House in Donnybrook, Unit in Donnybrook, Townhouse in Donnybrook, Villa in Donnybrook, Apartment in Donnybrook, Flat in Donnybrook, Studio in Donnybrook, Warehouse in Donnybrook, Duplex/Semi-detached in Donnybrook, Alpine in Donnybrook, Acreage/Semi-rural in Donnybrook, Block Of Units in Donnybrook, Terrace in Donnybrook, Retirement in Donnybrook, Serviced Apartment in Donnybrook, Other in Donnybrook
House in Beveridge, House in Craigieburn, House in Kalkallo, House in Wollert, House in Woodstock