Want to save your favourite properties and searches?
Sign up below to access all the awesome features.
Already have an account? Sign in














Inspections
$595,000 - $650,000


"One front door to welcome you in, two bathrooms where the bubbles begin, three cozy bedrooms and parkland so green - 21 Seuss Drive is the sweetest site you have ever seen!"
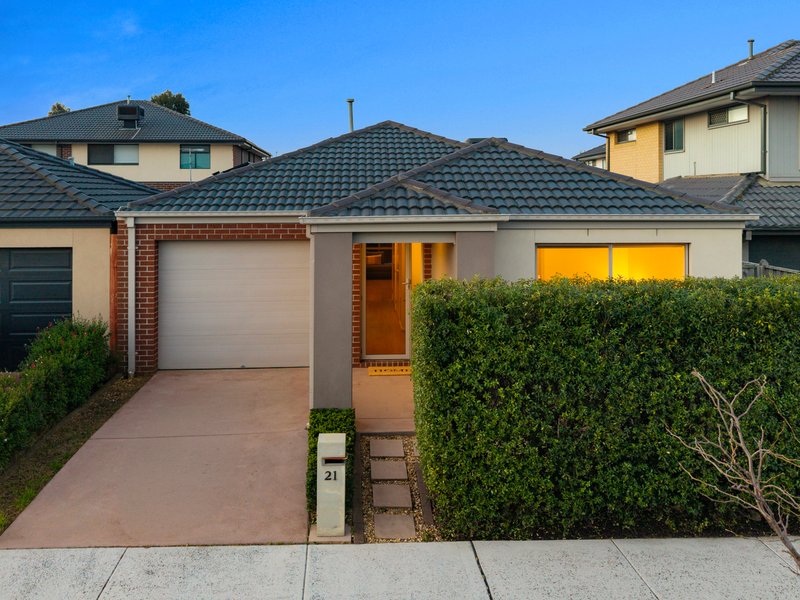
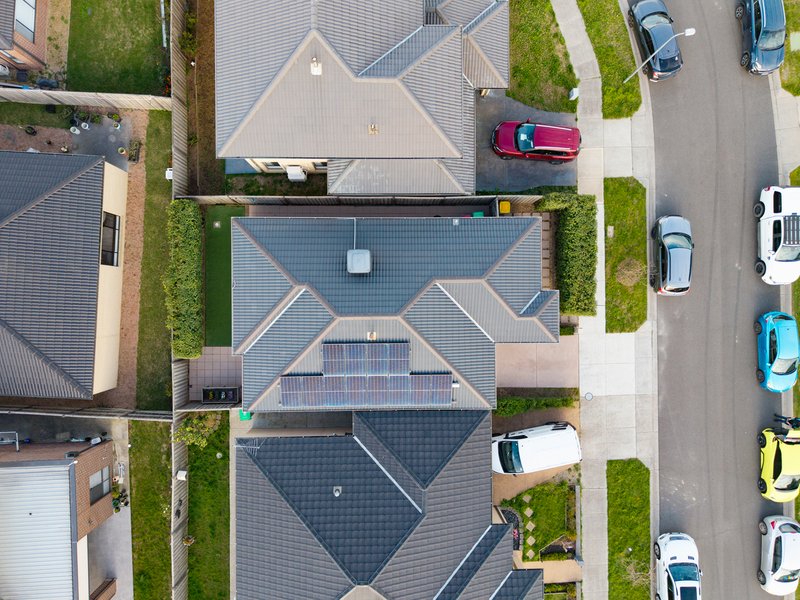
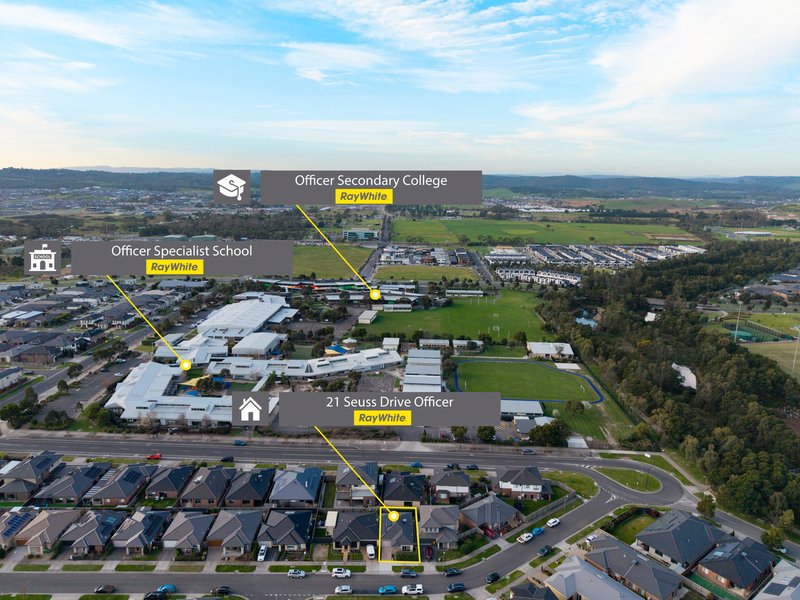
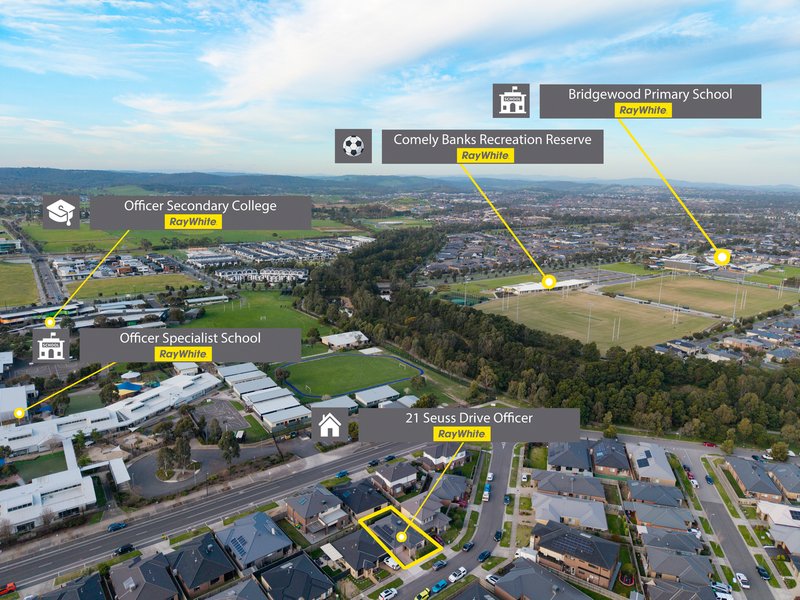
Offered to the market by its very first owner, this single level home sits on an easy care 220m2 block and places the absolute best of Officer right at your doorstep. You will love waking up steps from creekside walking tracks, sprawling green spaces and the standout local playgrounds that make the Arcadia Estate such a popular choice for young families. Active weekends fit effortlessly into your routine with the Officer Recreation Hub and Comely Banks Reserve around the corner, while morning school runs become a breeze with Bridgewood Primary School, Officer Secondary College and Officer Specialist School all positioned right nearby.
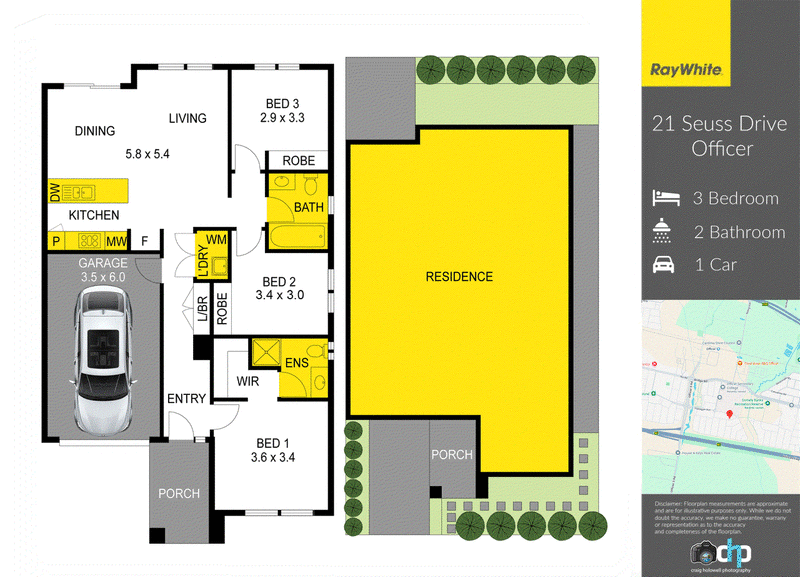
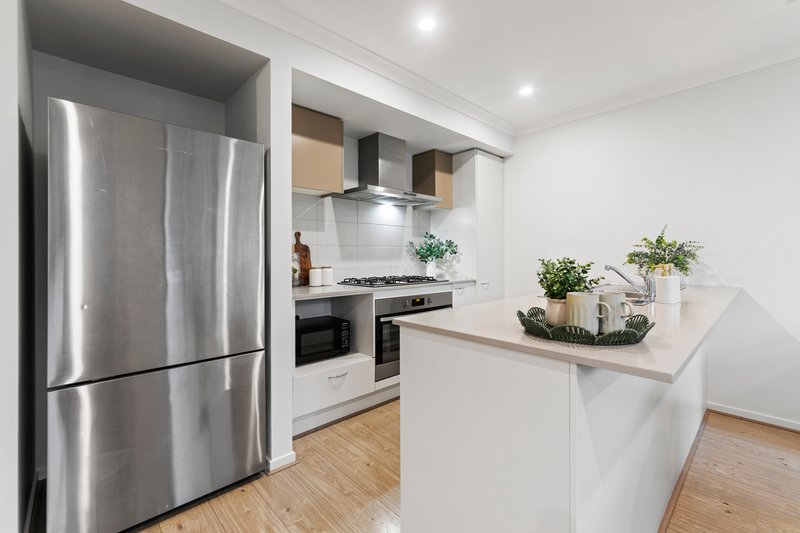
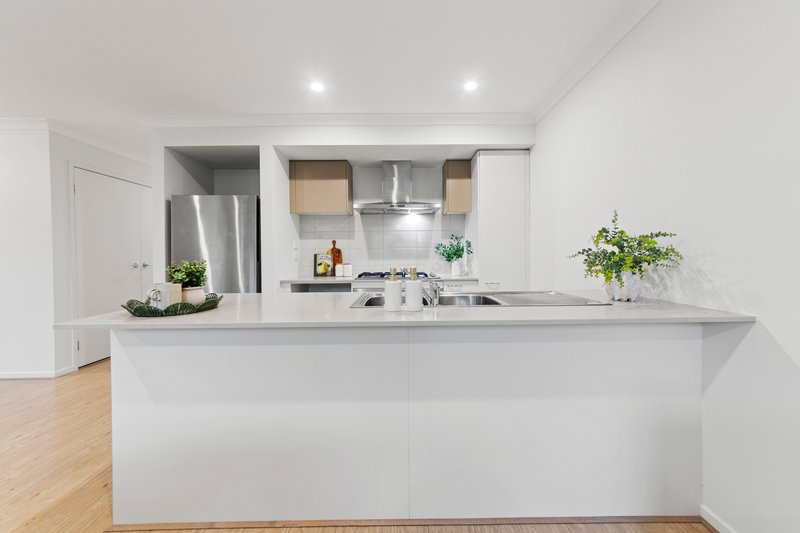
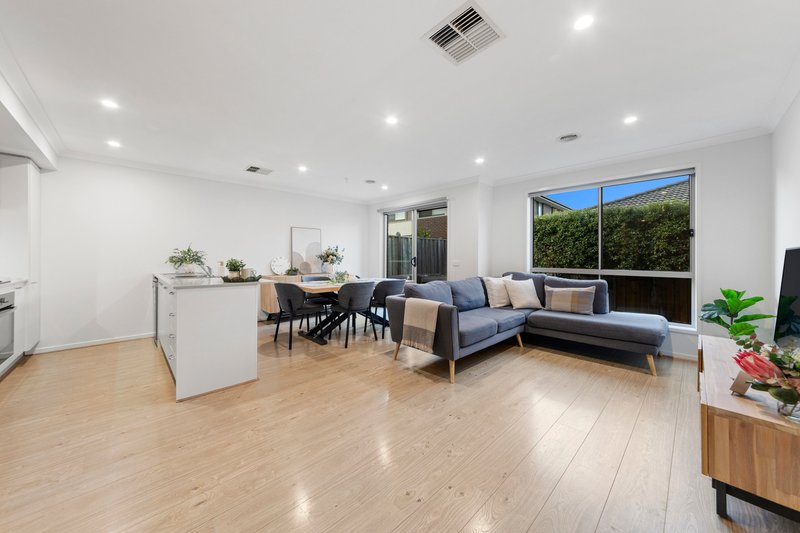
Step through the front door and head straight into the light filled heart of the home. The floorplan flows immediately into a spacious, open plan living, dining and kitchen area where daily life unfolds with total ease. The kitchen offers a streamlined setup for meal prep while staying completely connected to the conversation in the dining and lounge. Direct internal entry from the single car garage opens straight into this central wing, making unloading groceries on rainy days quick and seamless.
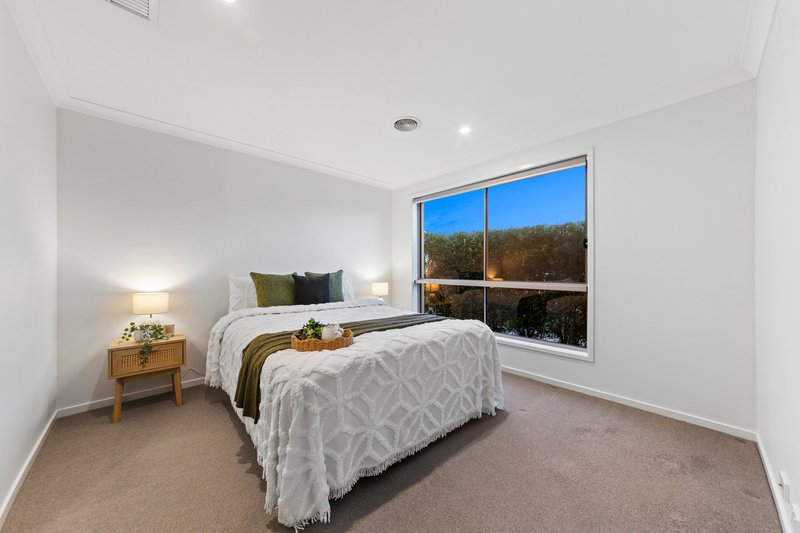
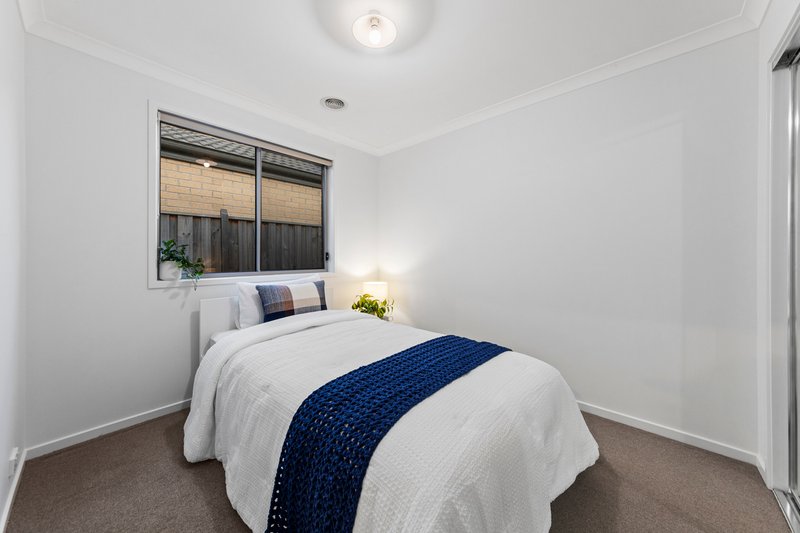
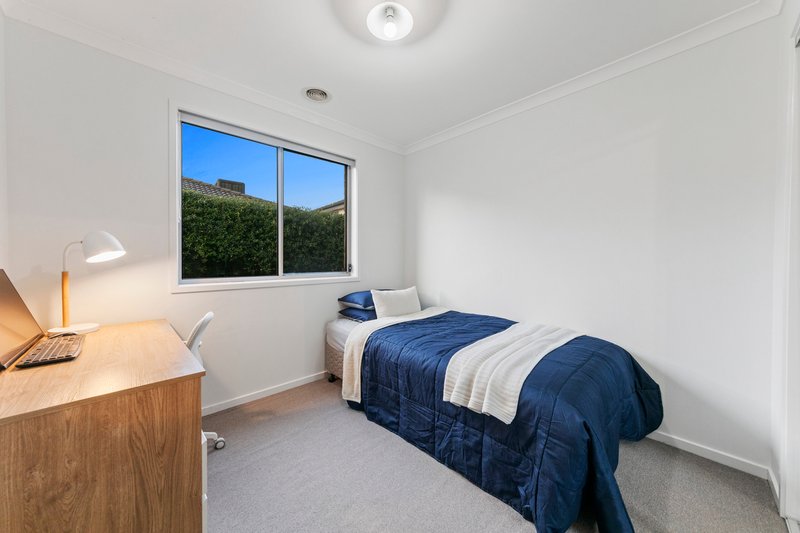
Tucked quietly away from the main social hub, you will find the private accommodation wing. The master bedroom serves as a dedicated retreat, fitted with a walk in robe and its own full ensuite. Nearby, the second bedroom features a built-in robe and sits right across from the central main bathroom and separate laundry room.
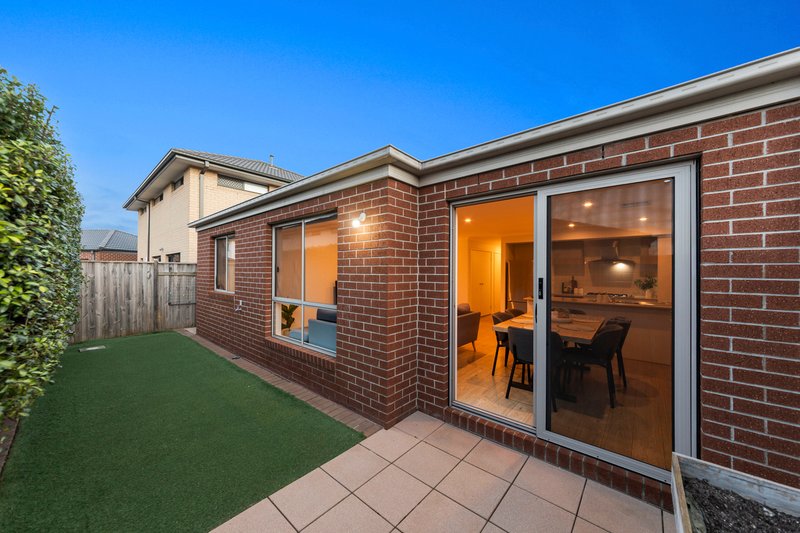
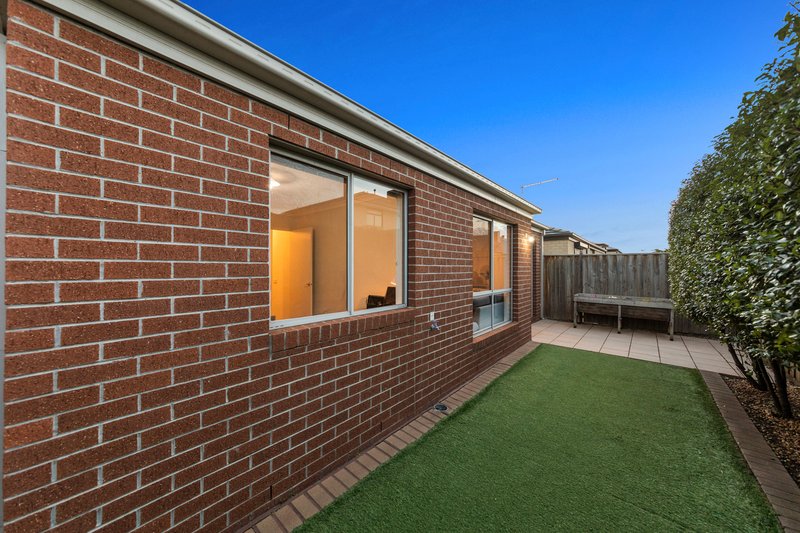
When it is time to step outside, the easy care yard requires minimal upkeep, giving you back your weekends to enjoy the surrounding neighborhood. Whether you are taking your first step onto the property ladder, scaling back to a simpler lifestyle or securing a smart addition to your investment portfolio, this home delivers unbeatable value and location in equal measure.
Adding to its exceptional convenience, the property puts every daily amenity within effortless reach. You are just moments from local train stations for a stress-free commute, alongside trusted child care centres, a medical centre, and a neighborhood pharmacy for total peace of mind. When it comes to dining out or grabbing dinner on the go, a great selection of local takeaway shops and restaurants are right around the corner, making everyday living as seamless as it gets.
Disclaimer: The information contained herein has been supplied to us and is to be used as a guide only. No information in this report is to be relied on for financial or legal purposes. Although every care has been taken in the preparation of the above information, we stress that particulars herein are for information only and do not constitute representation by the Owners or Agent.

Level 1/11 John Street, Pakenham VIC 3810
Call Gavin Staindl on
0424 227 134
Call Georgia Byers-Hunt on
0490852303


House in Officer, Unit in Officer, Townhouse in Officer, Villa in Officer, Apartment in Officer, Flat in Officer, Studio in Officer, Warehouse in Officer, Duplex/Semi-detached in Officer, Alpine in Officer, Acreage/Semi-rural in Officer, Block Of Units in Officer, Terrace in Officer, Retirement in Officer, Serviced Apartment in Officer, Other in Officer
House in Beaconsfield Upper, House in Beaconsfield, House in Berwick, House in Clyde North, House in Officer South, House in Pakenham