Want to save your favourite properties and searches?
Sign up below to access all the awesome features.
Already have an account? Sign in





$1,350,000 - $1,410,000


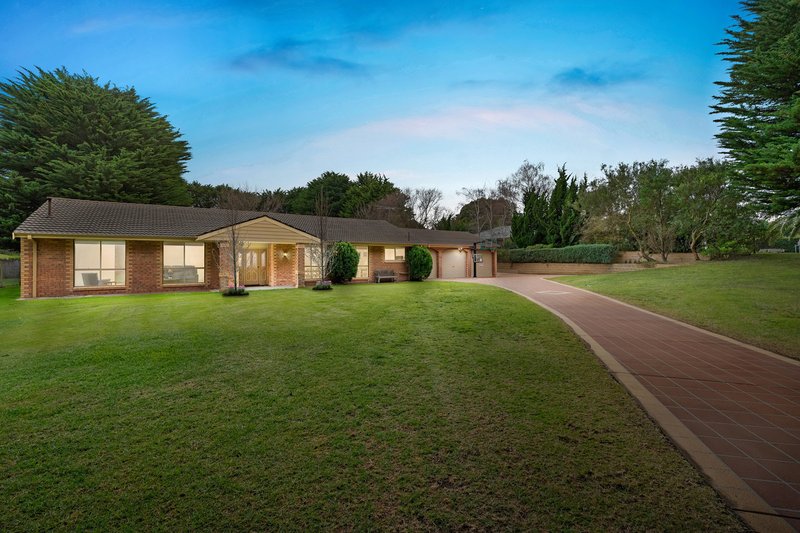
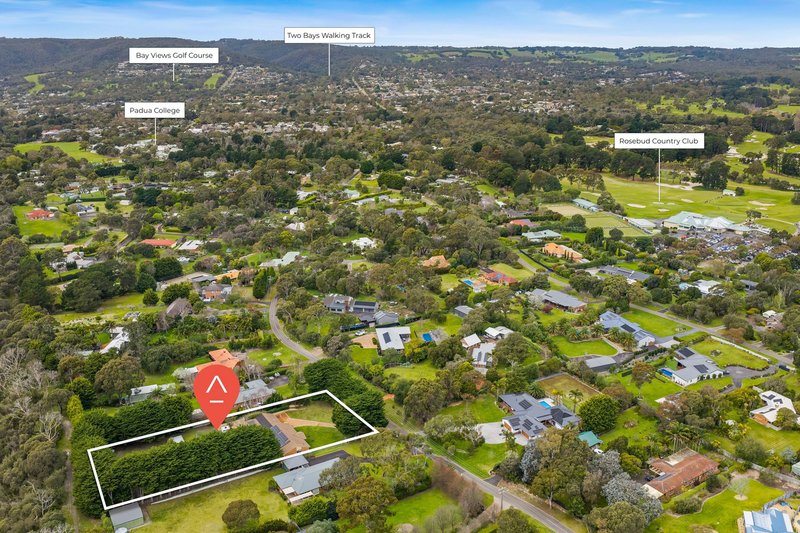
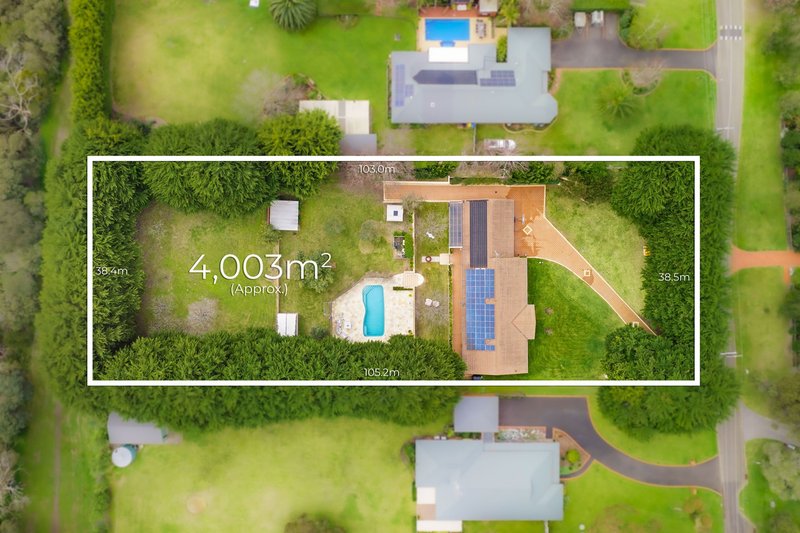
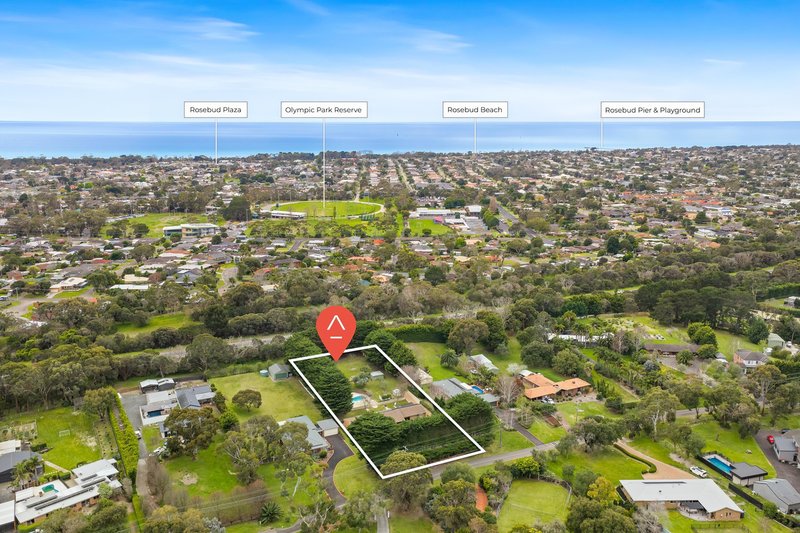
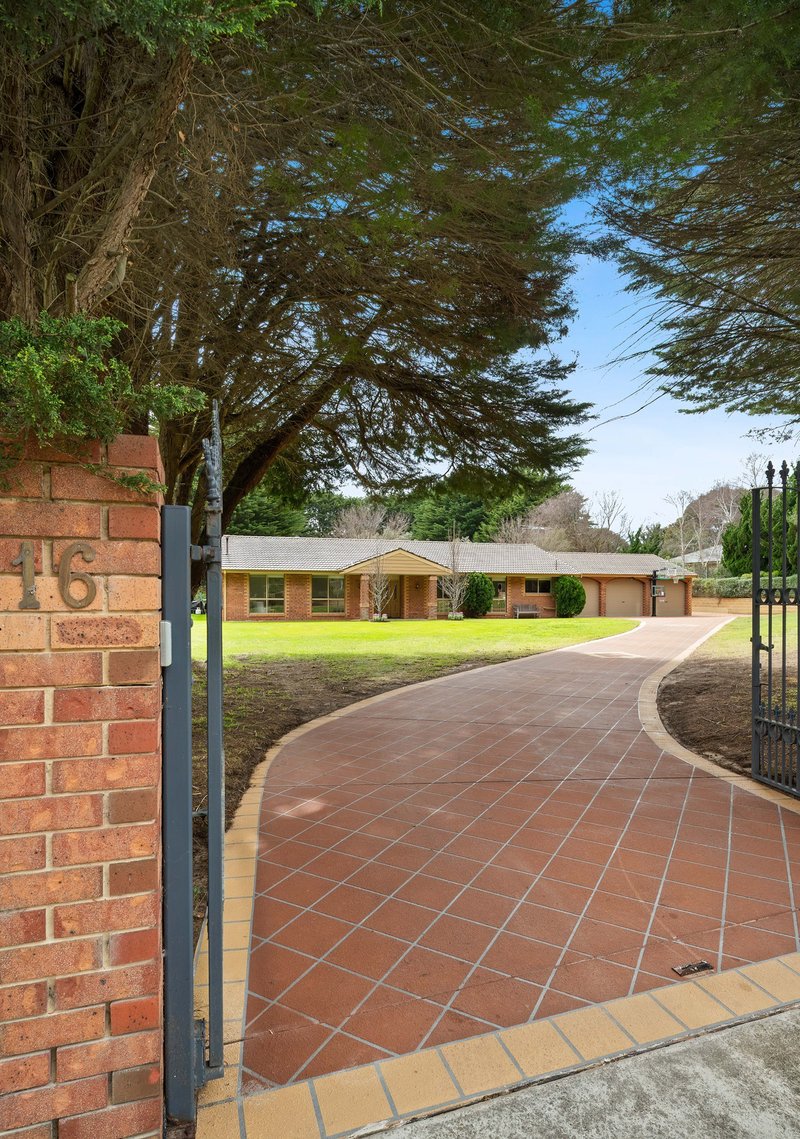
With a land size of approx. one acre this property has a magnitude of possibilities for you and your family. Build a large shed, put in a large granny flat, space for caravans, trailers, boats and/or tradesman equipment.
Multi-generational living, holiday leasing, permanent leasing or live in - the possibilities are endless. (Subject To Council Approvals)
Bunnings just up the road, beach and shops a short drive away.
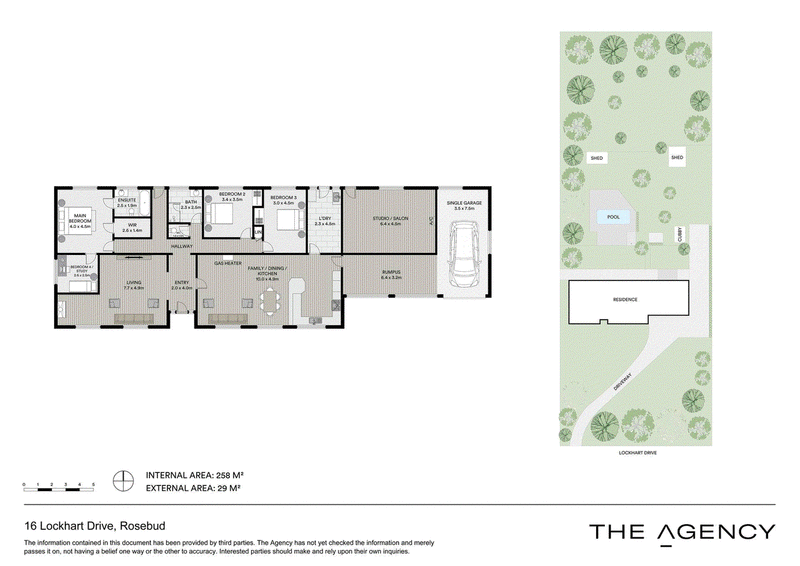
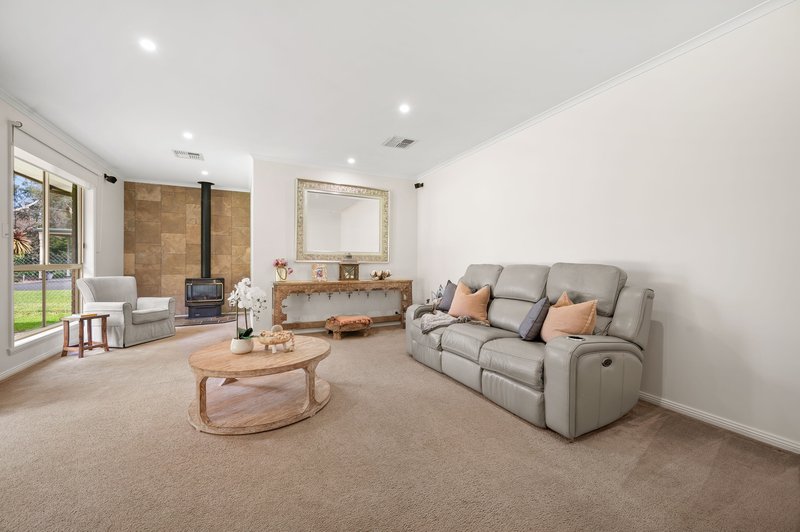
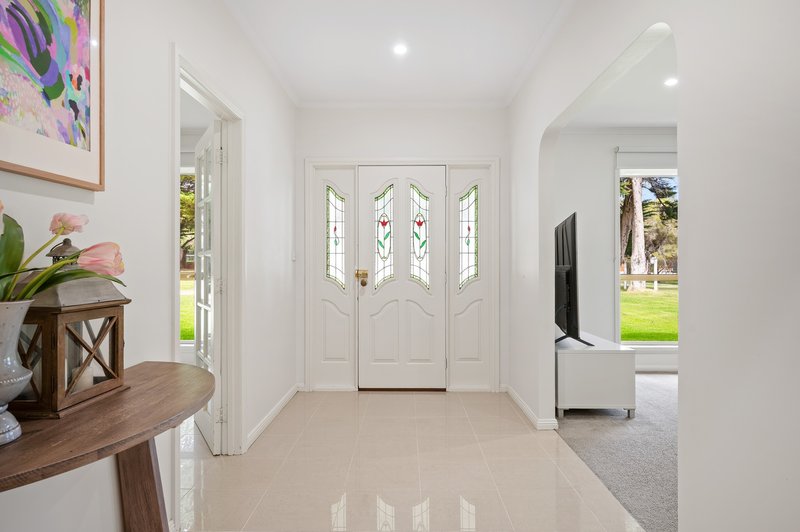
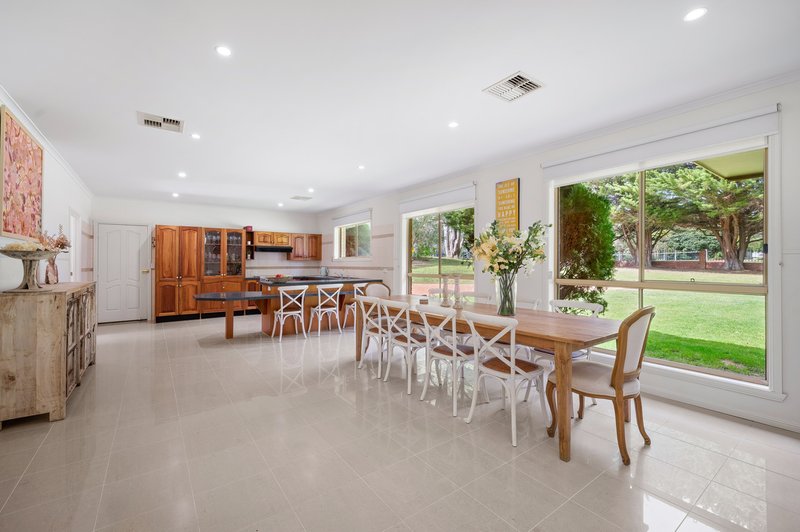
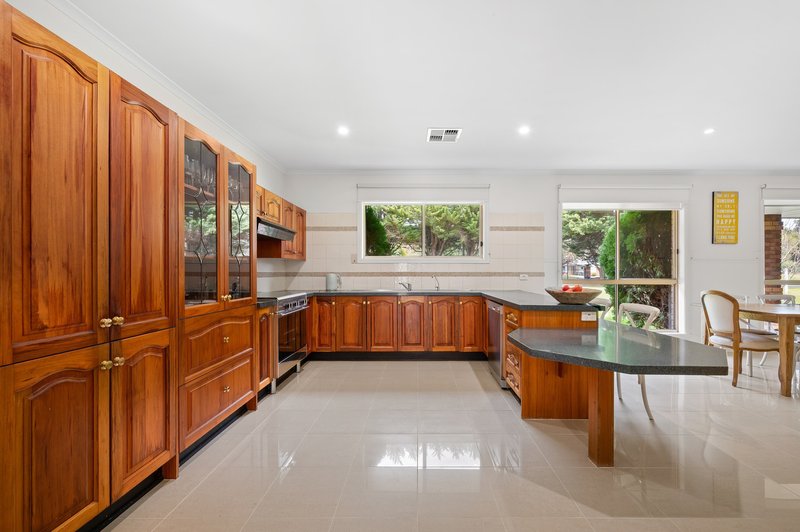
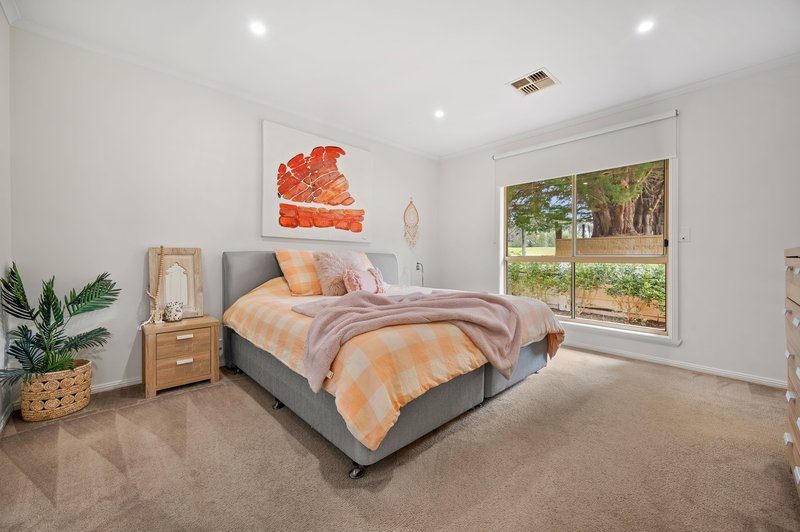
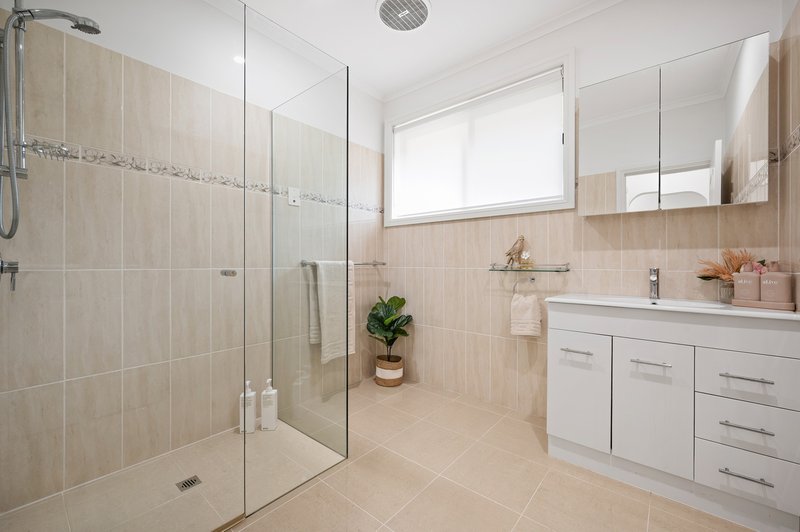
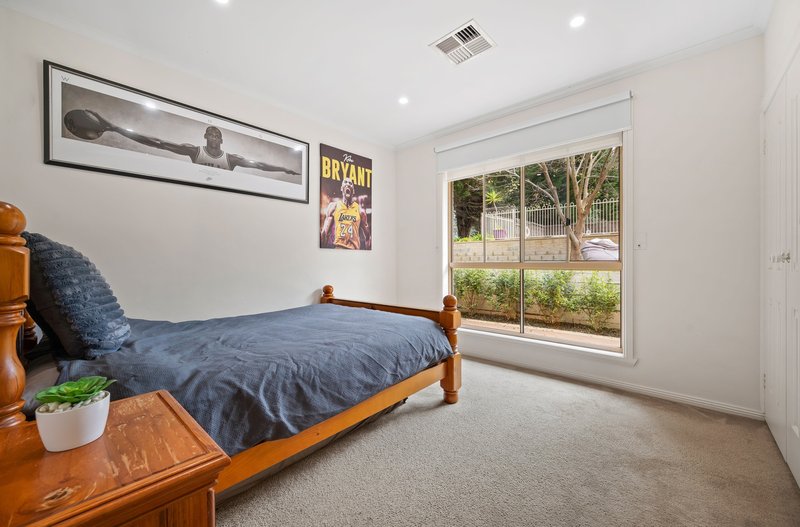
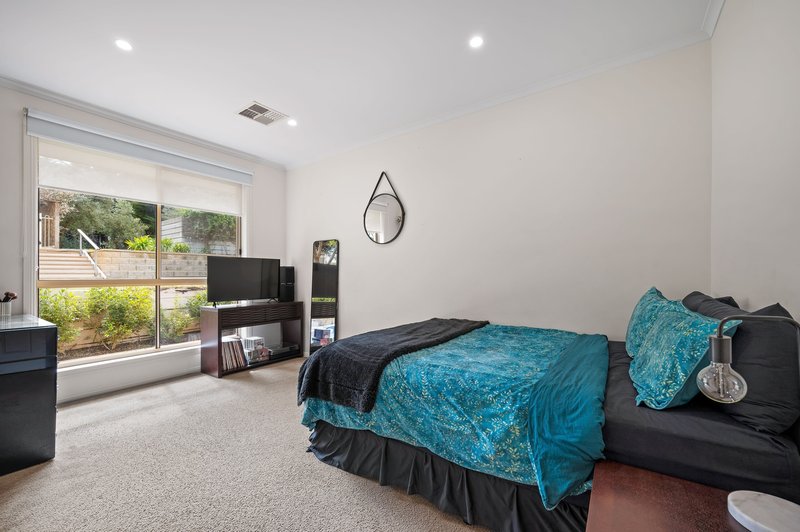
Step into the home to discover high ceilings, gleaming floor tiles, and abundant natural light throughout, with a large lounge which features an electric log fire, and a generous family/dining room alongside a well-equipped kitchen boasting quality granite benchtops, ample storage, dishwasher and freestanding 900mm oven/gas cooktop. To the rear of the home, a spacious main bedroom includes walk-in robe and ensuite with shower over spa bath, plus a bedroom/study which could be ideal as a nursery, while two further robed bedrooms are serviced by a family bathroom and separate toilet.
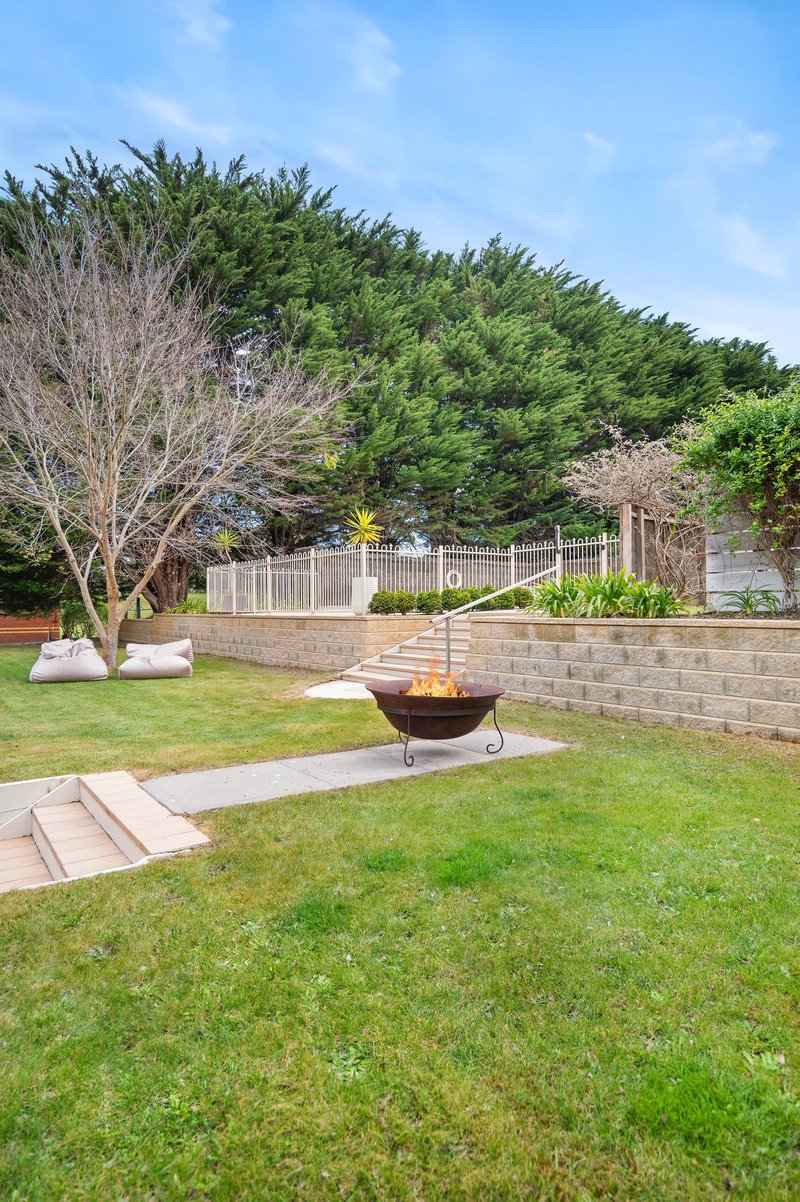
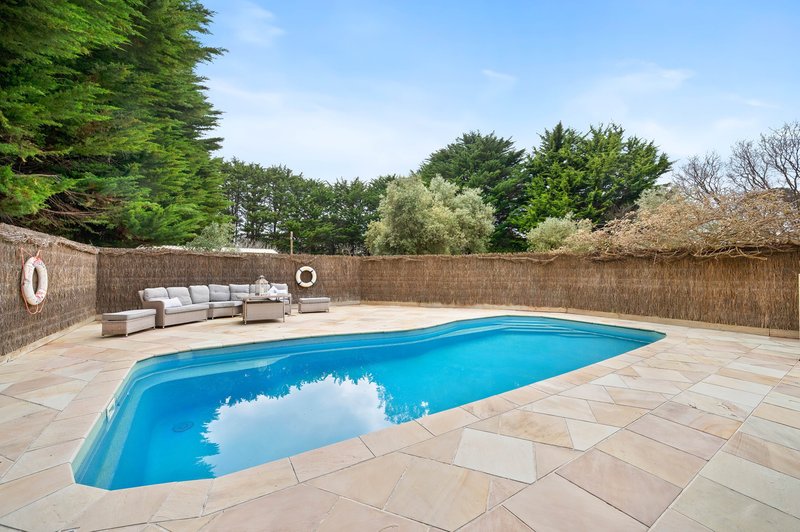
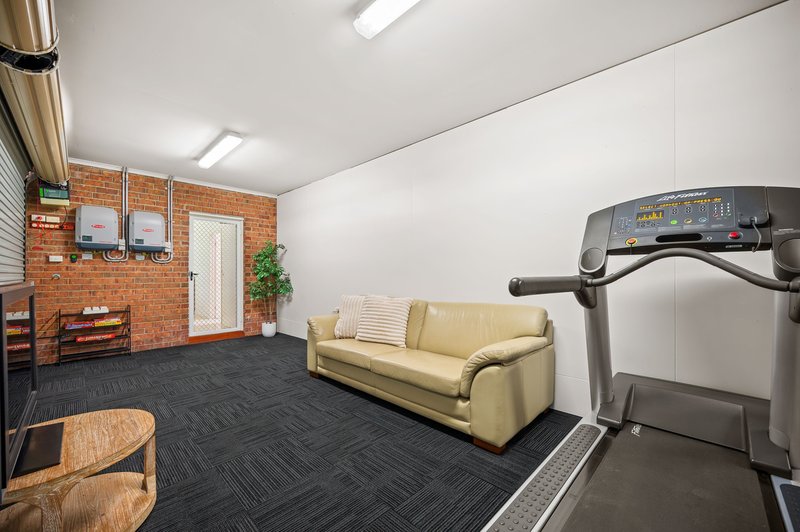
Providing plentiful space for the kids to play, the sensational enclosed grounds let you entertain in style with a full-width rear terrace and covered alfresco leading to a solar-heated swimming pool within a sublime relaxation zone, perfect for pool parties or gatherings of family and friends. The garden also includes two large sheds and a cubby, plus a basketball ring alongside the garage-conversion rumpus.
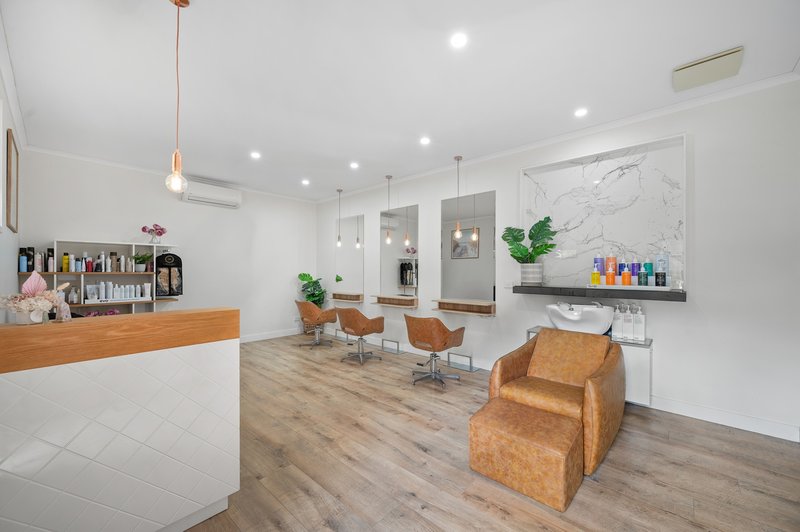
The property comes complete with a hair salon with split system reverse cycle aircon, offering potential as an alternative home-based business, studio, or additional accommodation.
Featuring an impressive 13.2kW solar system with two 5kW inverters, the home also includes laundry, ducted heating/cooling, gas wall furnace, dual blinds, full irrigation system via 3 year old bore, electric gate to extensive off-street parking and single garage.
DISCLAIMER: The information above is provided by The Agency as general guidance only. Although we take care to keep it accurate, we do not guarantee that it is complete or reliable. Prospective purchasers should make their own enquiries and verify all details independently. The Agency accepts no responsibility for any errors, omissions or inaccurate statements.
L3/489 Toorak Road, Toorak VIC 3142
Call Adam Alexander on
0416 236 393
Call Hollie Alexander on
0417 360 503


House in Rosebud, Unit in Rosebud, Townhouse in Rosebud, Villa in Rosebud, Apartment in Rosebud, Flat in Rosebud, Studio in Rosebud, Warehouse in Rosebud, Duplex/Semi-detached in Rosebud, Alpine in Rosebud, Acreage/Semi-rural in Rosebud, Block Of Units in Rosebud, Terrace in Rosebud, Retirement in Rosebud, Serviced Apartment in Rosebud, Other in Rosebud
House in Arthurs Seat, House in Boneo, House in Main Ridge, House in Mccrae, House in Rosebud West