Want to save your favourite properties and searches?
Sign up below to access all the awesome features.
Already have an account? Sign in









Inspections
For Sale


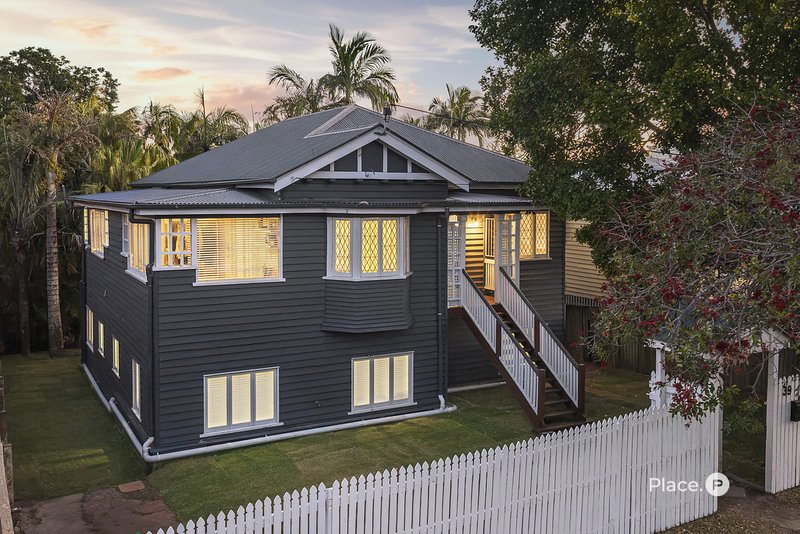
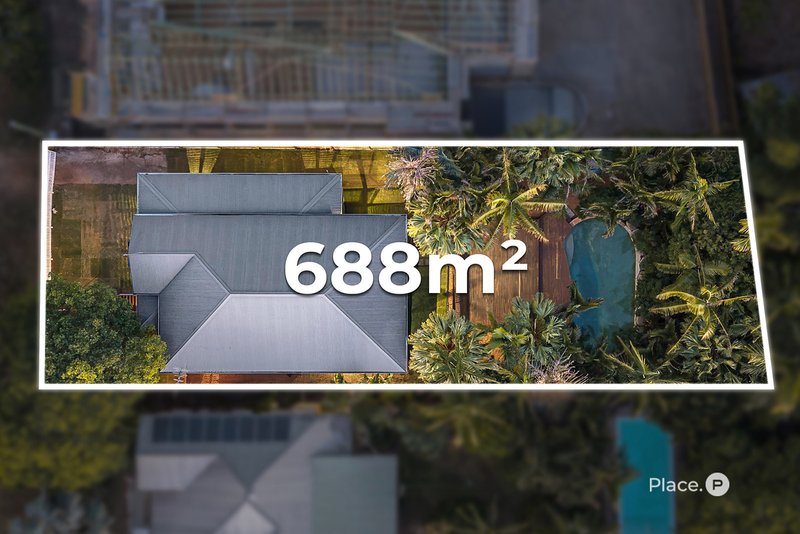
Set on a generous 688m² allotment, this impressive Queenslander combines beautiful period detail with a spacious two-level layout and resort-style outdoor living framed by lush tropical gardens.
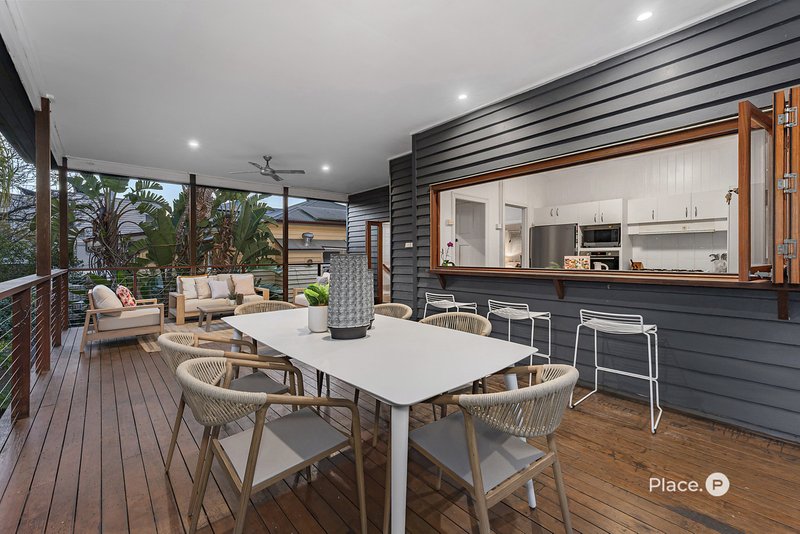
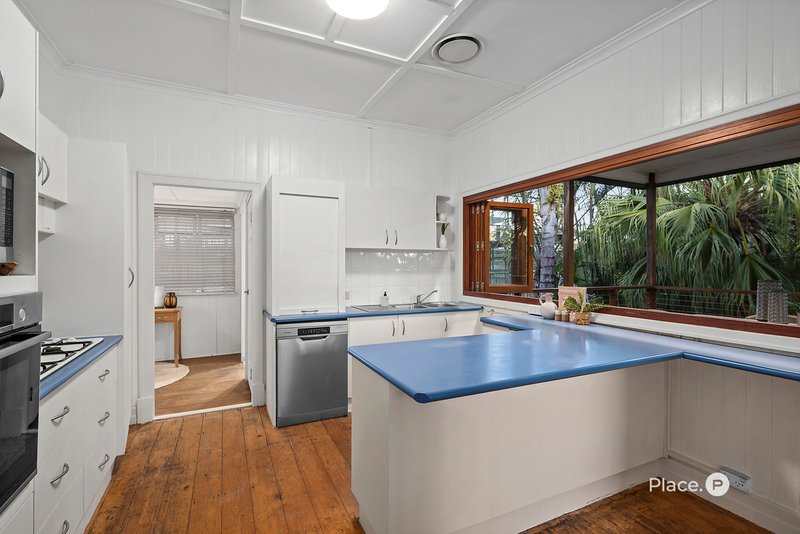
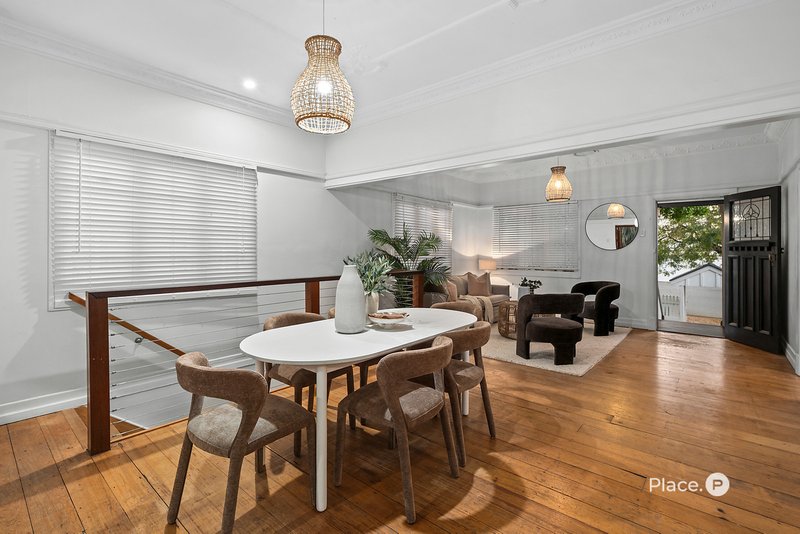
Beyond its striking dark façade and traditional white picket fence, the upper level reveals original timber floors, VJ walls, decorative ceilings and leadlight detailing. Generous living and dining areas provide plenty of room to gather, while the adjoining kitchen features gas cooking, a dishwasher and breakfast bar, with a servery window providing a direct connection to the outdoor entertaining area.
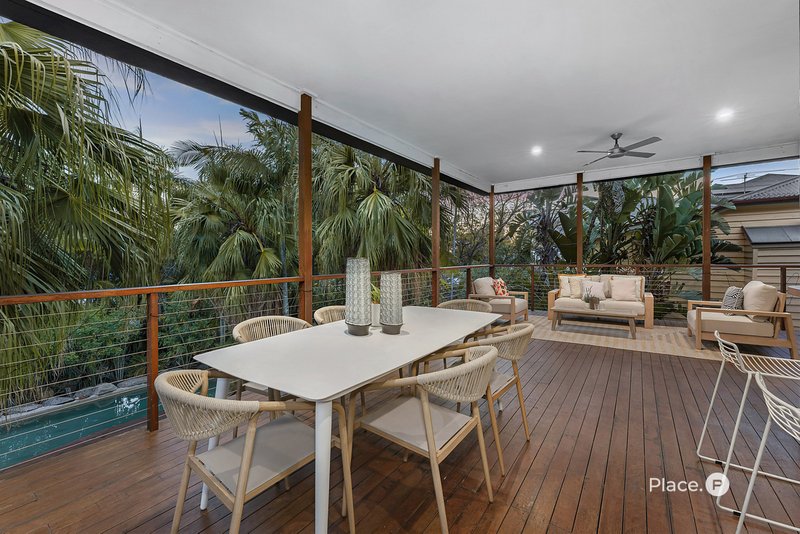
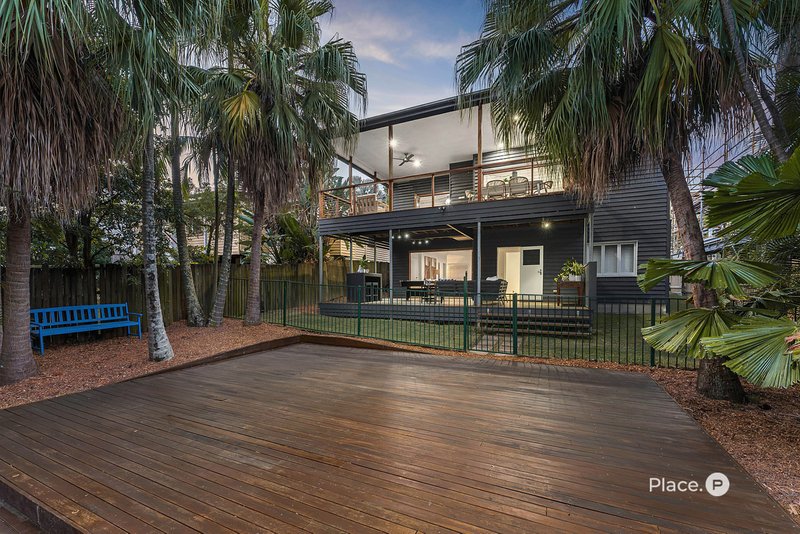
A standout feature is the large covered upper deck, beautifully proportioned for both dining and lounge settings and overlooking the swimming pool and gardens below. Towering palms create a lush backdrop, making this an inviting setting for long lunches, weekend entertaining or simply relaxing outdoors.
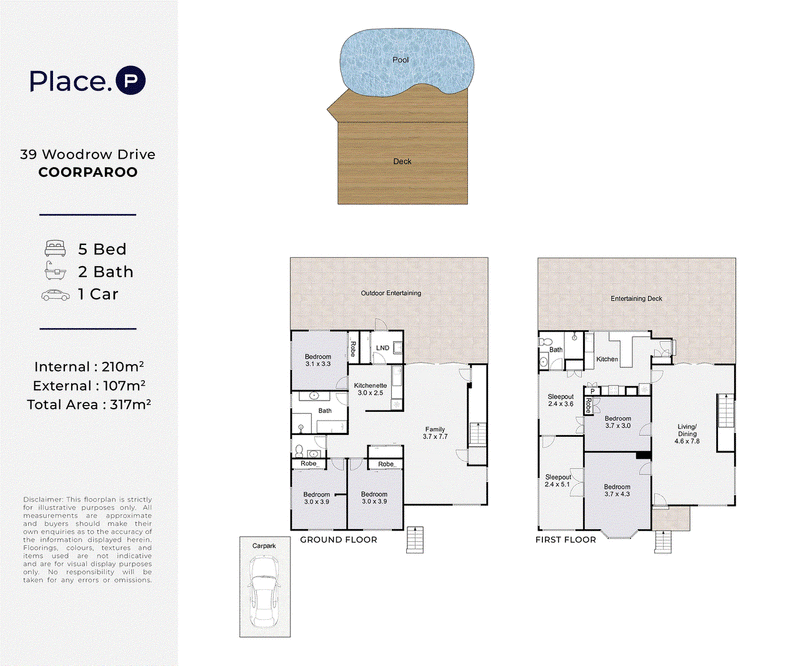
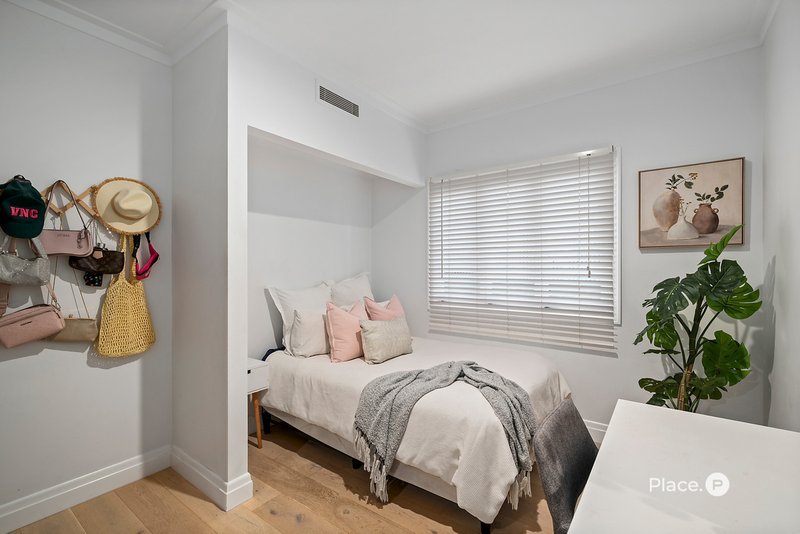
Two queen-sized bedrooms occupy the upper level, including the spacious master with a charming bay window. The master opens to the first of two interconnected sleepouts, currently utilised as a walk-in robe but equally suited to a nursery. The adjoining sleepout is presented as a study, providing additional flexibility for family life.
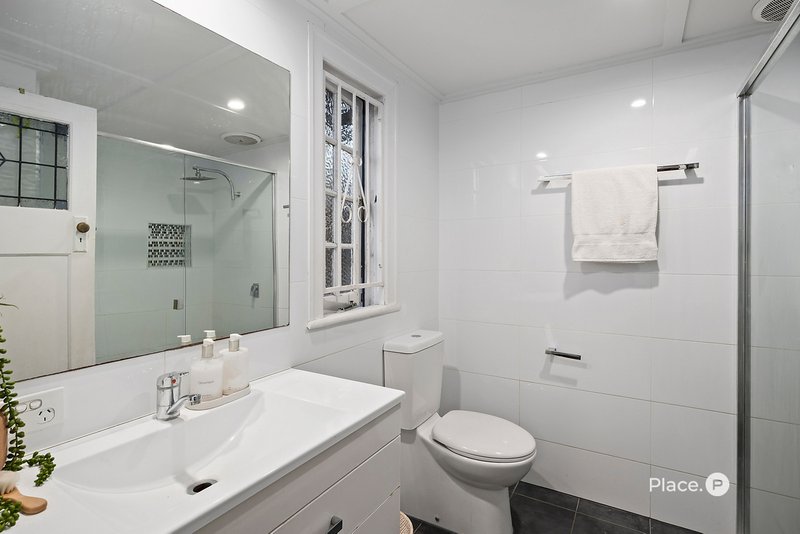
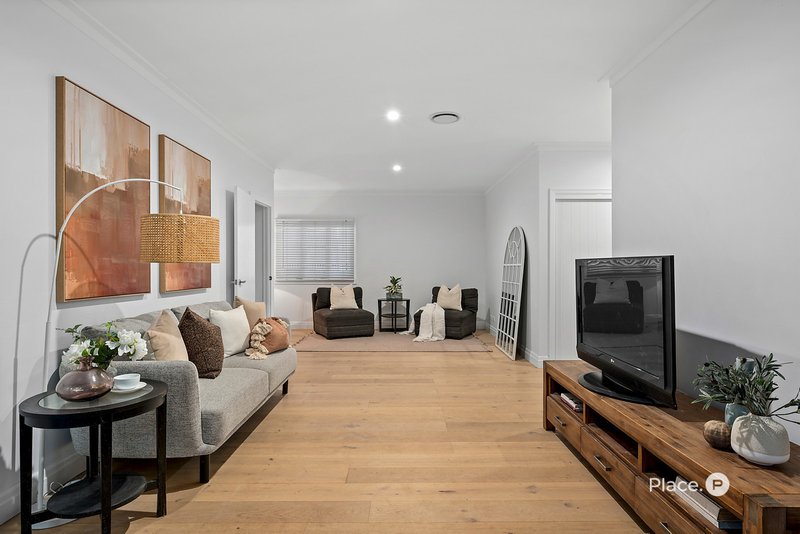
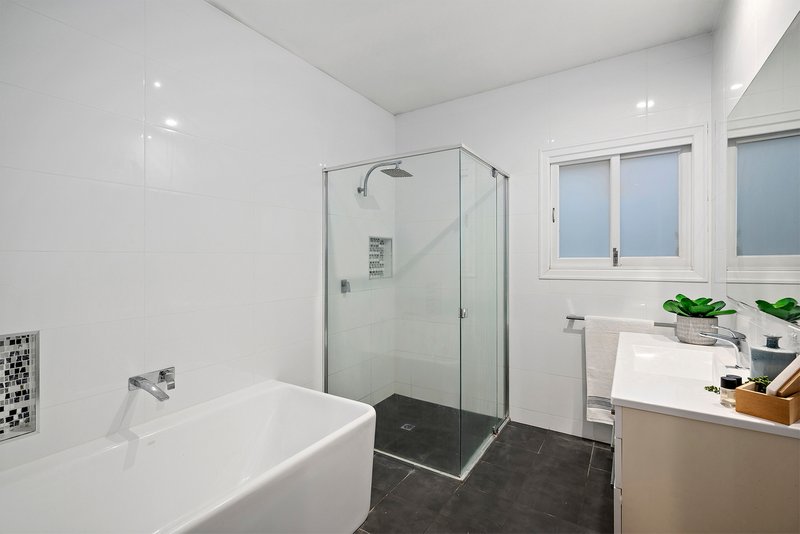
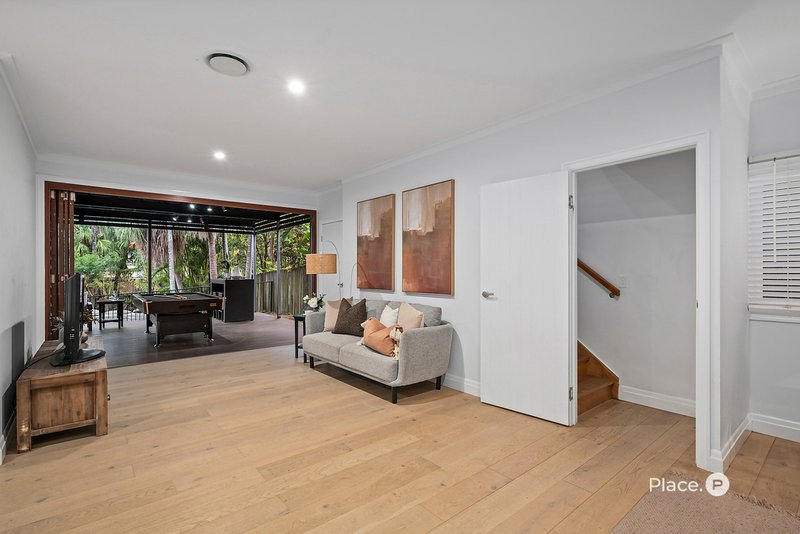
Downstairs, three further bedrooms provide excellent separation for children, teenagers or guests. Two include built-in wardrobes, while the family bathroom features a separate bathtub and shower. A sizeable rumpus room creates a second living zone, with wide bi-fold doors opening directly to another covered entertaining deck. A separate kitchenette positioned alongside the laundry adds further versatility and offers excellent potential for dual living.
From here, the backyard unfolds across a series of inviting spaces, with a grassed area for children and pets leading to an open-air timber deck and swimming pool. Surrounded by established greenery and soaring palms, the garden delivers a wonderfully leafy setting and an abundance of space for entertaining, recreation and everyday family life.
With approximately 317m² of indoor and outdoor living across two levels, there is no shortage of room to spread out. Ample under-stair storage and a linen cupboard provide valuable additional storage downstairs, while ducted air-conditioning ensures year-round comfort. The fully fenced grounds also include gated front access to a paved off-street parking area.
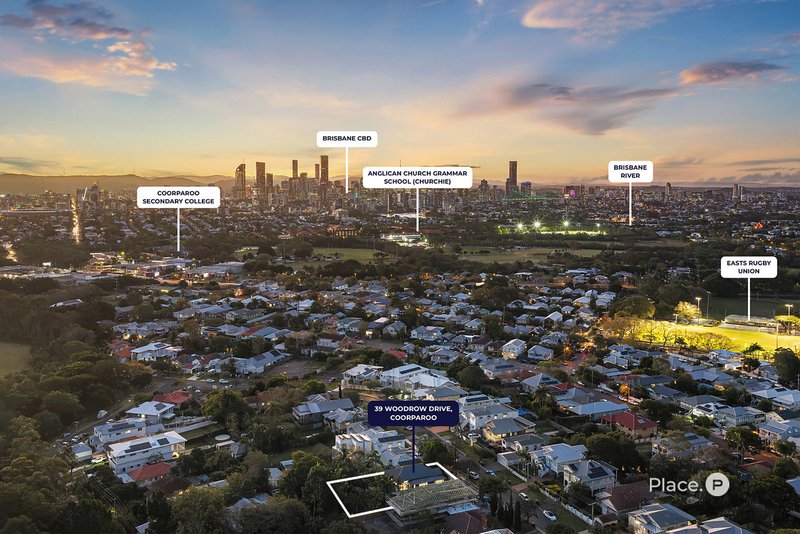
The location places an array of lifestyle amenities within easy reach, including Wembley Park, its sporting facilities and dog off-leash area, and Easts Rugby Union Club. Coorparoo Square offers shopping, dining and entertainment nearby, while Norman Park train station provides convenient access towards the city. Families are also well positioned for Coorparoo State School, Coorparoo Secondary College, Villanova College and Anglican Church Grammar School, all from a location approximately 5km from Brisbane's CBD.
Key features include:
- 688m² fully fenced allotment
- Approximately 317m² of indoor and outdoor living
- Five bedrooms across two levels
- Two queen-sized bedrooms upstairs
- Master with bay window and adjoining sleepout currently used as a walk-in robe
- Second sleepout currently configured as a study
- Three additional bedrooms downstairs, two with built-in wardrobes
- Two bathrooms, including downstairs bathroom with separate bath and shower
- Original timber floors, VJ walls, decorative ceilings and leadlight detailing
- Kitchen with gas cooking, dishwasher, breakfast bar and servery window
- Large covered upper deck with pool and garden outlook
- Downstairs rumpus room opening through bi-fold doors
- Separate lower-level kitchenette and laundry with potential for dual living
- Covered entertaining deck on the lower level
- Grassed backyard and open-air poolside deck
- Swimming pool surrounded by established tropical gardens and towering palms
- Ample under-stair storage plus lower-level linen cupboard
- Ducted air-conditioning
- Gated access to paved off-street parking
- Approximately 5km from Brisbane's CBD
For further details on this spectacular family home or to arrange an inspection, call Robyn Tait today on 0457 057 957.
Disclaimer:
We have in preparing this advertisement used our best endeavours to ensure the information contained is true and accurate, but accept no responsibility and disclaim all liability in respect to any errors, omissions, inaccuracies or misstatements contained. Prospective purchasers should make their own enquiries to verify the information contained in this advertisement.

4/152 Boundary Rd, Camp Hill QLD 4152
Call Robyn Tait on
0479 057 907


House in Coorparoo, Unit in Coorparoo, Townhouse in Coorparoo, Villa in Coorparoo, Apartment in Coorparoo, Flat in Coorparoo, Studio in Coorparoo, Warehouse in Coorparoo, Duplex/Semi-detached in Coorparoo, Alpine in Coorparoo, Acreage/Semi-rural in Coorparoo, Block Of Units in Coorparoo, Terrace in Coorparoo, Retirement in Coorparoo, Serviced Apartment in Coorparoo, Other in Coorparoo
House in Camp Hill, House in East Brisbane, House in Greenslopes, House in Holland Park, House in Norman Park, House in Woolloongabba