Want to save your favourite properties and searches?
Sign up below to access all the awesome features.
Already have an account? Sign in


Inspections
$795,000 - $860,000


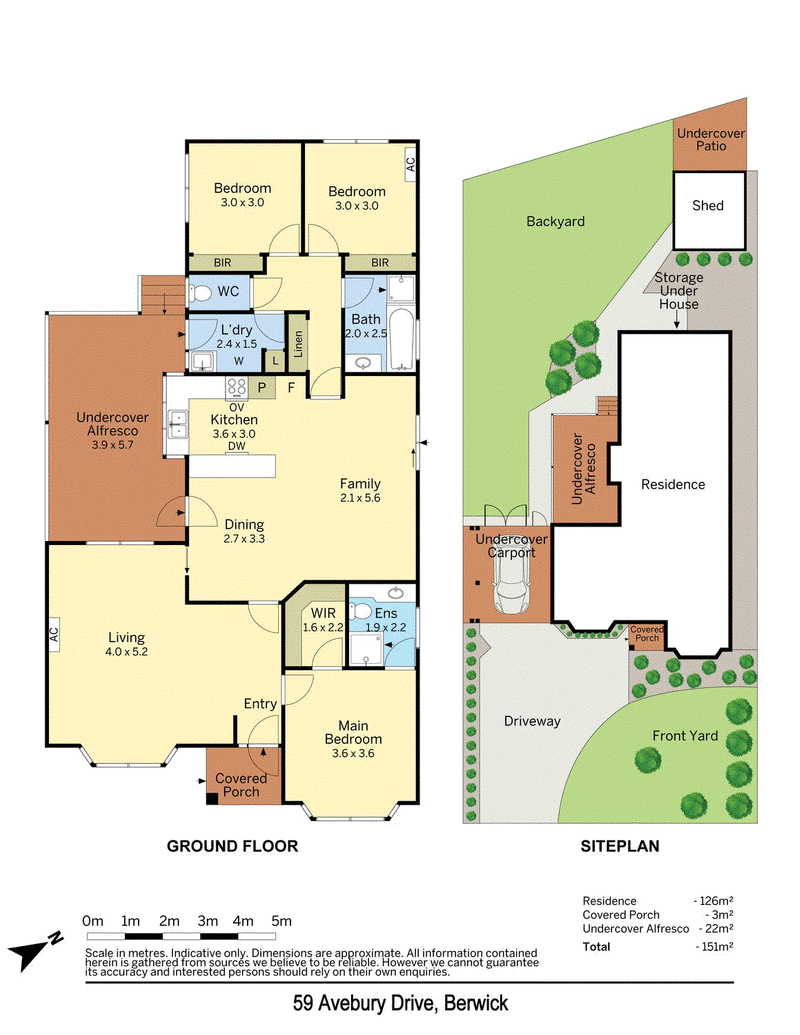
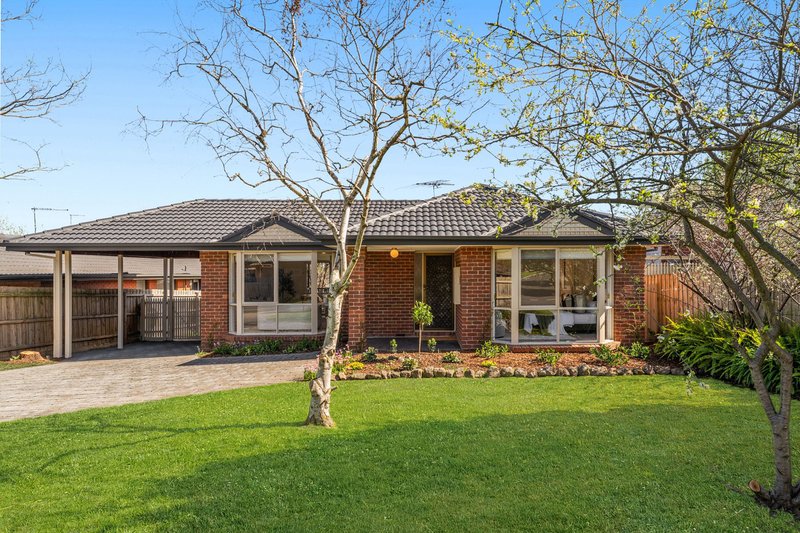
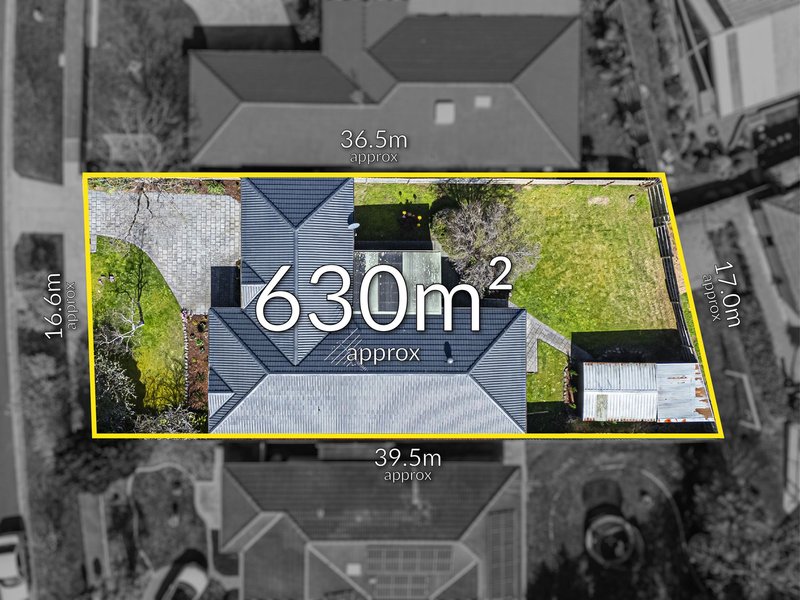
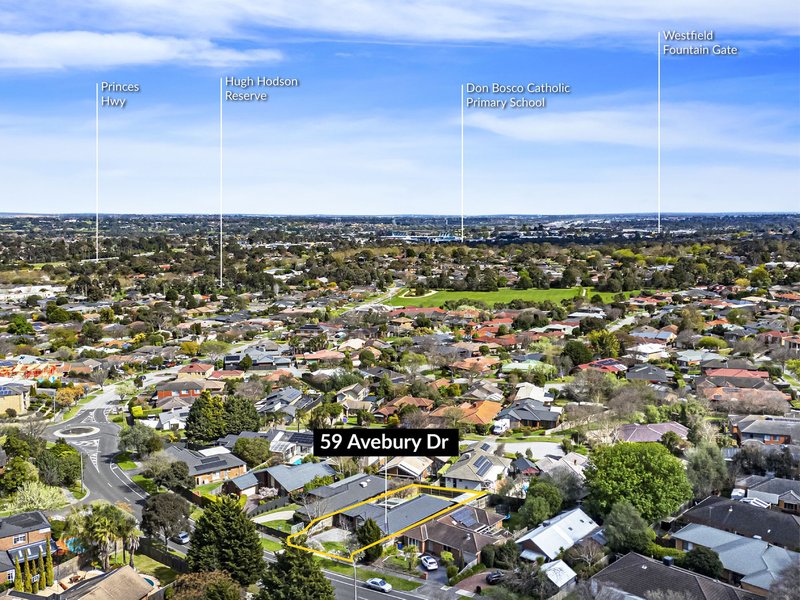
Generous in scale, beautifully light and surrounded by some of Berwick's best-known lifestyle amenities, this three-bedroom home brings plenty of appeal to its prized north-side address. Set across approximately 631sqm, two substantial living zones, an inviting outdoor entertaining area and established gardens create a home with space to spread out, inside and out.
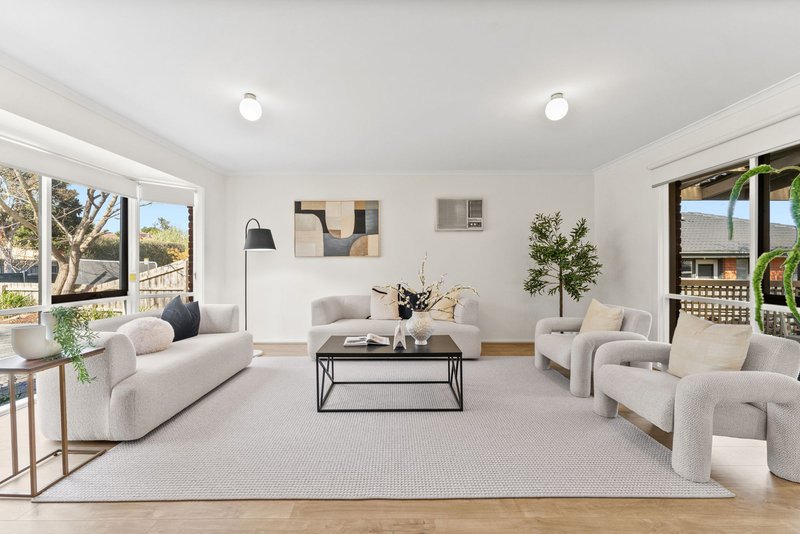
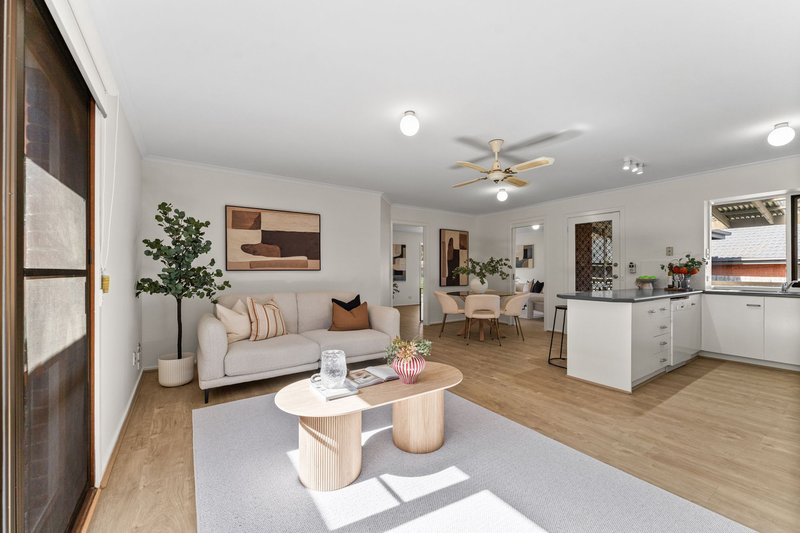
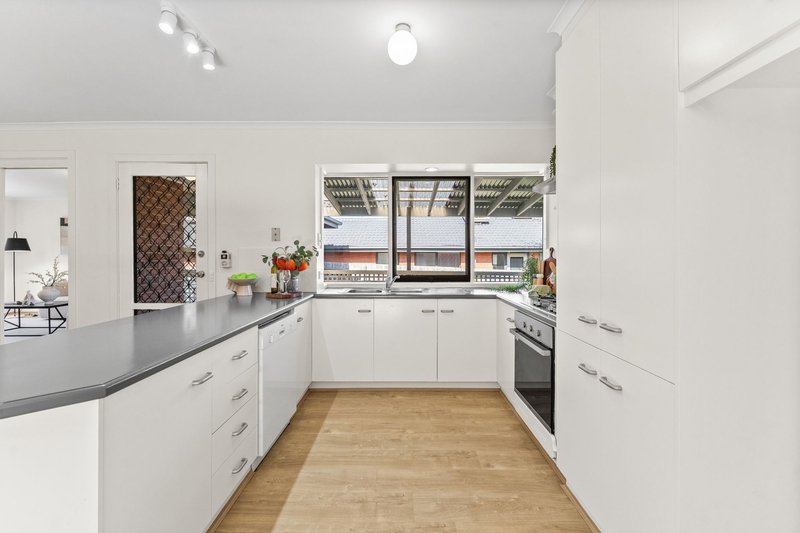
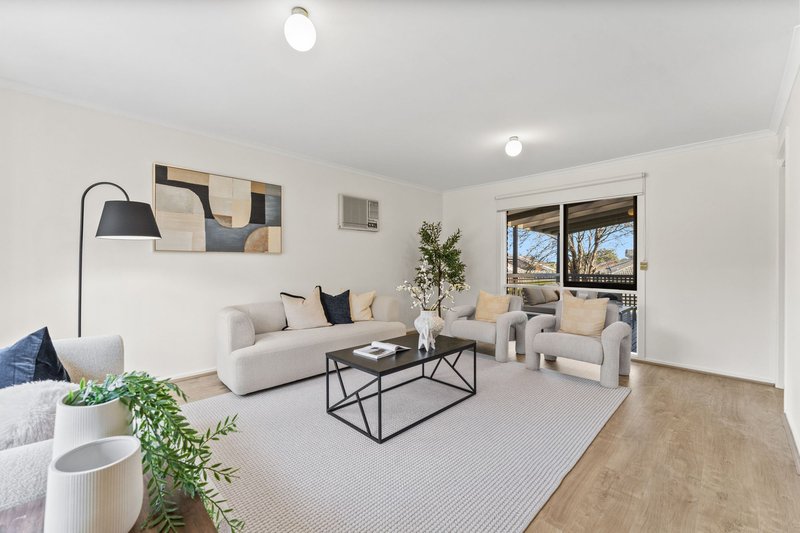
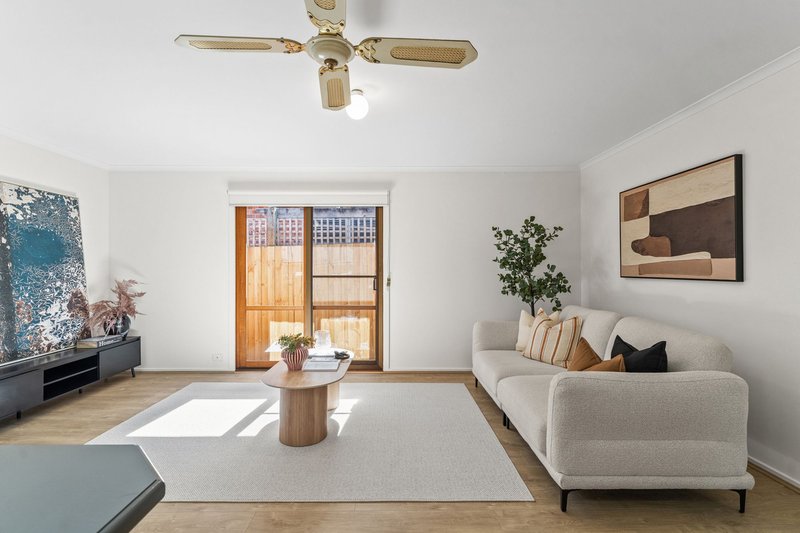
Timber flooring brings warmth to the light, bright interiors, beginning with an impressively sized separate lounge where a bay window draws in the garden outlook. Beyond, the central family and meals area provides another generous place to gather, adjoining a well-appointed kitchen with plentiful cabinetry, dishwasher, gas cooking and a broad breakfast bar.
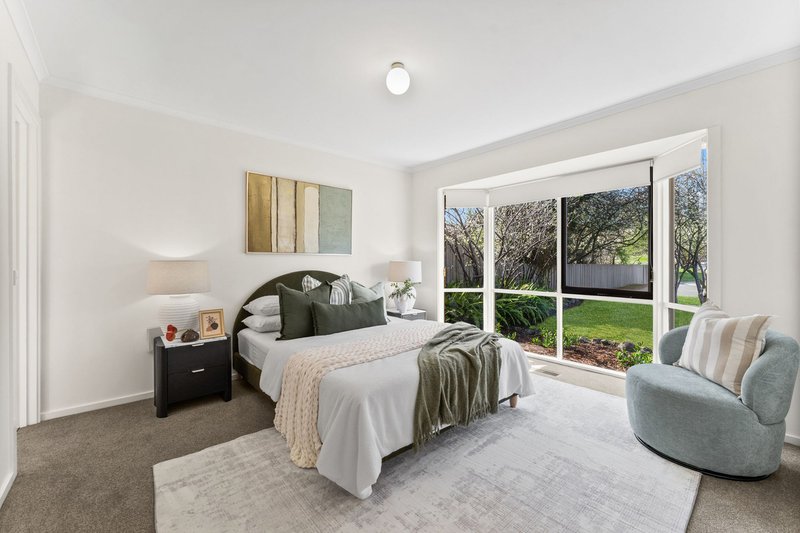
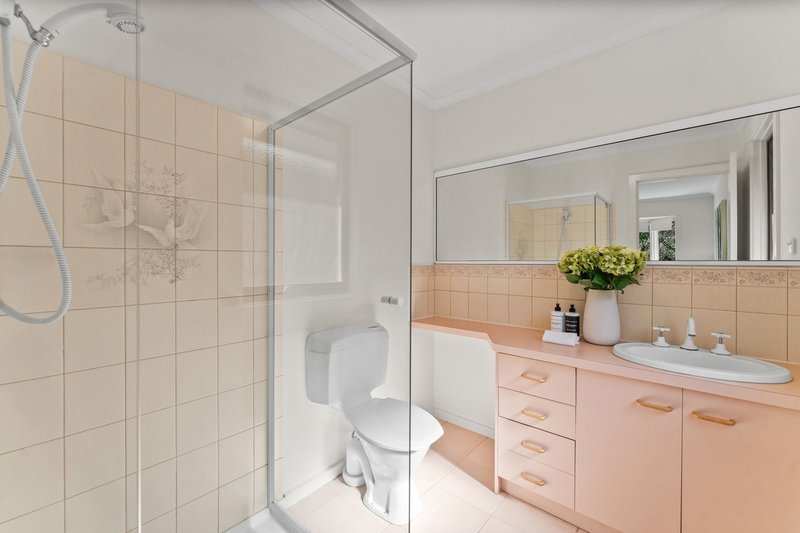
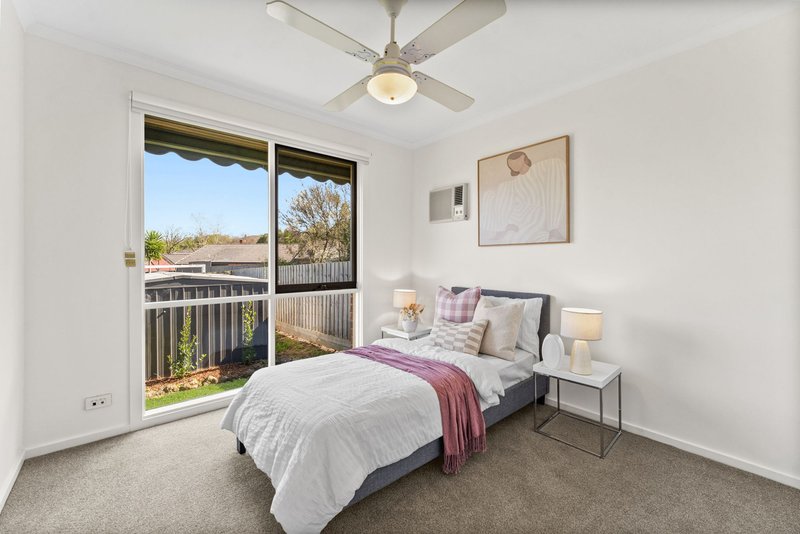
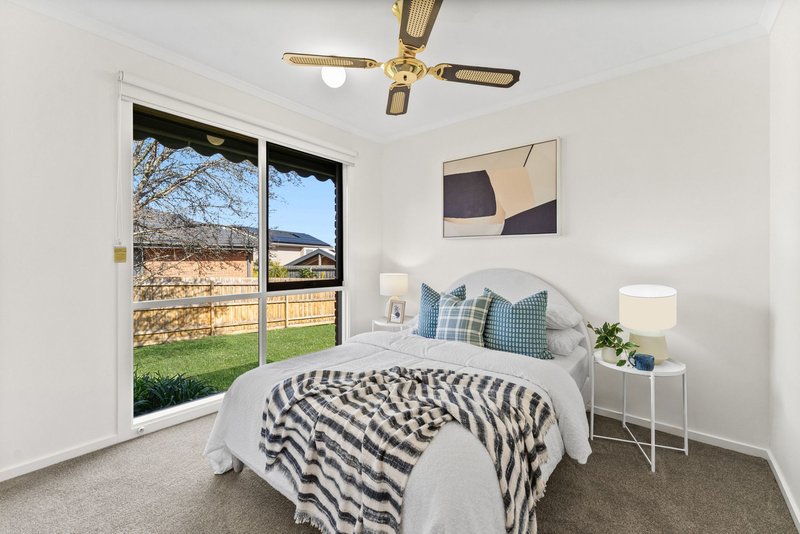
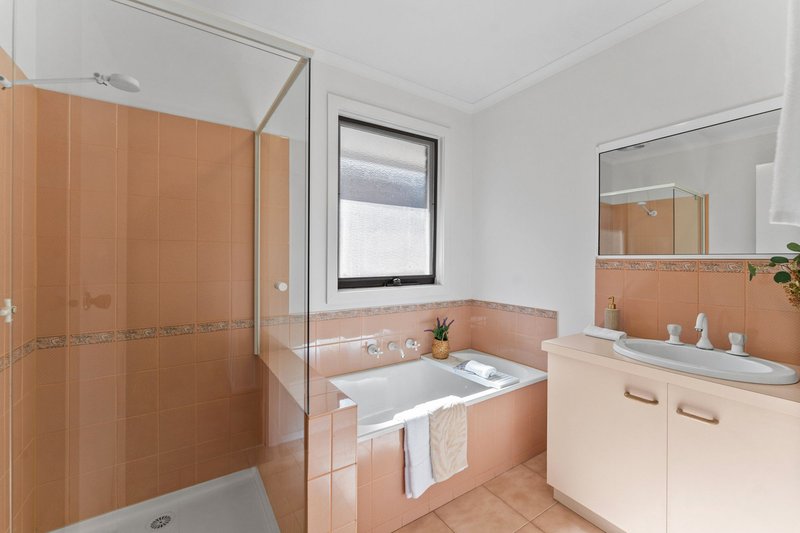
Positioned privately at the front, the master bedroom enjoys a large picture window, walk-in robe and ensuite, while two further bedrooms with built-in robes sit within their own rear wing alongside the main bathroom, separate toilet and laundry.
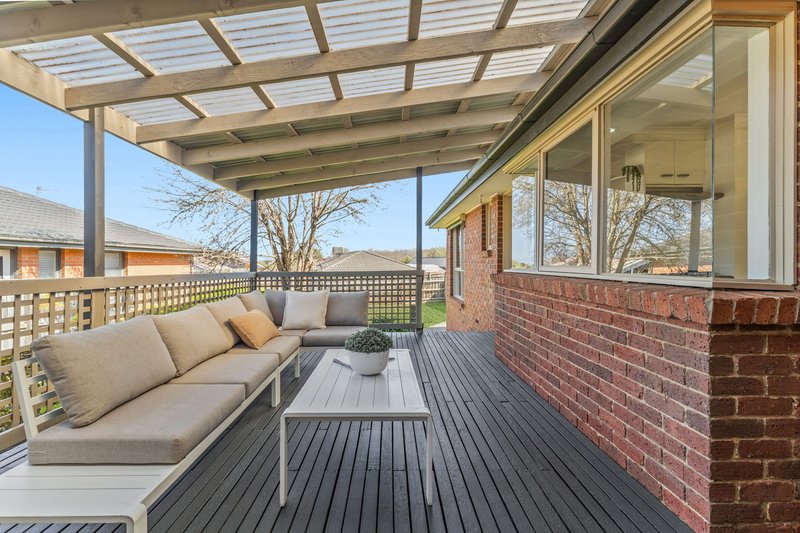
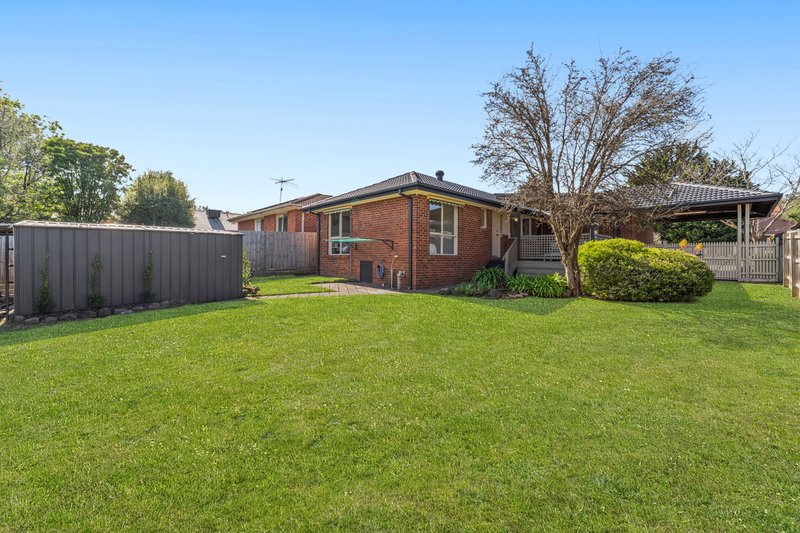
The connection outdoors adds another dimension, with a substantial covered deck extending from the central living zone and providing plenty of room for outdoor dining and entertaining. Established gardens frame the backyard, while a large shed with adjoining open storage, carport and generous off-street parking add further practicality.
High ceilings enhance the home's sense of space and light, with further appointments including ceiling fans and ducted vacuum.
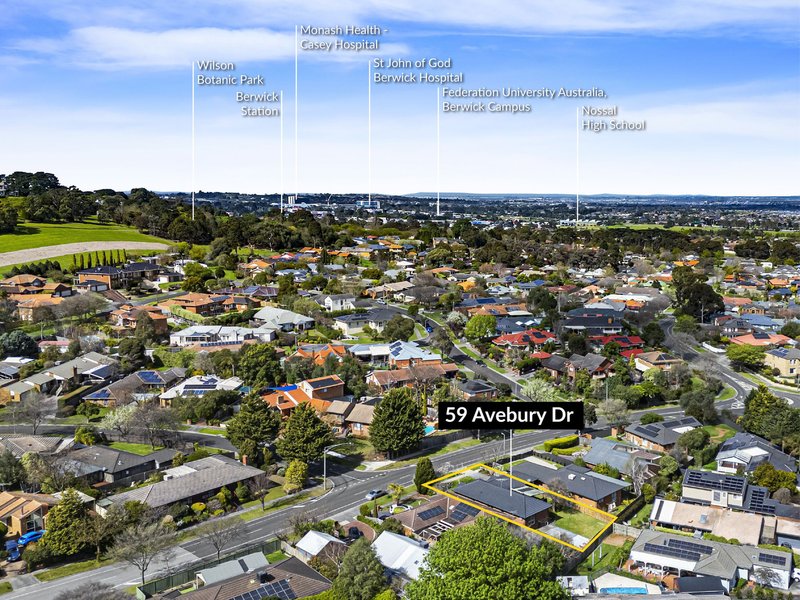
Positioned in a prized north-side Berwick setting, the home places an impressive mix of lifestyle and everyday amenity within easy reach. Wilson Botanic Park, local reserves and recreation are nearby, while Berwick Village and Parkhill Plaza cover shopping, dining and daily essentials.
Schooling is another standout, with Timbarra P-9 College and Berwick Secondary College nearby, alongside highly regarded St Margaret's Berwick Grammar. Add convenient freeway access, public transport and Berwick's major medical precinct, and it's a location that keeps virtually everything close at hand.
Please note:
*Every precaution has been taken to establish the accuracy of the information within but does not constitute any representation by the vendor or agent - we encourage every buyer to do their own due diligence
*Photo I.D is required at all open inspections

42 High Street, Berwick VIC 3806
Call Debbie Brettoner on
0458628085
Call Vincenzo Minichiello on
0421838973


House in Berwick, Unit in Berwick, Townhouse in Berwick, Villa in Berwick, Apartment in Berwick, Flat in Berwick, Studio in Berwick, Warehouse in Berwick, Duplex/Semi-detached in Berwick, Alpine in Berwick, Acreage/Semi-rural in Berwick, Block Of Units in Berwick, Terrace in Berwick, Retirement in Berwick, Serviced Apartment in Berwick, Other in Berwick
House in Beaconsfield, House in Clyde North, House in Guys Hill, House in Harkaway, House in Narre Warren South, House in Narre Warren, House in Officer