Want to save your favourite properties and searches?
Sign up below to access all the awesome features.
Already have an account? Sign in


$815 per week


Nestled in a quiet and leafy pocket of Wantirna South, this spacious family home offers a wonderful combination of comfort, space and convenience.
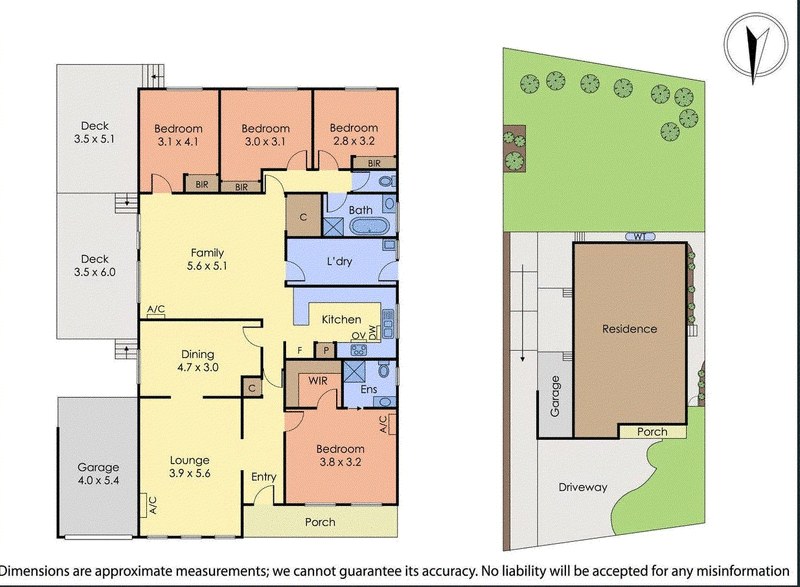
Featuring four generous bedrooms, two bathrooms and multiple living zones, the home provides plenty of room for the whole family to relax and enjoy.
The well-appointed kitchen sits at the heart of the home and offers ample bench and cupboard space, quality appliances and a practical layout overlooking the family and dining areas.
The spacious master bedroom features a walk-in robe and private ensuite, while the remaining three bedrooms are equipped with built-in robes and are serviced by a central family bathroom with bathtub and shower.
A choice of living spaces includes a welcoming formal lounge and dining area, plus a generous family zone opening onto the impressive two-tier covered deck, creating an ideal space for outdoor entertaining and family gatherings.
Features include:
Four spacious bedrooms
Master bedroom with walk-in robe and ensuite
Built-in robes to remaining bedrooms
Two bathrooms
Multiple living and dining zones
Functional kitchen with quality appliances
Ducted heating
Split-system heating/cooling
Ceiling fans
Large laundry with external access
Covered two-tier entertaining deck
Established gardens and fruit trees
Water tank
Secure garage and additional off-street parking
Enjoy easy access to Westfield Knox, High Street Road shops and eateries, Harcrest Hub, public transport and EastLink. Families will appreciate the proximity to Templeton Primary School, The Knox School, Wantirna College, Waverley Christian College and St Andrews Christian College, while the nearby Blind Creek Trail provides a great opportunity for walking and recreation.

Ground Floor/7-9 Burwood Highway, Burwood VIC 3125
Call Catherine Tang on
0468389785
Call Ray White Burwood Property Managem on
03 9808 0988


House in Wantirna South, Unit in Wantirna South, Townhouse in Wantirna South, Villa in Wantirna South, Apartment in Wantirna South, Flat in Wantirna South, Studio in Wantirna South, Warehouse in Wantirna South, Duplex/Semi-detached in Wantirna South, Alpine in Wantirna South, Acreage/Semi-rural in Wantirna South, Block Of Units in Wantirna South, Terrace in Wantirna South, Retirement in Wantirna South, Serviced Apartment in Wantirna South, Other in Wantirna South
House in Bayswater, House in Boronia, House in Glen Waverley, House in Knoxfield, House in Scoresby, House in Vermont South, House in Wantirna