
Want to save your favourite properties and searches?
Sign up below to access all the awesome features.
Already have an account? Sign in


Inspections
$890000 - $970000


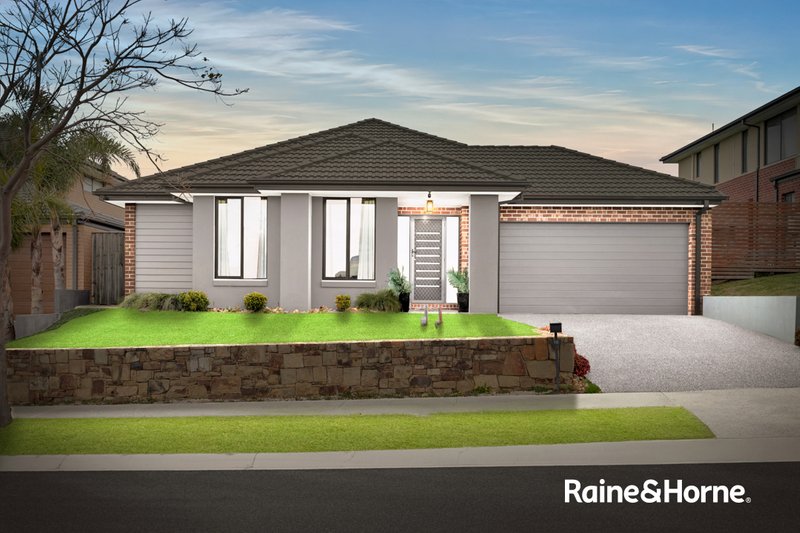
Positioned within a popular pocket of Clyde North, 16 Pasture Circuit presents an impressive opportunity for families seeking a home that offers genuine space, versatility and everyday comfort.
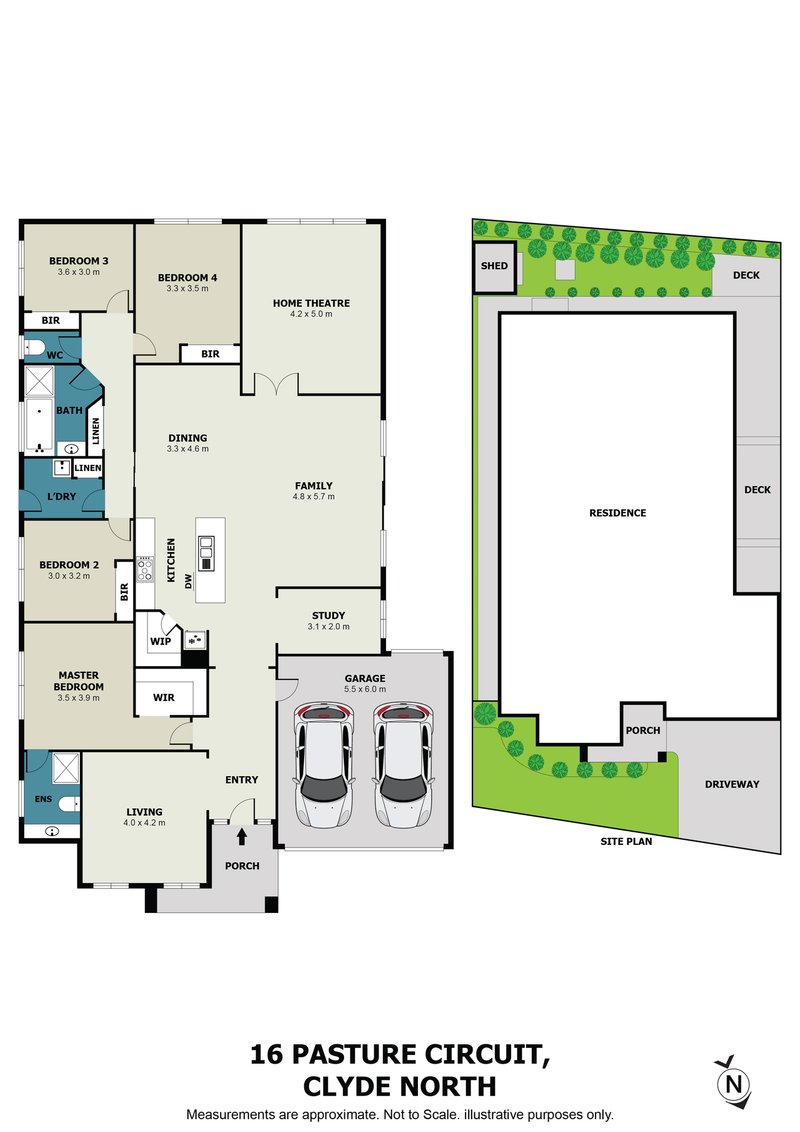
Set on approximately 482m², this beautifully maintained residence delivers a thoughtful floorplan with four bedrooms and three distinct living zones, creating plenty of room for everyone to come together while still enjoying their own space.
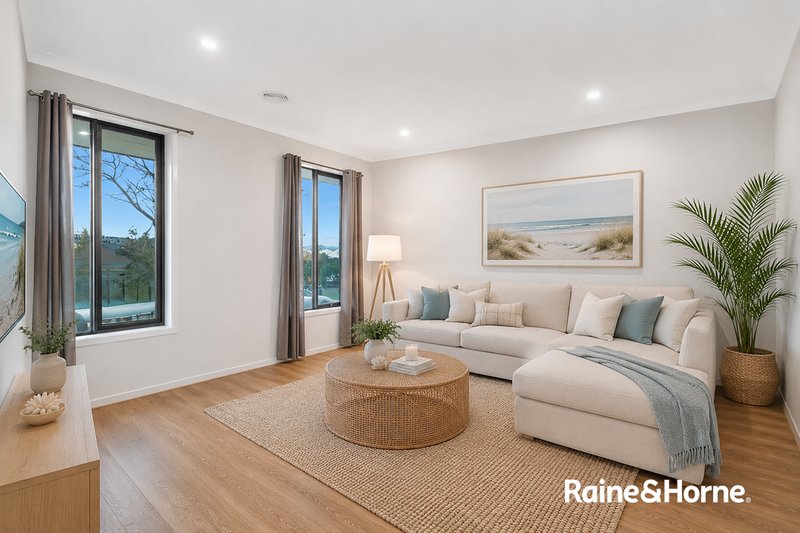
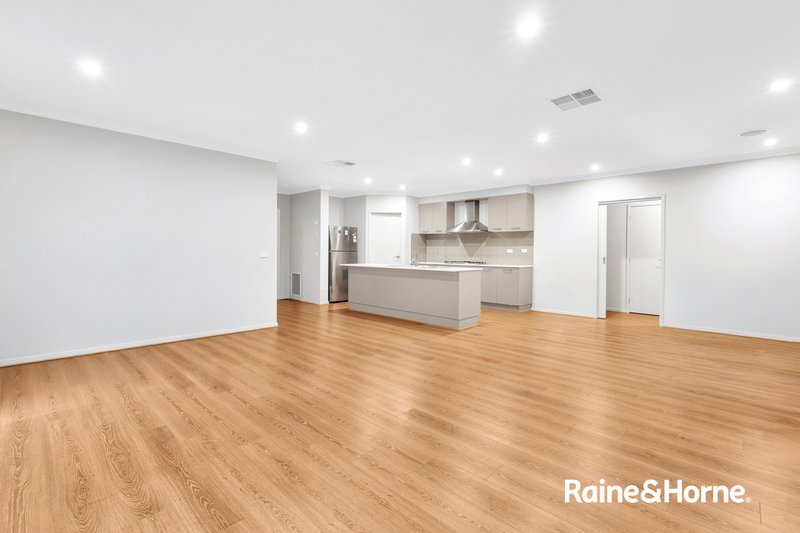
From the moment you step inside, the home's generous proportions and natural light create an immediate sense of warmth and openness. Quality finishes and timber flooring add a contemporary feel, while the well-planned layout provides an ideal balance between family connection and private retreat.
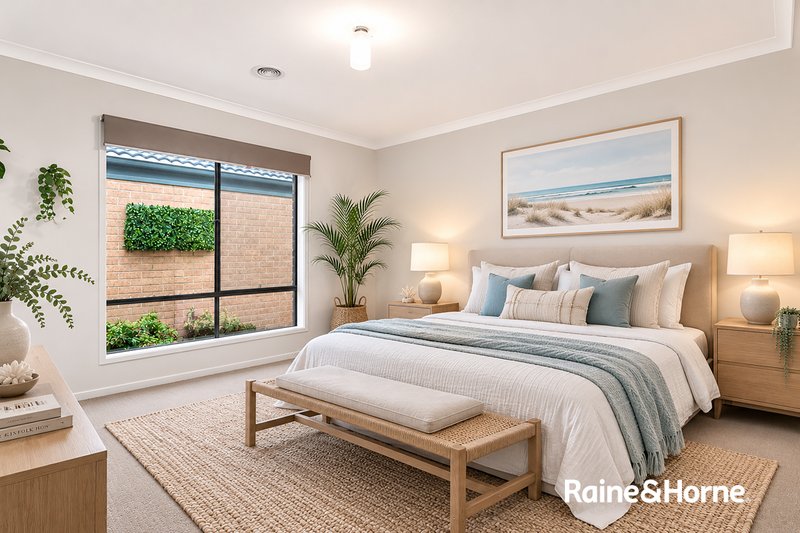
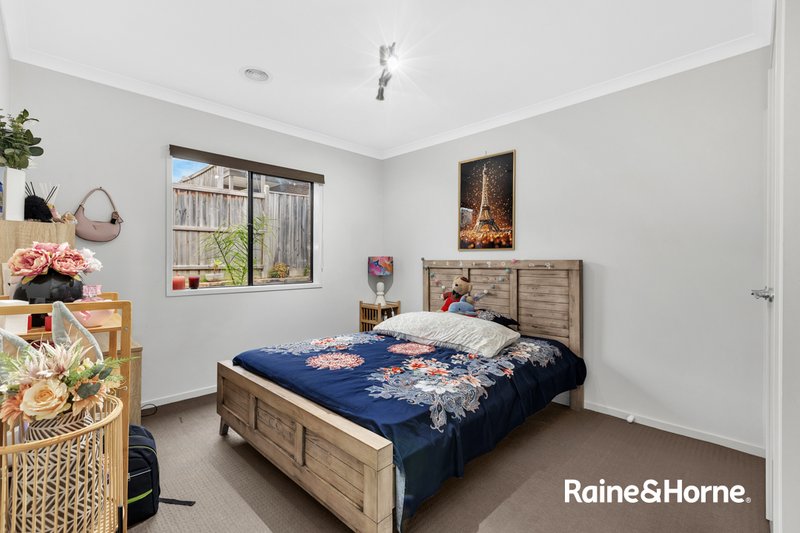
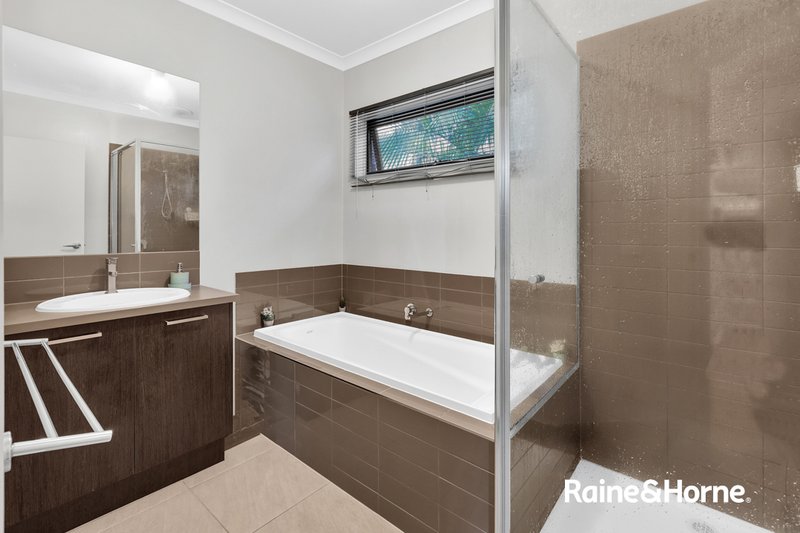
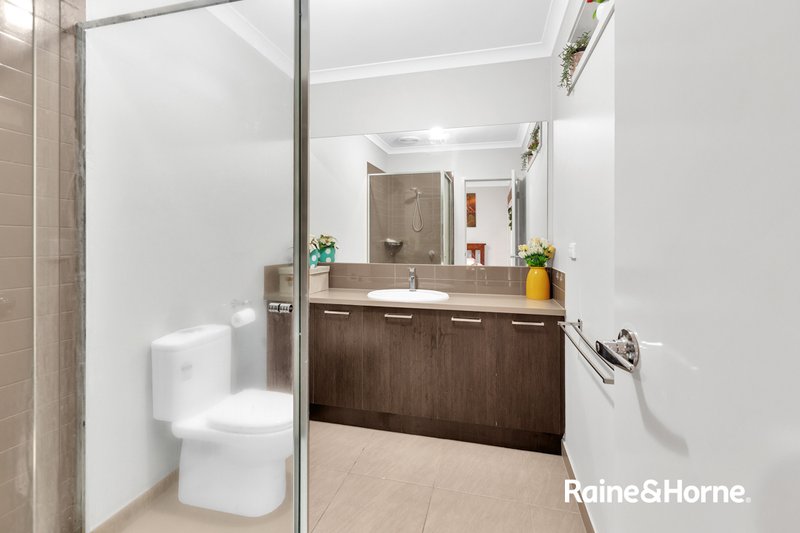
The master bedroom is privately positioned at the front of the home and features a walk-in robe and stylish ensuite, while three additional bedrooms are thoughtfully positioned towards the rear and serviced by the central bathroom and separate toilet.
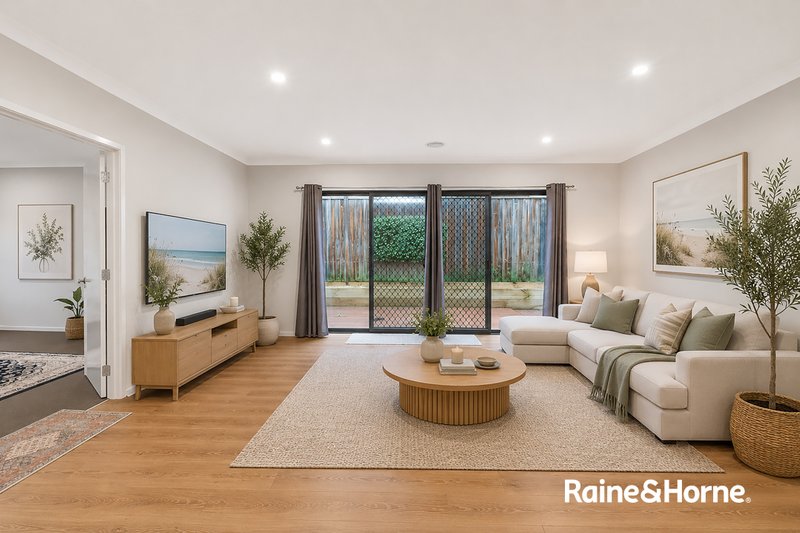
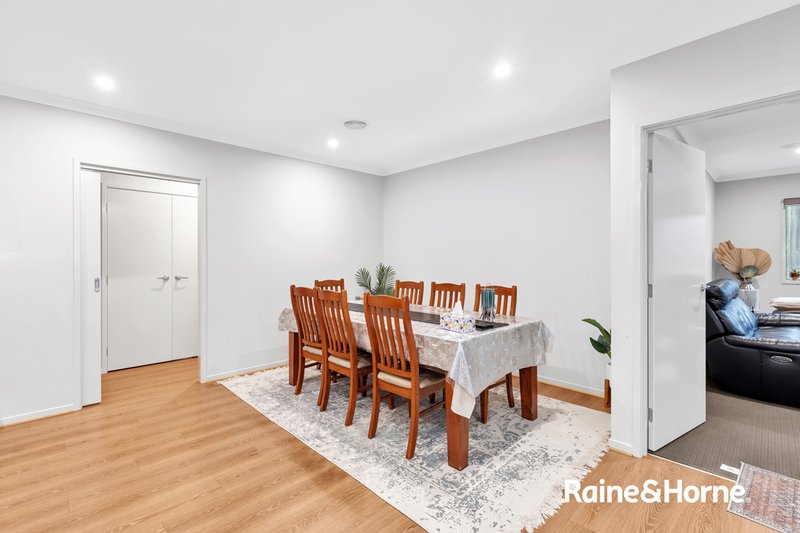
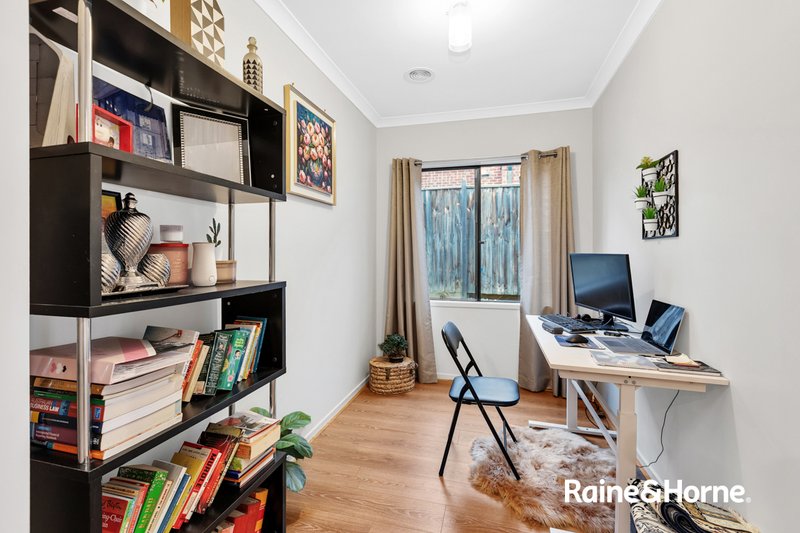
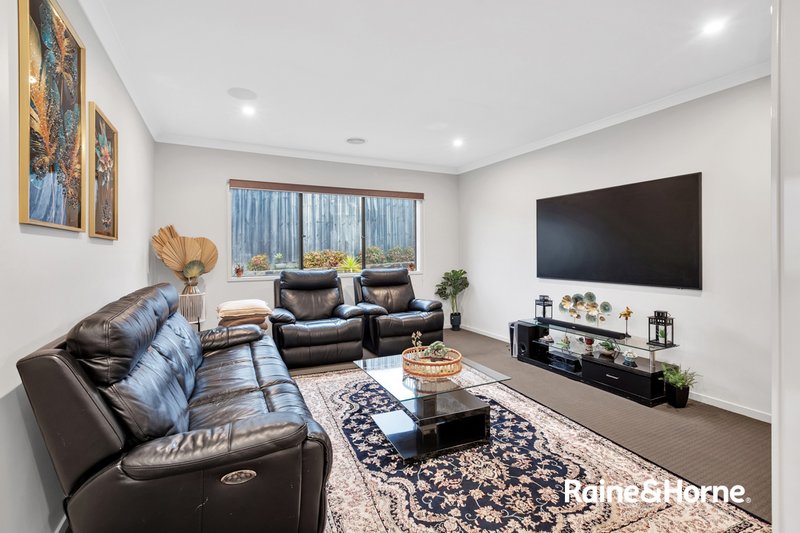
One of the home's standout advantages is its versatility. A separate front lounge provides a quiet space to relax, while the expansive open-plan kitchen, dining and family zone forms the true heart of the home. A third living area behind elegant French doors adds another level of flexibility and can be tailored to suit your family's needs, whether as a home theatre, children's retreat, games room, study or second family lounge.
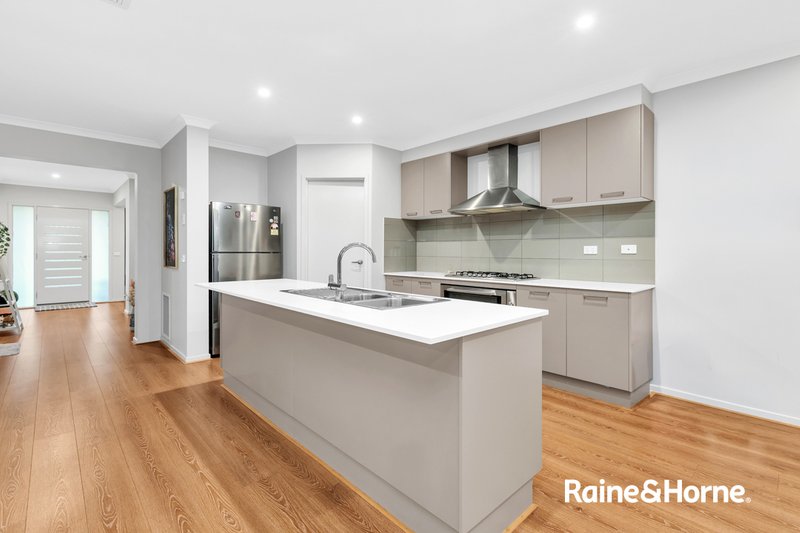
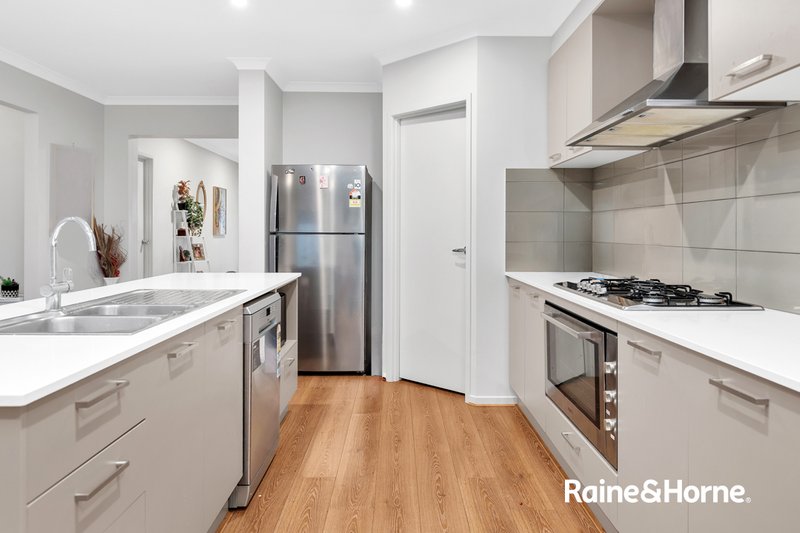
At the centre of the home, the contemporary kitchen combines functionality with style, featuring Caesarstone benchtops, a generous island bench, quality stainless-steel appliances and a walk-in pantry. With excellent connection to the main living and dining areas, it is equally suited to busy family mornings and entertaining guests.
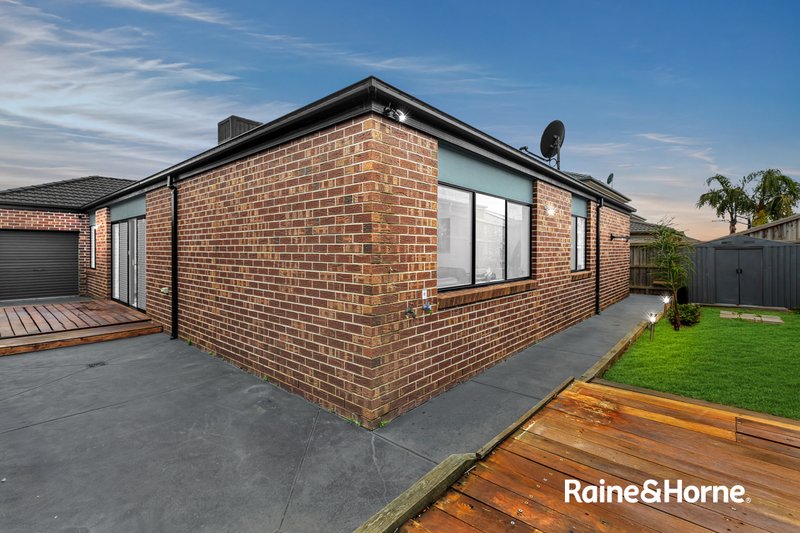
Outside, the low-maintenance backyard provides a practical extension of the living space, with paved and decked entertaining areas creating an inviting setting for weekend gatherings, outdoor dining or simply relaxing with the family.
Practicality continues with a remote-controlled double garage featuring rear roller-door access, together with additional storage options.
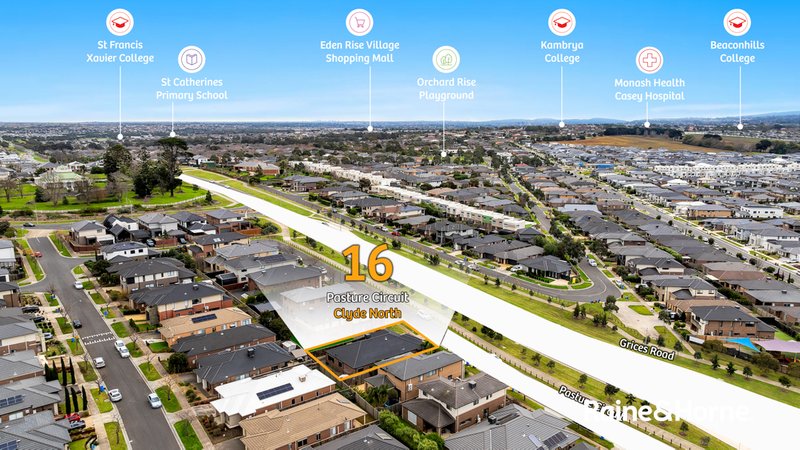
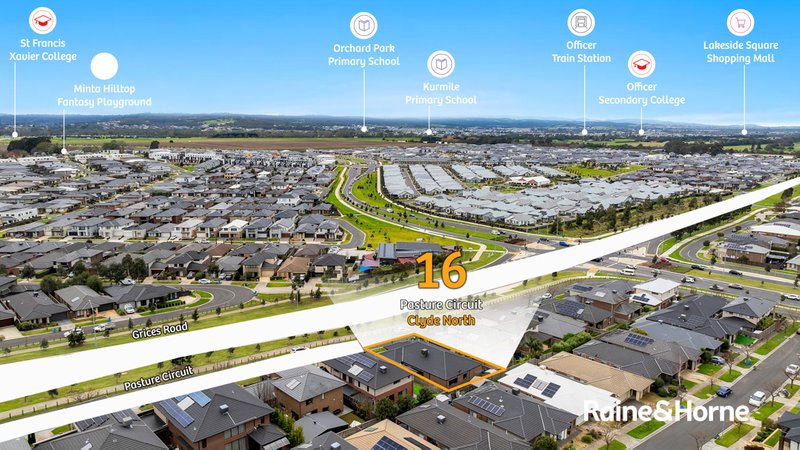
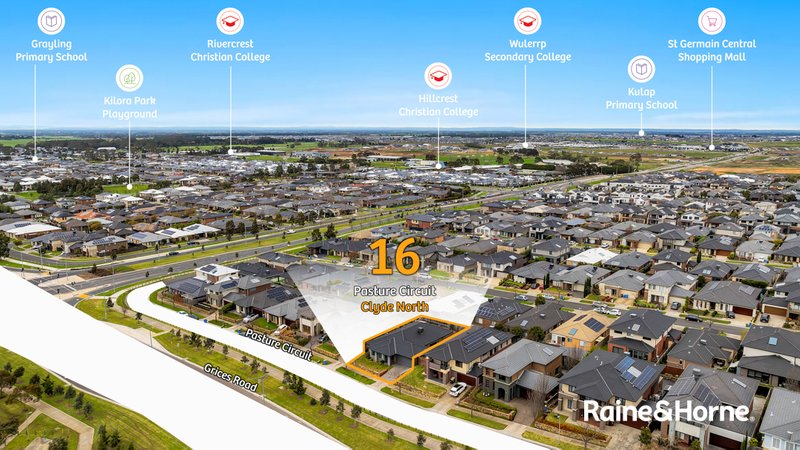
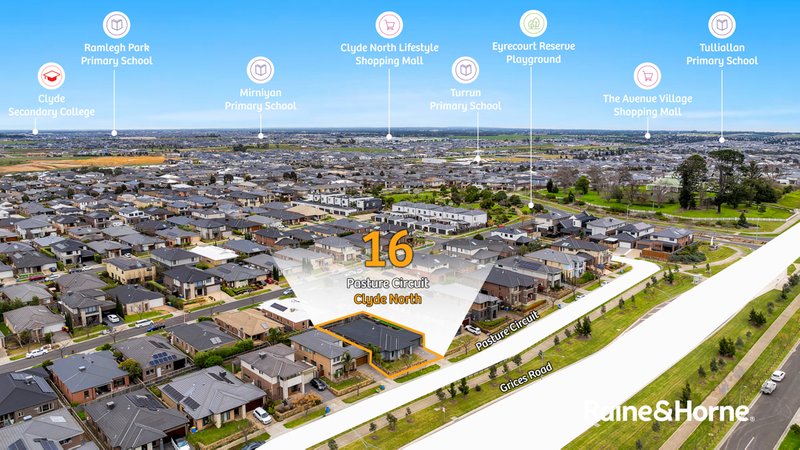
The location further enhances the appeal, placing you within easy reach of local schools, shopping, parks, recreation and the established amenities of the broader Berwick and Clyde North area. Kambrya College is also within the property's school catchment.
For families looking beyond the ordinary, 16 Pasture Circuit offers the space, flexibility and lifestyle you've been searching for, all in a highly sought-after Clyde North setting.

68A High Street, Cranbourne VIC 3977
Call Michael Sheikh on
0404942551
Call Micky Sidhu on
0423230310


House in Clyde North, Unit in Clyde North, Townhouse in Clyde North, Villa in Clyde North, Apartment in Clyde North, Flat in Clyde North, Studio in Clyde North, Warehouse in Clyde North, Duplex/Semi-detached in Clyde North, Alpine in Clyde North, Acreage/Semi-rural in Clyde North, Block Of Units in Clyde North, Terrace in Clyde North, Retirement in Clyde North, Serviced Apartment in Clyde North, Other in Clyde North
House in Berwick, House in Cardinia, House in Clyde, House in Cranbourne East, House in Cranbourne North, House in Narre Warren South, House in Officer South, House in Officer
