Want to save your favourite properties and searches?
Sign up below to access all the awesome features.
Already have an account? Sign in






Auction
Inspections
Auction | Contact Agent


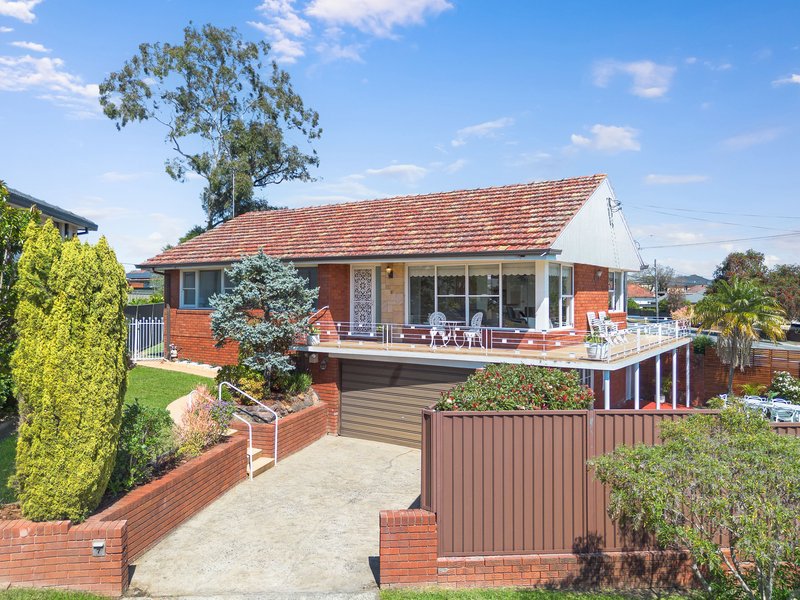
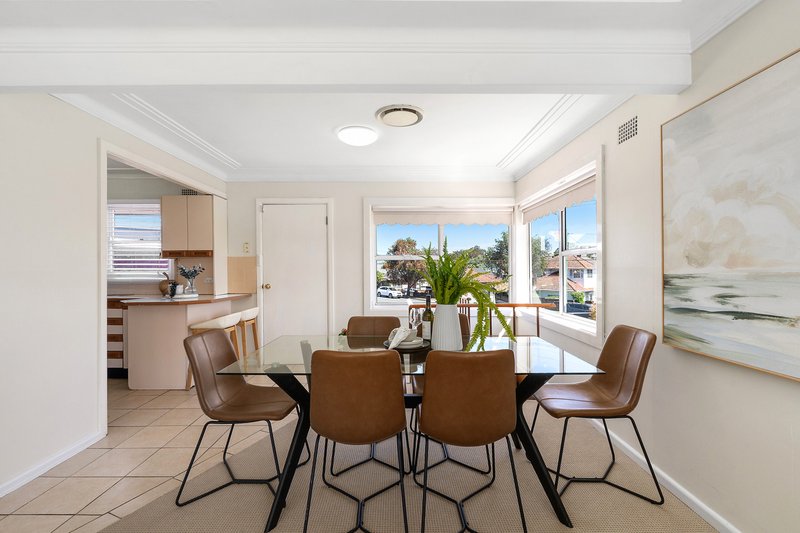
Filled with floods of natural light and endearing retro character, this mid-century brick home is a classic family haven in an exceptionally convenient position.
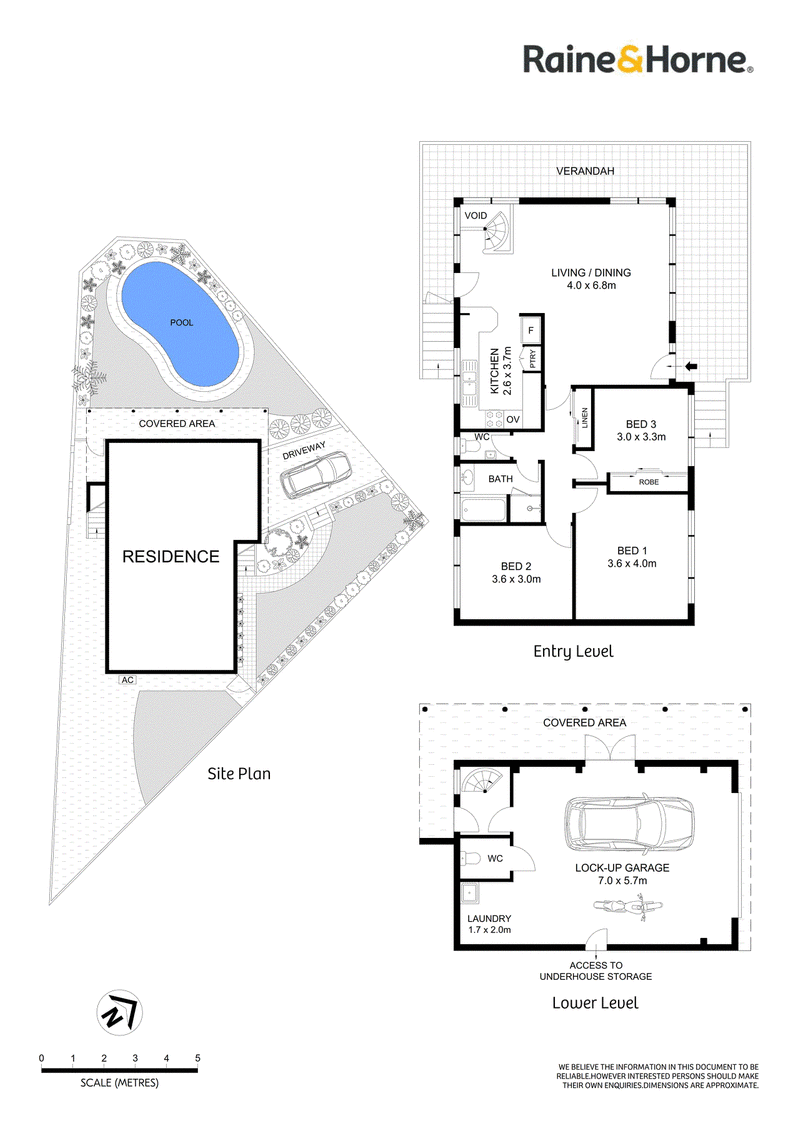
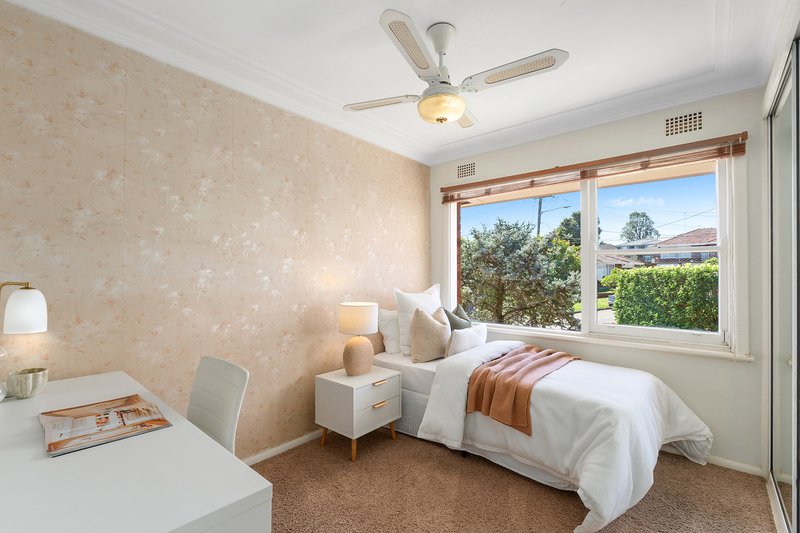
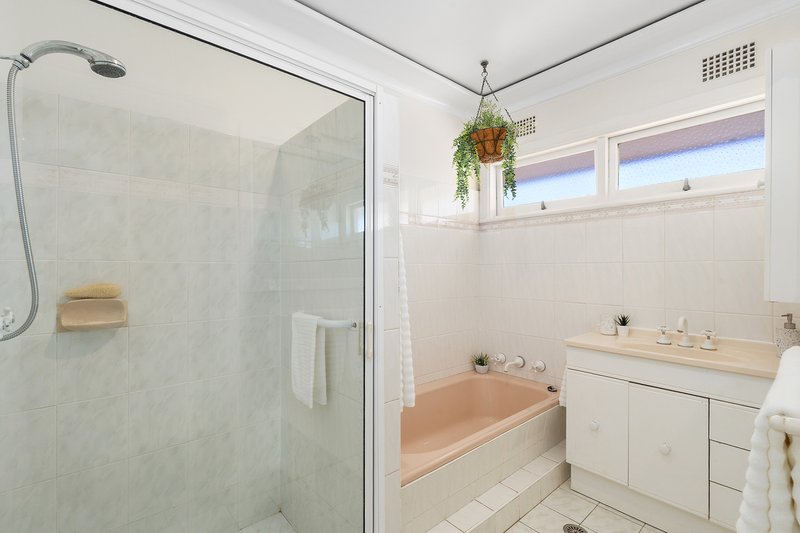
It's been cleverly oriented to make the most of an elevated northerly outlook, with oversized windows welcoming day-long sunshine inside. A wraparound balcony and private courtyard with pool also enjoy plenty of sun, giving you great options for relaxing or entertaining. Offering three large bedrooms, a full-size bathroom and secure off-street parking, the residence is ready to love as is, though it would also make a fantastic renovation project, providing a well-proportioned floorplan and wonderful options to retain unique original features.
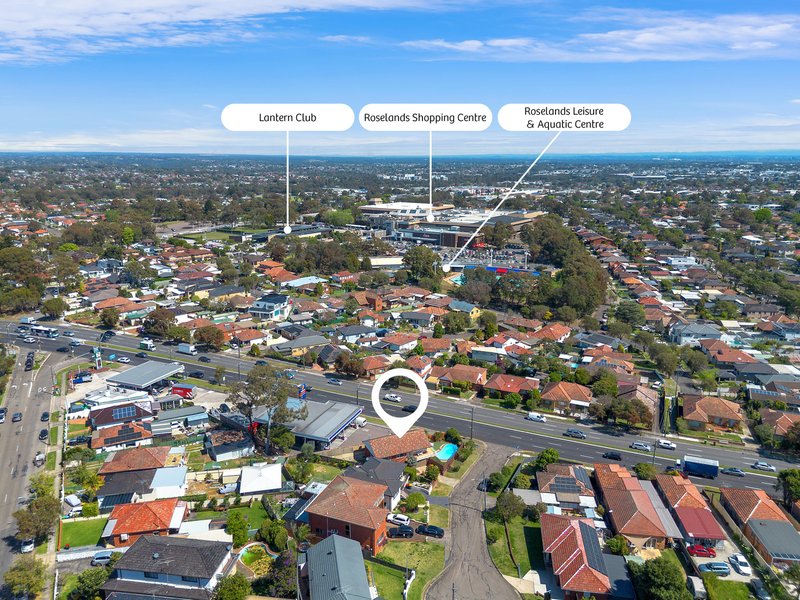
Nearby amenities add considerable lifestyle appeal, including HomeCo. Roselands, the aquatic centre and the popular Lantern Club, which are all less than 600 metres away. It's also only a 950 metre walk to Beverly Hills North Public School, or 1.2km to the Wiley Park Metro stop, due to open this year.
• Elevated position with cul-de-sac frontage and garden surrounds
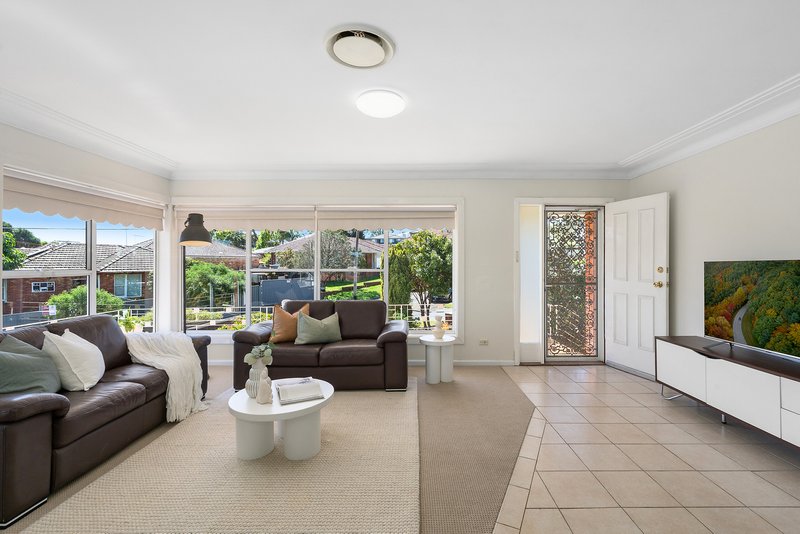
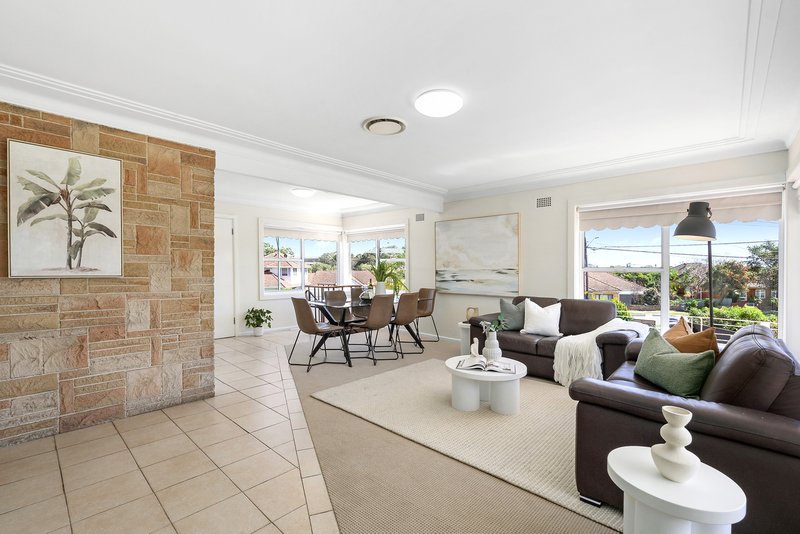
• Retro sandstone feature wall, high ceilings with classic cornices
• Open living/dining space, wide windows maximise natural light
• Living area extends to wraparound balcony flooded with north sun
• Low maintenance courtyard with in-ground pool for summer days
• Retro original kitchen includes gas cooktop, casual meals bench
• Large bedrooms, one with built-in, full bathroom with separate w/c
• Good storage, ducted a/c throughout, ceiling fans to all bedrooms
• Wide lower garage fits a car and bike, also has laundry and w/c
• Added flexibility with stairs up to home, double doors to courtyard
• Ideal readymade family home, immense future scope to renovate
• 250m to Zia Kitchen cafe, 450m to Wiley Park's tree-lined lawns
• 160m to local bus stop, 1.2km from upcoming Wiley Park Metro
• 1.2km to city-bound M5 entry, 2km from Beverly Hills train station
Council Rates: $455.00 per quarter* | Water Rates: $230.66 per quarter*

469 Forest Road, Bexley NSW 2207
Call Peter Georgiou on
0423310600
Call Paul Kandalepas on
0466999120


House in Roselands, Unit in Roselands, Townhouse in Roselands, Villa in Roselands, Apartment in Roselands, Flat in Roselands, Studio in Roselands, Warehouse in Roselands, Duplex/Semi-detached in Roselands, Alpine in Roselands, Acreage/Semi-rural in Roselands, Block Of Units in Roselands, Terrace in Roselands, Retirement in Roselands, Serviced Apartment in Roselands, Other in Roselands
House in Belmore, House in Beverly Hills, House in Kingsgrove, House in Lakemba, House in Narwee, House in Punchbowl, House in Riverwood, House in Wiley Park