Want to save your favourite properties and searches?
Sign up below to access all the awesome features.
Already have an account? Sign in


Contact Agent


Built in 2026 by Hermitage Homes, this brand-new residence offers stylish, low-maintenance living on approximately 294m²- perfect for first-home buyers, owner-occupiers and investors.
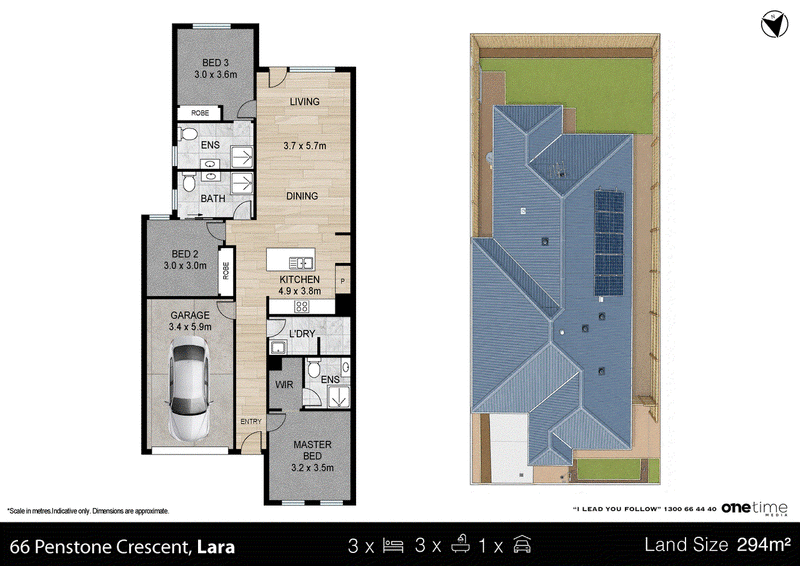
The unique floorplan features three generous bedrooms, each with a private ensuite complete with a shower, vanity and toilet, providing exceptional privacy and convenience. The main bedroom includes a walk-in robe, while the remaining bedrooms offer built-in robes.
At the heart of the home is a light-filled, open-plan living area with quality floorboards and a stylish kitchen featuring stone benchtops, excellent storage, a 900mm gas cooktop, glass rangehood and dishwasher.
Solar panels, ducted heating, split-system heating and cooling, and an easy-care backyard complete this impressive home - ideal for modern family living or a flexible co-living investment!
Property Features:
• Built by Hermitage Homes in 2026 on an approximately 294m² allotment
• Brand-new and never occupied
• Solar photovoltaic (PV) panels connected to the main switchboard, generating electricity for the home
• Three bedrooms, each with a private ensuite
• Open-plan living area with contemporary floorboards
• Kitchen featuring stone benchtops, ample storage, a 900mm gas cooktop, glass rangehood and dishwasher
• Ducted heating throughout, plus split-system heating and cooling in the living area
• Low-maintenance backyard and spacious single garage
Rental appraisal:
$540–$550 per week - for full home
$235-250 per room (co-living setup)
Location highlights:
• Approx. 3.5km to Lara Train Station
• V/Line connections to Geelong and Melbourne
• Approx. 3km to Lara Village Shopping Centre
• Approx. 2.5km to Lara Primary School
• Approx. 3km to St Anthony’s Primary School
• Approx. 3.5km to Lara Secondary College
• Easy access to the Princes Freeway and Bacchus Marsh Road
• Close to local childcare centres, parks, reserves and walking tracks
• Approx. 15 minutes to Geelong CBD and Avalon Airport
Whether you’re buying your first home, seeking a stylish residence, or adding a versatile investment to your portfolio, this impressive brand-new home is one you won’t want to miss!
For further information or to arrange a private inspection, please contact:
Lenka Bezekova – 0419 970 923
Disclaimer: All information provided has been obtained from sources deemed reliable; however, Certainty Property makes no guarantee as to its accuracy and accepts no liability for any errors or omissions. Interested parties should conduct their own independent enquiries. Distances and travel times are approximate and sourced from Google Maps.
Level 17 Tower 4 727 Collins Street, Docklands VIC 3008
Call Lenka Bezekova on
0419 970 923


House in Lara, Unit in Lara, Townhouse in Lara, Villa in Lara, Apartment in Lara, Flat in Lara, Studio in Lara, Warehouse in Lara, Duplex/Semi-detached in Lara, Alpine in Lara, Acreage/Semi-rural in Lara, Block Of Units in Lara, Terrace in Lara, Retirement in Lara, Serviced Apartment in Lara, Other in Lara
House in Anakie, House in Avalon, House in Corio, House in Little River, House in Lovely Banks