Want to save your favourite properties and searches?
Sign up below to access all the awesome features.
Already have an account? Sign in











Inspections
$680,000 - $730,000


Beautifully presented, thoughtfully enhanced and designed for effortless modern living, 8 Dunlop Way, Fraser Rise offers an outstanding opportunity for first-home buyers, young families, downsizers and investors seeking a quality home in one of Melbourne's rapidly evolving western communities.
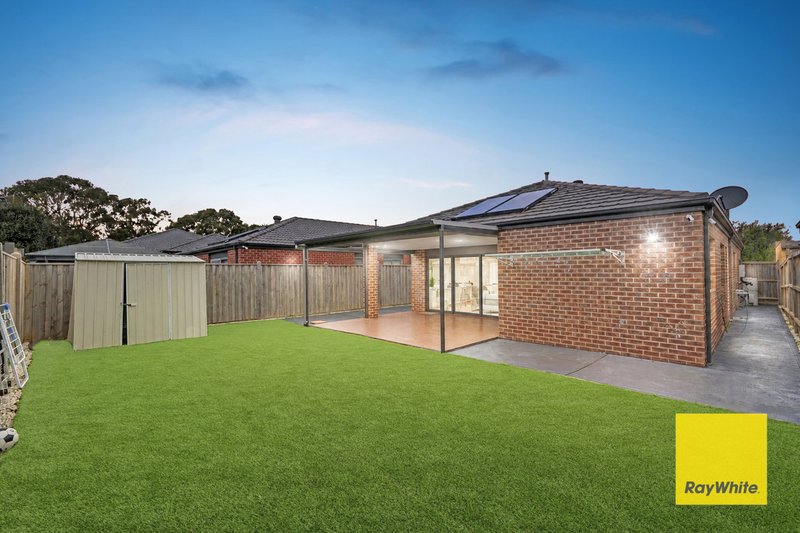
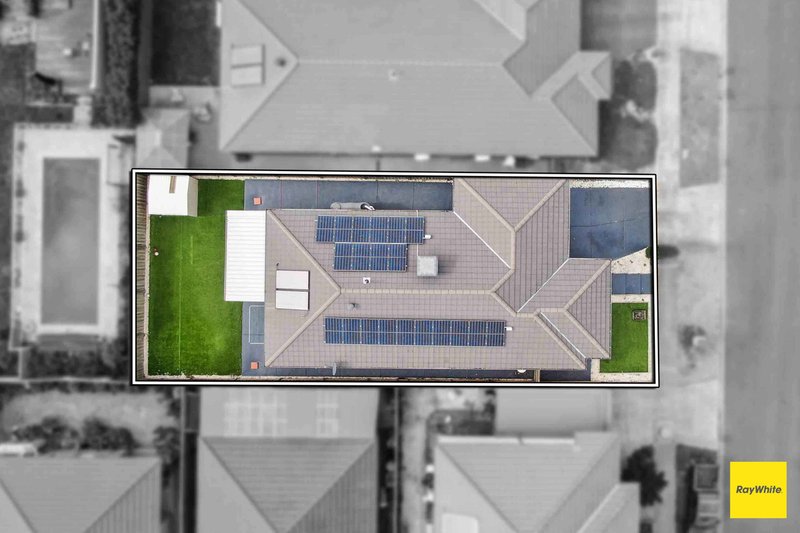
Set on a generous 394sqm (approx.) allotment, this inviting residence combines a practical floorplan with a host of valuable upgrades, creating a home that is ready to move straight into and enjoy.
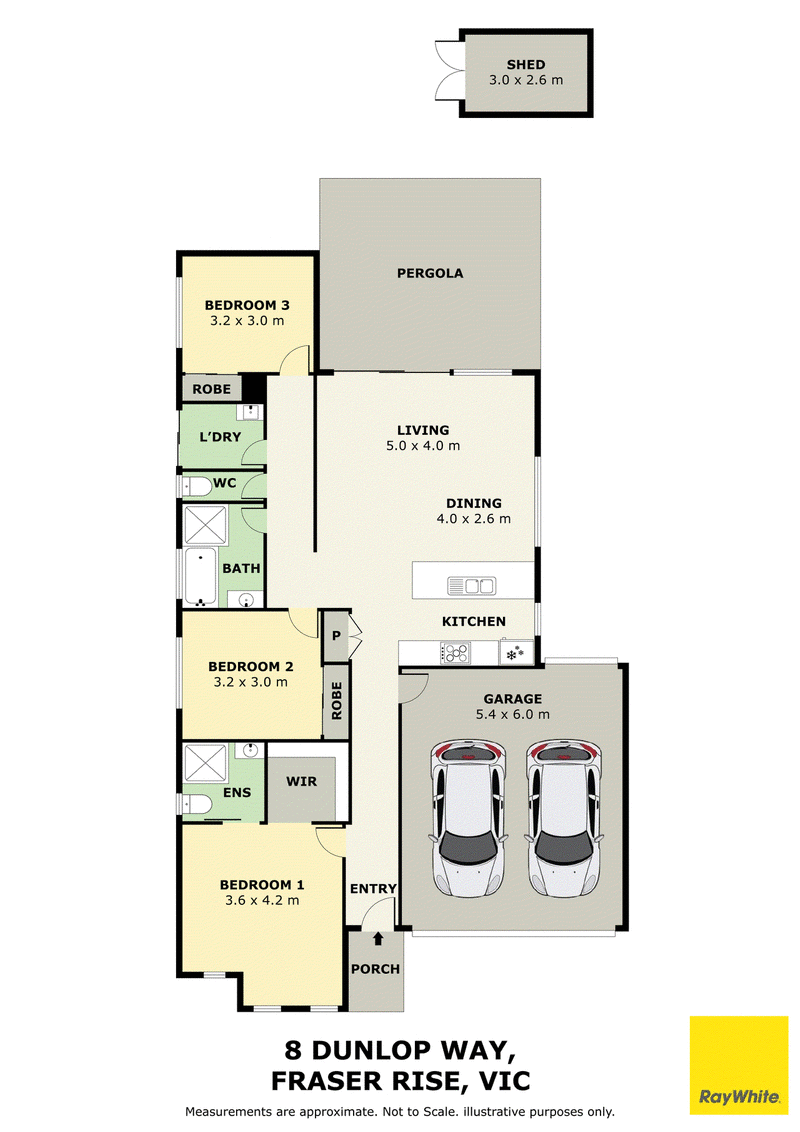
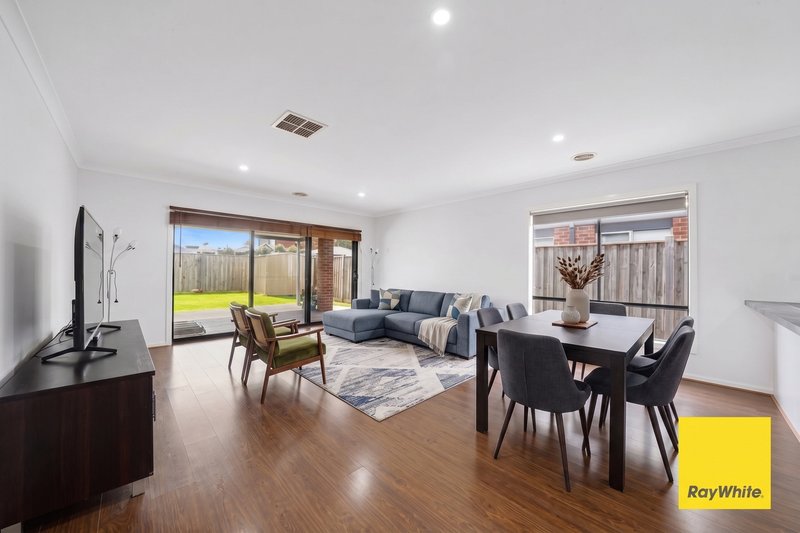
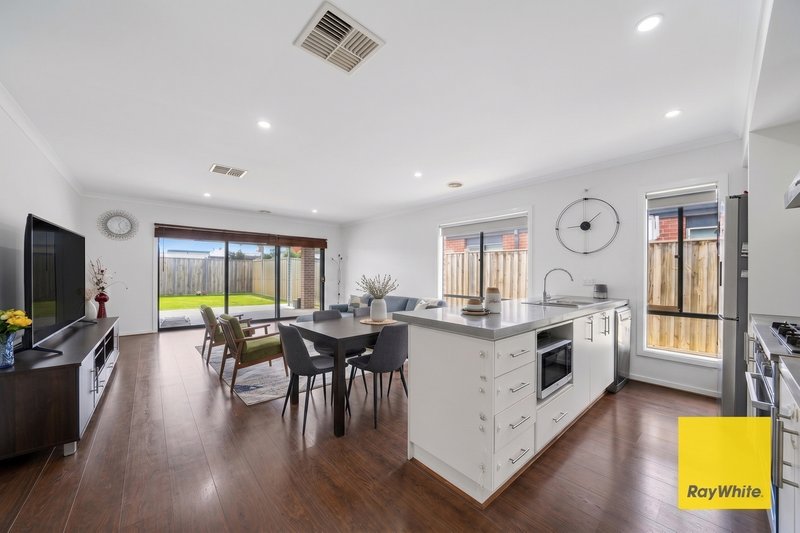
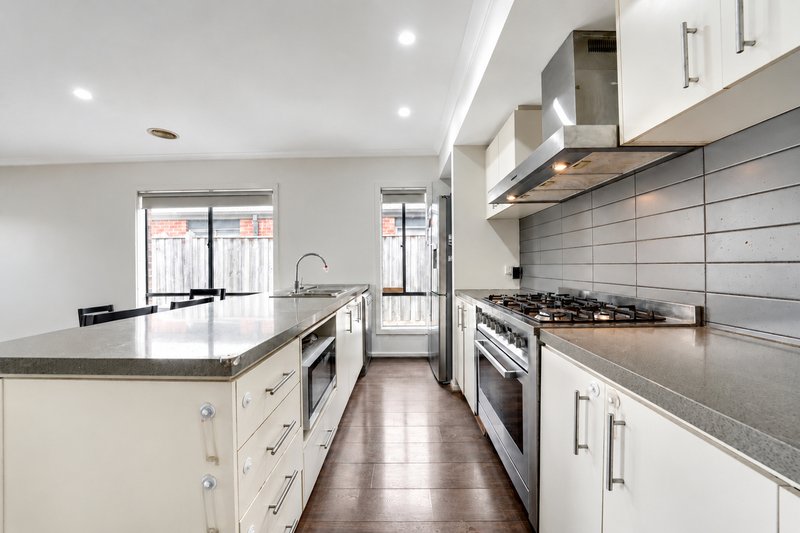
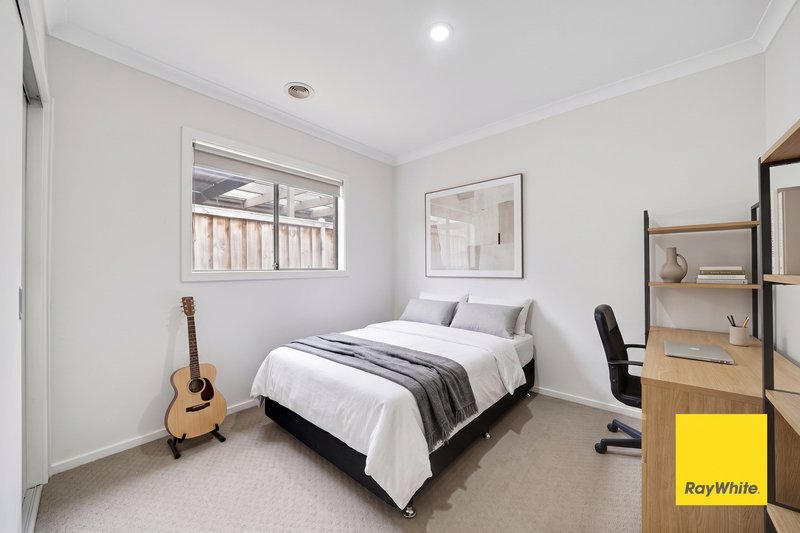
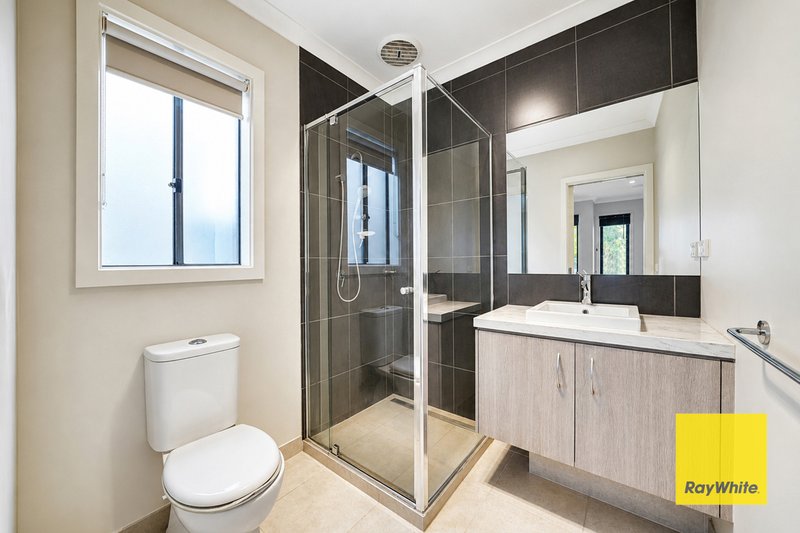
Offering three spacious bedrooms, two bathrooms and a double garage, the home provides comfortable accommodation while maintaining a low-maintenance lifestyle. The open-plan living and dining area creates a welcoming central space for everyday family life, while the well-appointed kitchen provides practical functionality for cooking, entertaining and spending time together.
Recently freshly painted throughout, the home presents with a clean, modern feel, while the thoughtful additions throughout provide both comfort and peace of mind.
Features You'll Appreciate
• Three generous bedrooms
• Two bathrooms
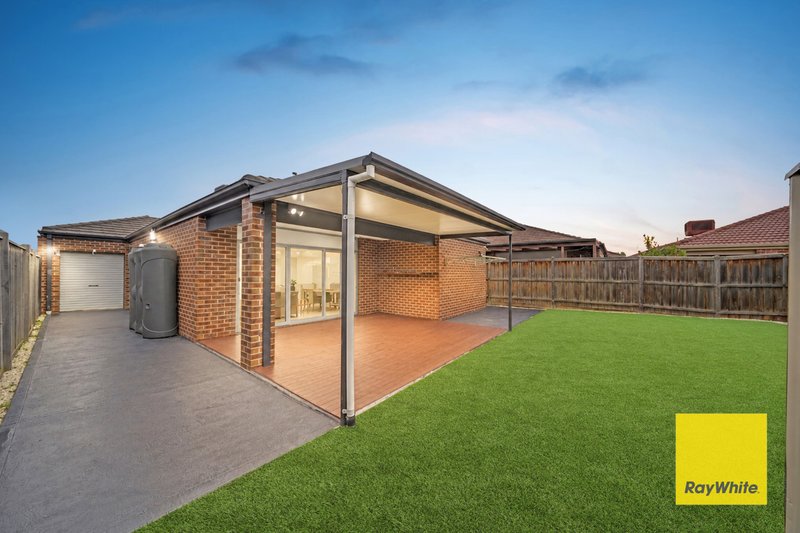
• Double remote garage
• Approx. 394sqm allotment
• Open-plan living and dining
• Freshly painted throughout
• Roller shutters on windows
• Four security cameras
• Intercom doorbell
• Remote-controlled Garage with epoxy flooring
• Backyard storage shed
• Low-maintenance landscaping
• 6.6KW Solar system installed
• Functional family-friendly floorplan
• Excellent opportunity for owner-occupiers, first-home buyers, downsizers and investors
Comfort, Security & Convenience
This is a home designed with practical modern living in mind. Roller shutters provide added privacy and security, while four security cameras and an intercom doorbell add an additional layer of peace of mind.
The epoxy-finished garage provides a clean, durable and easy-to-maintain space for vehicles, storage or weekend projects, while the backyard shed offers valuable additional storage without compromising the outdoor area.
With its low-maintenance design, this is a property where you can spend less time maintaining the home and more time enjoying it.
A Lifestyle Location with More Coming
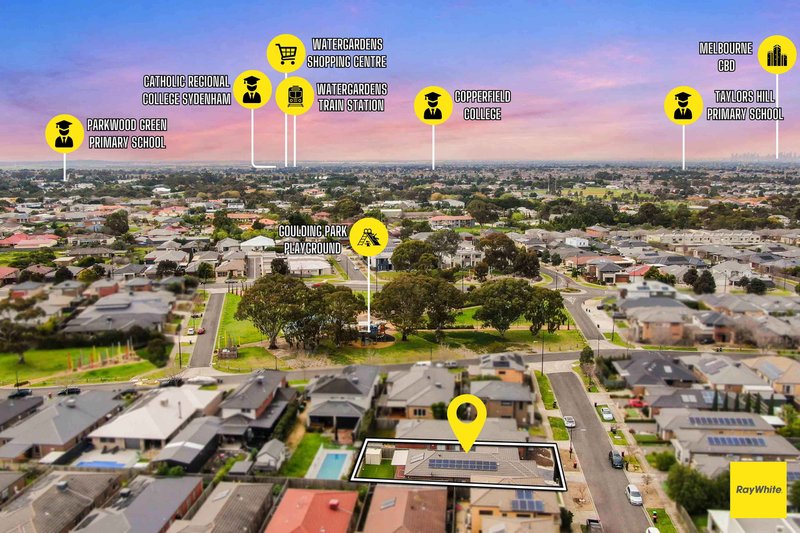
Fraser Rise continues to develop into a vibrant family-focused community, with schools, parks, shopping, recreation and community facilities expanding around its growing residential neighbourhoods.
Education Close to Home
Families have access to a growing selection of quality educational facilities,
including:
• Wiyal Primary School
• Springside West Secondary College
• Deanside Primary School
• Parkwood Green Primary School
• St George Preca Primary School
• Southern Cross Grammar
• Bacchus Marsh Grammar's Woodlea campus
• Multiple childcare and early learning centres
For everyday shopping, City Vista Shopping Centre provides local retail and essential services, while Watergardens Shopping Centre, CS Square, Taylors Hill Village, and Melton offer a broader selection of shopping, dining and entertainment options.
The area is also surrounded by parks, playgrounds, sporting facilities and open green spaces, providing plenty of opportunities for an active family lifestyle.
The New Fraser Rise Aquatic & Leisure Centre
Adding significant lifestyle appeal to the area is the exciting Fraser Rise Aquatic & Leisure Centre, currently taking shape nearby. Construction has progressed substantially, with the pool structures and main building now clearly visible and work underway on the 50-metre pool and learn-to-swim facilities.
The future facility is planned to include a 50m eight-lane competition pool, learn-to-swim pools, leisure and toddler pools, water play and splash facilities, water slides, warm-water pool, spas, sauna, a sensory aquatic area and a 1,400sqm gym and fitness facilities.
This major community facility is set to become a significant lifestyle destination for residents of Fraser Rise and surrounding suburbs.
Connected to Everything You Need
The location provides convenient access to major roads including Melton Highway, with the Western Freeway also readily accessible. Local bus services connect Fraser Rise with surrounding communities, while Watergardens provides a major rail connection to Melbourne.
With established amenities around you and major new infrastructure continuing to arrive, the location offers an appealing combination of convenience today and future lifestyle potential.
A Home Ready for Its Next Chapter
Whether you're purchasing your first home, looking for a comfortable family residence, downsizing without giving up outdoor space, or seeking a quality investment in a growing community, 8 Dunlop Way offers an exceptional combination of comfort, security, functionality and convenience.
Freshly painted, packed with practical upgrades and positioned within a suburb experiencing significant investment in schools, recreation and community infrastructure, this is a home that deserves your attention.
Low maintenance. Move-in ready. Well connected. And surrounded by a community that's continuing to grow.
Contact Rahul on 0422 024 278 today with any questions and secure this extraordinary family home!
Disclaimer: All information contained herein is gathered from sources we believe to be reliable; however, we cannot guarantee its accuracy. Interested parties should rely on their own enquiries. Some images may be digitally staged for illustrative purposes. For a current copy of the Due Diligence Checklist, visit: consumer.vic.gov.au/duediligencechecklist.

Shop T17B, 2 Lim Way, Aintree VIC 3336
Call Rahul Sharma on
0422024278


House in Fraser Rise, Unit in Fraser Rise, Townhouse in Fraser Rise, Villa in Fraser Rise, Apartment in Fraser Rise, Flat in Fraser Rise, Studio in Fraser Rise, Warehouse in Fraser Rise, Duplex/Semi-detached in Fraser Rise, Alpine in Fraser Rise, Acreage/Semi-rural in Fraser Rise, Block Of Units in Fraser Rise, Terrace in Fraser Rise, Retirement in Fraser Rise, Serviced Apartment in Fraser Rise, Other in Fraser Rise