Want to save your favourite properties and searches?
Sign up below to access all the awesome features.
Already have an account? Sign in







$1,050,000


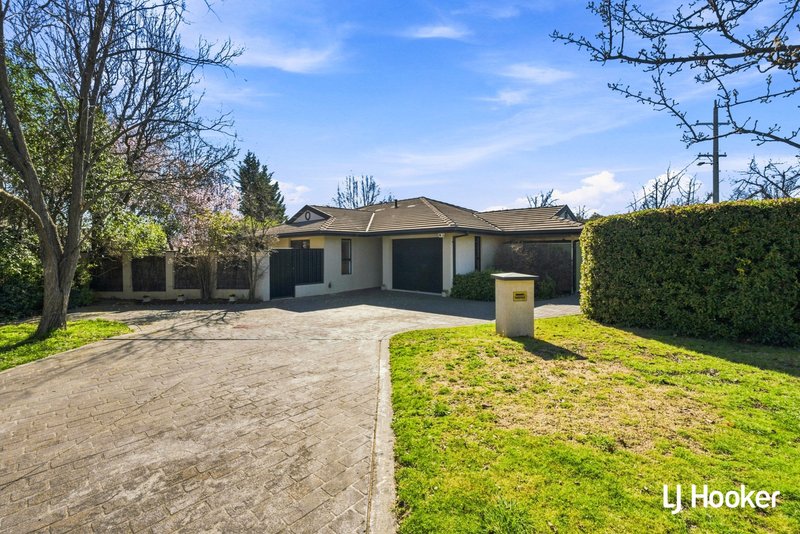
This spacious home is sited on a corner block with its own prestigious frontage; it has a single garage with internal access to the home and two additional paved parking areas for your other vehicles.
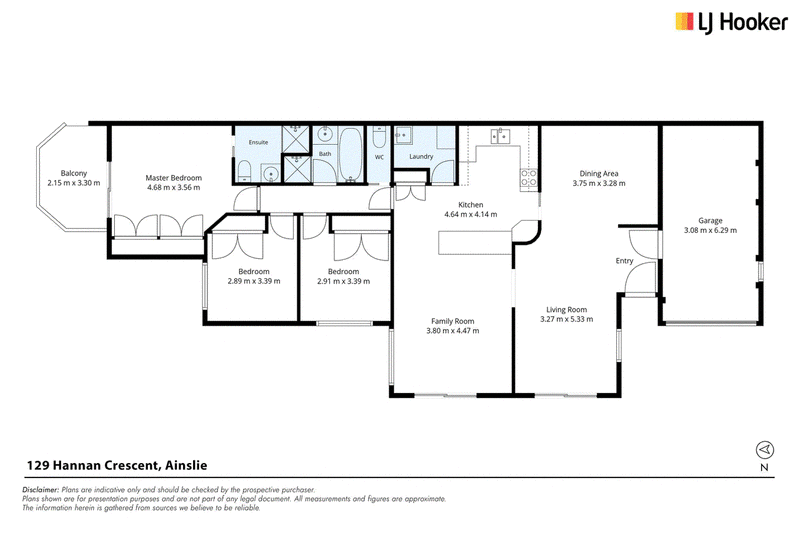
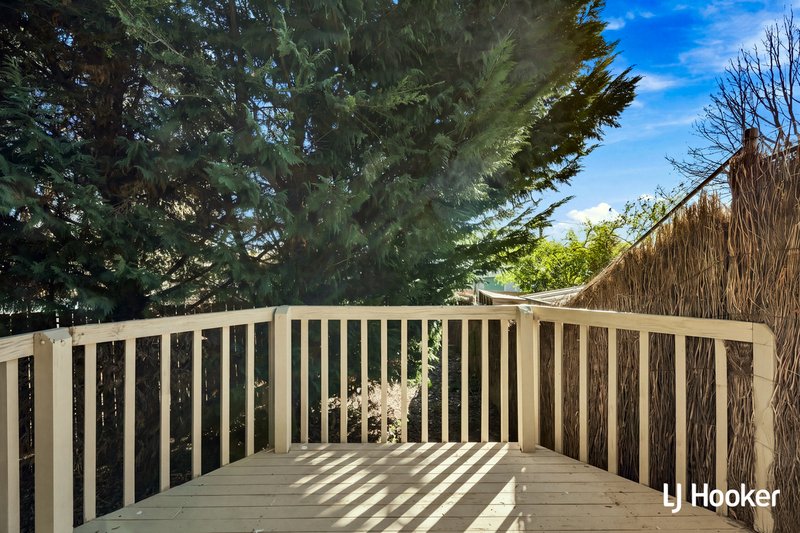
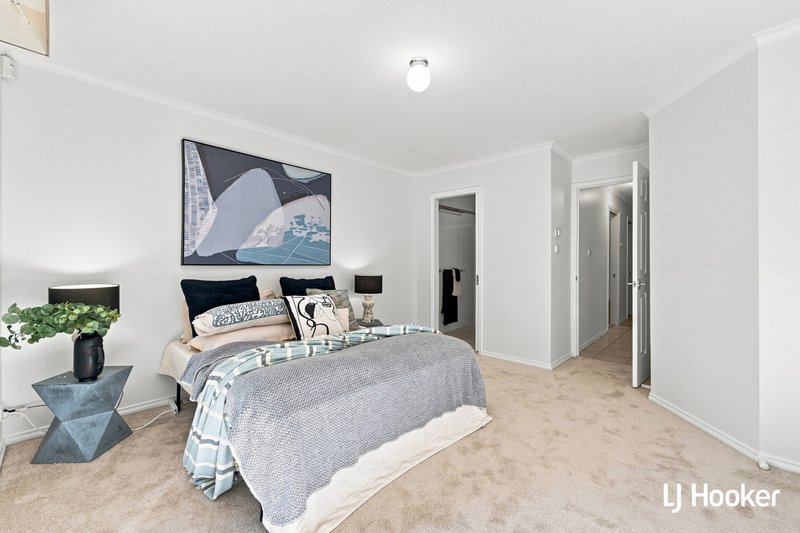
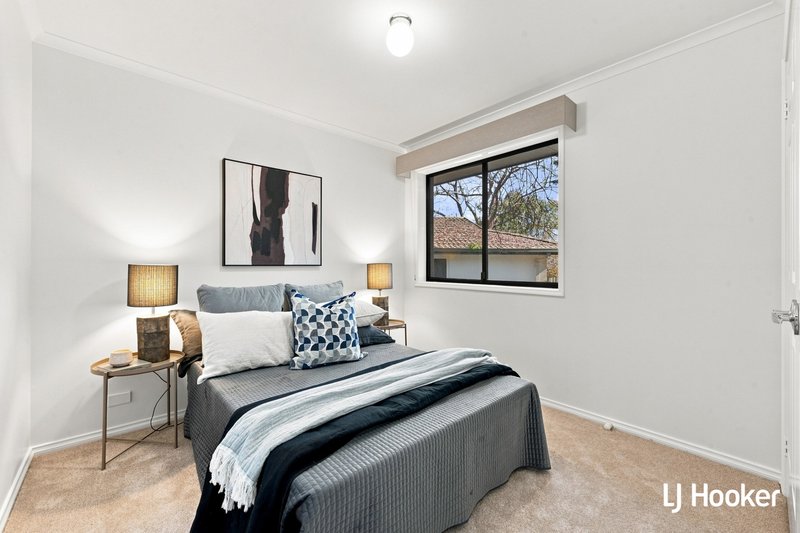
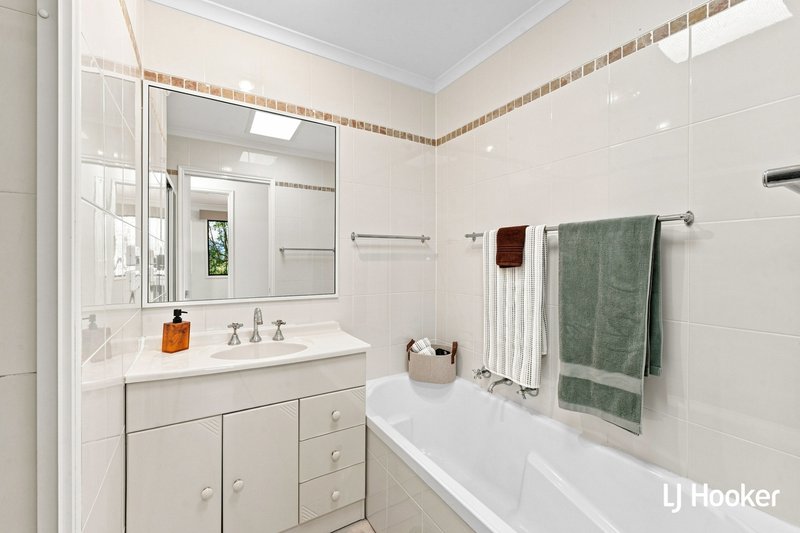
The generous interior composes three bedrooms, the main with ensuite, wardrobe and private balcony. The other two with built-in-robes, all looking out to the green spaces; Privacy!
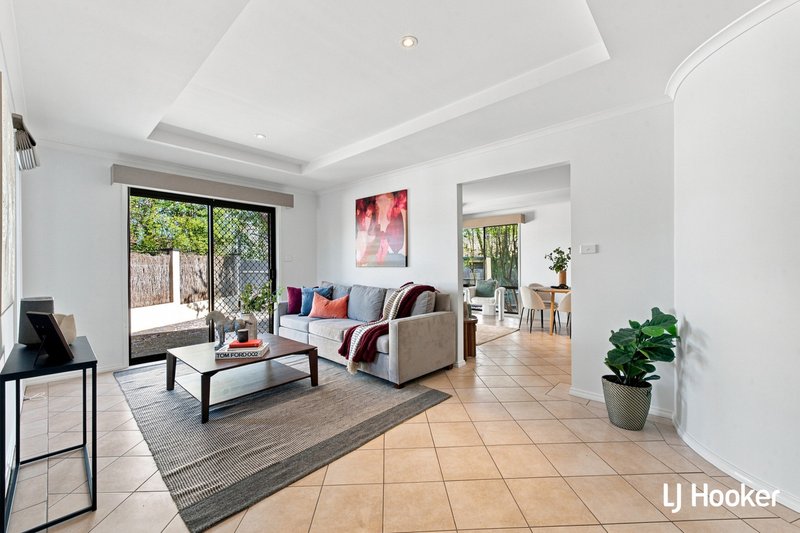
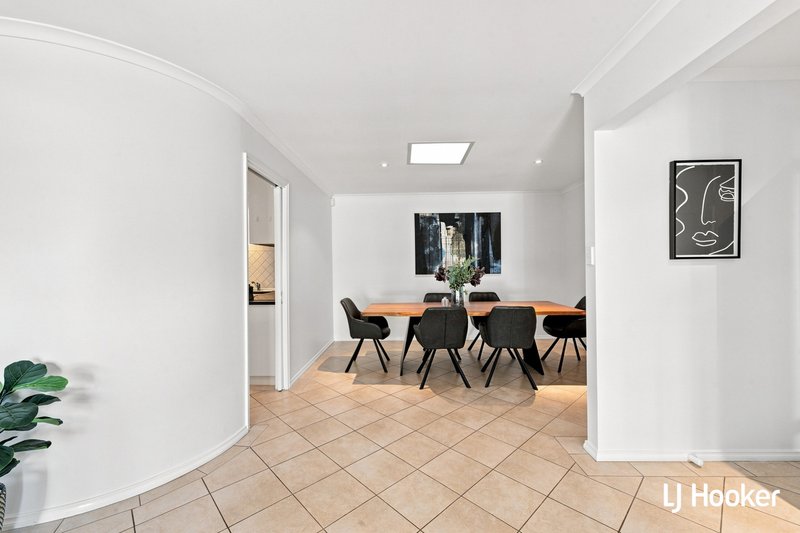
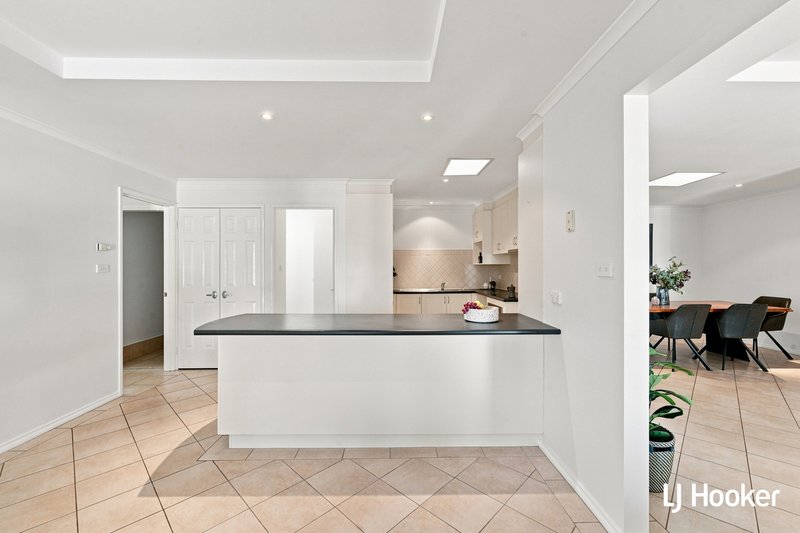
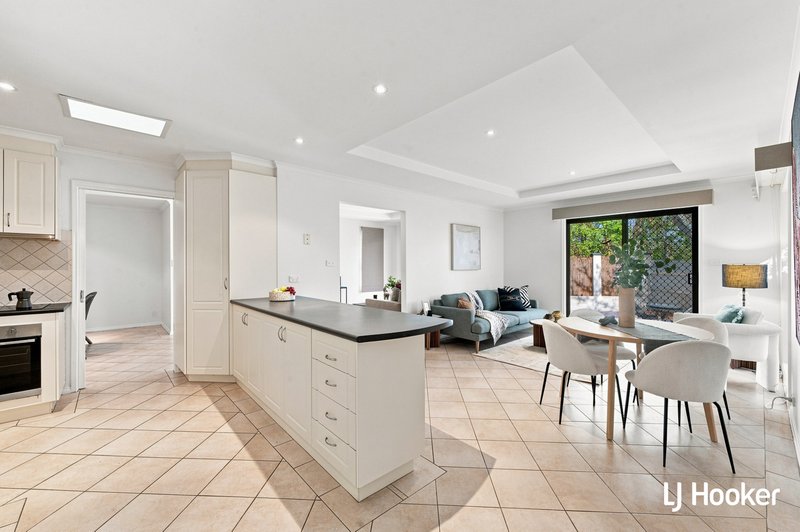
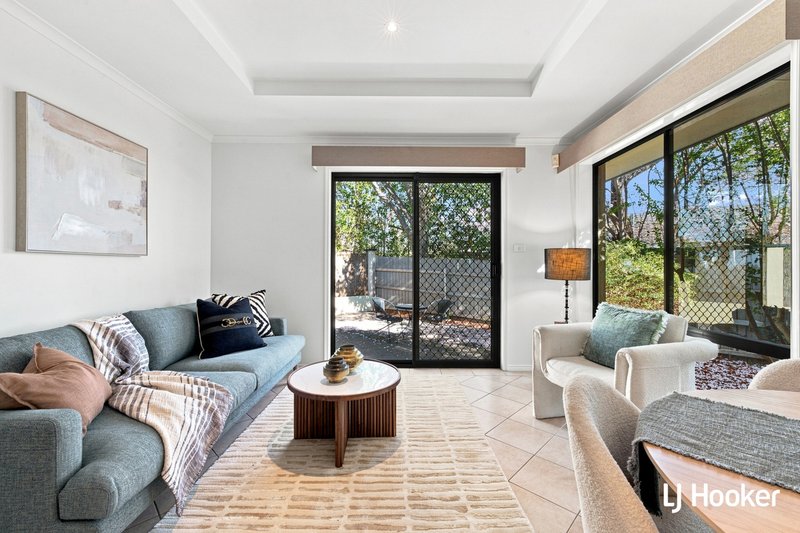
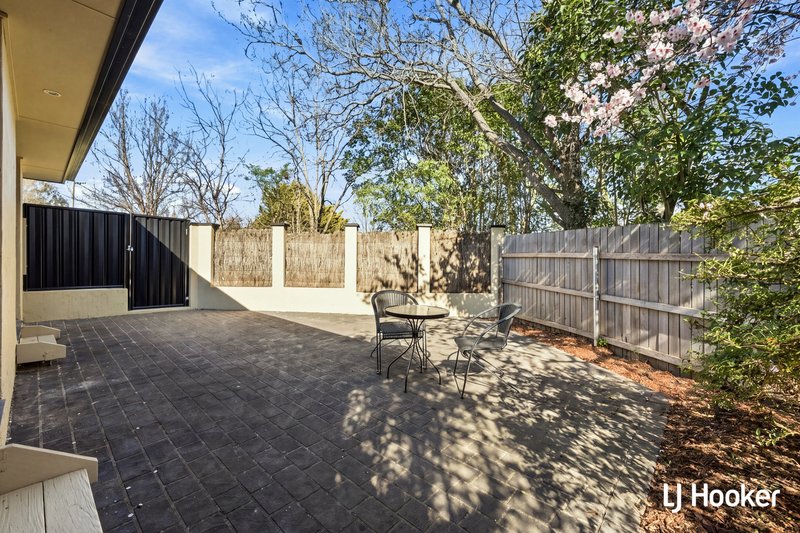
The living areas have a large modern kitchen, with separate dining room, a formal lounge room and a family room which leads out to an enclosed paved courtyard, large enough to entertain the entire family and friends.
The home has been freshly painted throughout with new carpets in all bedrooms and the whole house is bathed in natural light, making this home totally comfortable with moving straight into without any fuss or worry.
The location is close to schools, local shops and public transport and sits only a few minutes' drive into the CBD or the Dickson Dining Hub.
Vacant and ready for a new family, come along to one of our open homes or book your private inspection, we will be meeting the market and selling at Auction.
Features:
* 3 spacious bedrooms - main with ensuite, wardrobe and private balcony.
* Dual separate living areas and large enclosed courtyard.
* Lock up garage, plus two extra paved parking spaces.
* In slab heating
* Freshly painted and new carpets
* Private secure gardens
* Vacant and ready to occupy
* Land Size: 450sqm
* Property Size: 163sqm | Living: 130sqm | Balcony: 8sqm | Garage: 25sqm
* Courtyard Size: 34sqm
* EER: 4.5
* Rates: $5,044 p.a.
* Land Tax: $7,813 p.a. (investors only)
* Unimproved Land Value: $1,148,600
Disclaimer:
All information contained herein is gathered from external sources we consider to be reliable. However, we cannot guarantee or give any warranty about the information provided. Interested parties must solely rely on their own enquiries and satisfy themselves in all respects.
EER (Energy Efficiency Rating):

Shop 9, 21 Benjamin Way, Belconnen ACT 2617
Call Murhaf Al Daraan on
0426 848 464
Call Robert Murphy on
0414 734 185


House in Ainslie, Unit in Ainslie, Townhouse in Ainslie, Villa in Ainslie, Apartment in Ainslie, Flat in Ainslie, Studio in Ainslie, Warehouse in Ainslie, Duplex/Semi-detached in Ainslie, Alpine in Ainslie, Acreage/Semi-rural in Ainslie, Block Of Units in Ainslie, Terrace in Ainslie, Retirement in Ainslie, Serviced Apartment in Ainslie, Other in Ainslie
Townhouse in Braddon, Townhouse in Campbell, Townhouse in Dickson, Townhouse in Hackett, Townhouse in Reid