
Want to save your favourite properties and searches?
Sign up below to access all the awesome features.
Already have an account? Sign in






Inspections
$1,500,000 - $1,600,000


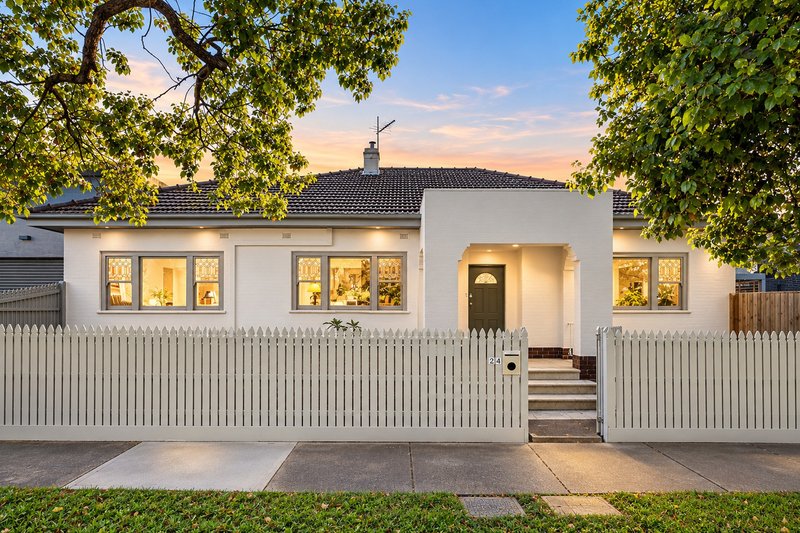
Blending the bespoke beauty of its Art Deco past with a quality renovation that reflects eye-catching contemporary style, this stunning street front, double brick home is full of charm, warmth and lifestyle appeal in the vibrant heart of Ashburton.
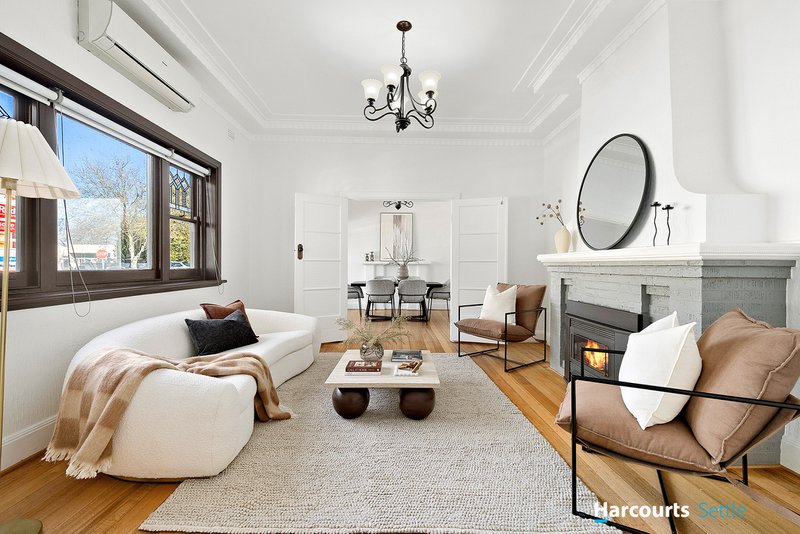
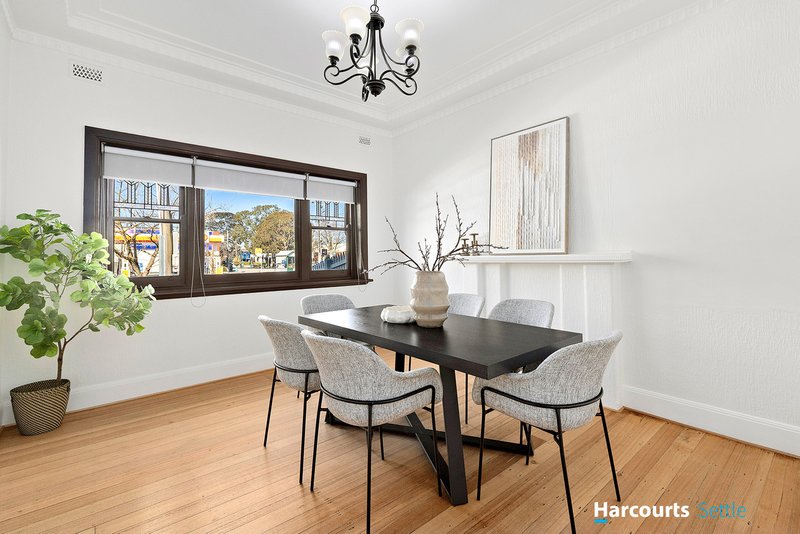
Instantly capturing the heart, the home's elegant façade sits beyond a gorgeous picket fence and front garden, opening via a covered entry porch to reveal the home's stylish interior. From here, the real magic unfolds with high ceilings and polished hardwood floorboards guiding you through to the lounge room featuring elegant cornices, characteristic sash windows and a decorative fireplace, flowing through to a dedicated dining room.
Whether you're preparing family meals or catering for friends, the kitchen is certain to impress with its stylish dimensions incorporating fashionable stone benches/splashbacks, Miele appliances (gas stove, oven and dishwasher) and soft close finger-pull drawers.
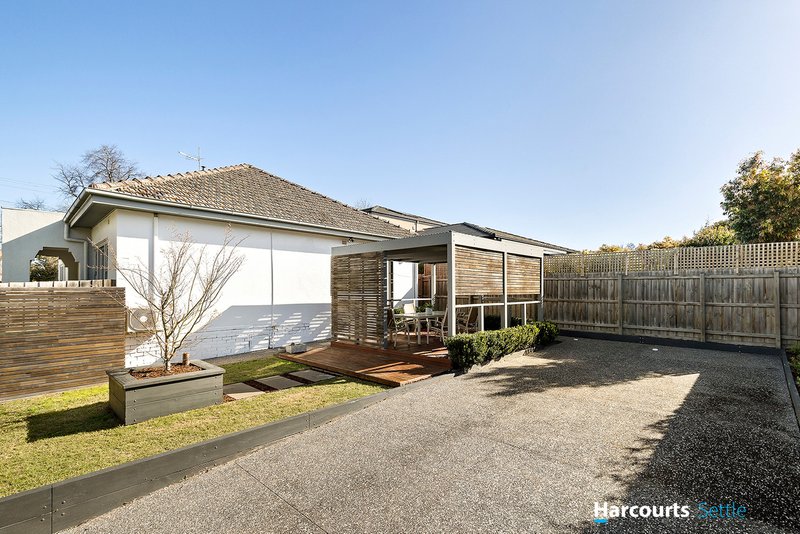
Stepping outside, a covered deck provides the perfect space for your morning coffee, leading out to the low-maintenance yard where an alfresco deck delivers the ideal setting for gatherings with friends, accompanied by a compact lawn area and tastefully planted garden beds.
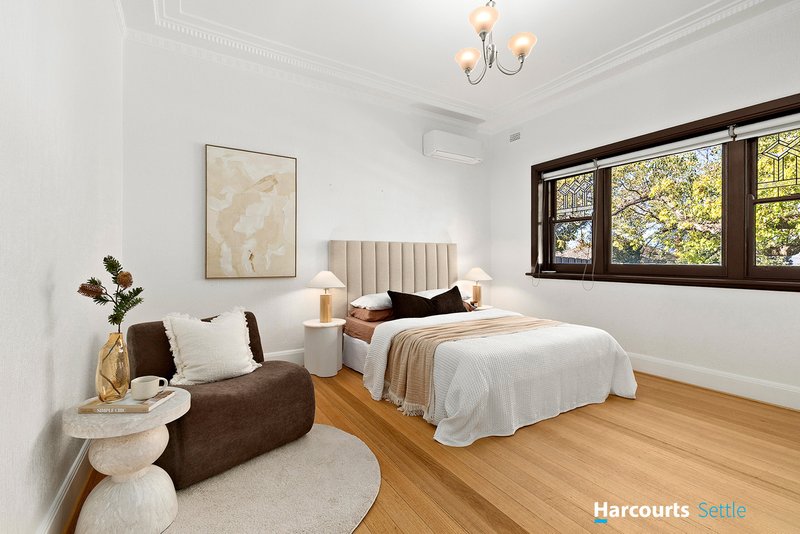
Perfect for families, downsizers or couples, the accommodation includes three bedrooms with the master bedroom featuring built-in-robes and a trendy ensuite flaunting floor-to-ceiling tiles, supplemented by a like-styled main bathroom with a convenient secondary access point. Finishing touches include a laundry, split system heating/air conditioning, high ceilings, polished hardwood floorboards plus a remote-control driveway where you can park 3-4 cars.
Futureproofing the home, the site enjoys no Heritage overlay, with potential to knock down and rebuild. Relishing a wide 22m frontage with a position in the Housing Choice and Transport Zone (HCTZ) that encourages higher density construction in activity centres, or alternatively the home could be converted into business suites (STCA).
Convenience is key here, with placement on the doorstep of High St shops and walking distance to Ashburton Station, Ashburton Pool and Recreation Centre and Ashburton Primary, near Korowa Girls' College, Sacre Coeur College, Ashwood High School, walking trails, Chadstone Shopping Centre and Monash Freeway.
Photo ID may be required for entry of Open for Inspections.

744 Waverley Road, Malvern East VIC 3145
Call Jack Liu on
0413232268


House in Ashburton, Unit in Ashburton, Townhouse in Ashburton, Villa in Ashburton, Apartment in Ashburton, Flat in Ashburton, Studio in Ashburton, Warehouse in Ashburton, Duplex/Semi-detached in Ashburton, Alpine in Ashburton, Acreage/Semi-rural in Ashburton, Block Of Units in Ashburton, Terrace in Ashburton, Retirement in Ashburton, Serviced Apartment in Ashburton, Other in Ashburton
