Want to save your favourite properties and searches?
Sign up below to access all the awesome features.
Already have an account? Sign in


Off Market | Contact Agent


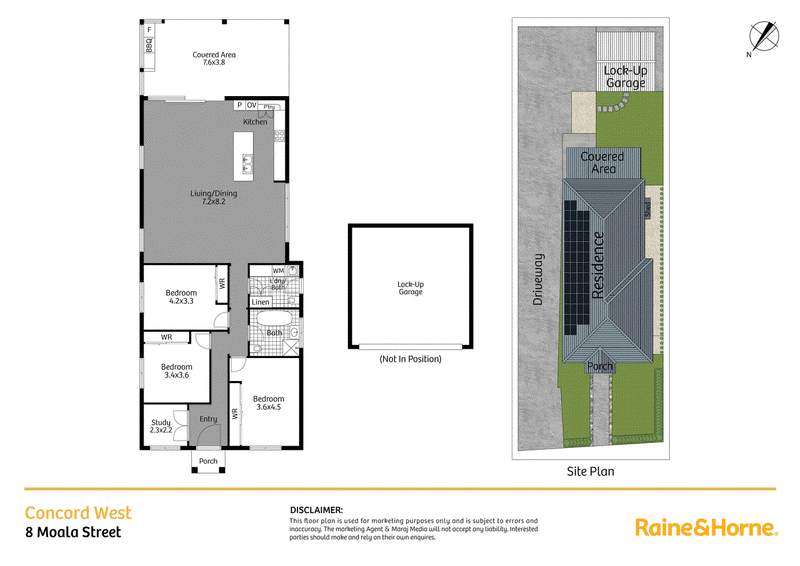
Set on a generous 609 sqm block, 8 Moala Street, Concord West is a home built for family life. Warm, light-filled open-plan living sits at its heart, giving everyone room to grow, gather, and feel at home.
Whether you're welcoming extended family, settling in for the long haul, or seeking a solid investment for the future, this is a home ready to be filled with life.
• Tiled open-plan living, dining, and kitchen flow together-ideal for gatherings and easy entertaining.
• 3 spacious bedrooms and 2 sleek bathrooms.
• A dedicated study, perfect for working from home.
• A covered alfresco area with built-in BBQ, fridge, and TV, ready for year-round entertaining.
• A separate laundry with linen storage for everyday practicality.
• A lock-up garage and secure car space.
• A sizeable block with plenty of outdoor space for kids, pets, and weekend unwinding.
• Easy walking distance to Concord West Station, Dame Edith Walker Reserve, and Concord Golf Club.
• Close to Concord West Village shopping, local schools, and Concord Hospital.
Outgoings
Council: ~$484 pq. | Water: ~$552 pq.
Contact Agent
Michael Salvartzis | 0410 770 662 | michael.salvartzis@cs.rh.com.au
Paul Pettenon | 0411 180 290 | paul.pettenon@cs.rh.com.au
Disclaimer: Some images have been digitally enhanced and/or virtually styled to represent the property's potential. These enhancements are for illustrative purposes only and may not reflect the current condition of the property.

31 Majors Bay Road, Concord NSW 2137
Call Michael Salvartzis on
0410770662
Call Paul Pettenon on
0411180290


House in Concord West, Unit in Concord West, Townhouse in Concord West, Villa in Concord West, Apartment in Concord West, Flat in Concord West, Studio in Concord West, Warehouse in Concord West, Duplex/Semi-detached in Concord West, Alpine in Concord West, Acreage/Semi-rural in Concord West, Block Of Units in Concord West, Terrace in Concord West, Retirement in Concord West, Serviced Apartment in Concord West, Other in Concord West
House in Concord, House in Homebush, House in Liberty Grove, House in North Strathfield, House in Rhodes, House in Sydney Olympic Park