
Want to save your favourite properties and searches?
Sign up below to access all the awesome features.
Already have an account? Sign in














Auction
Inspections
Auction


Financial circumstances have created an opportunity that simply cannot be missed!
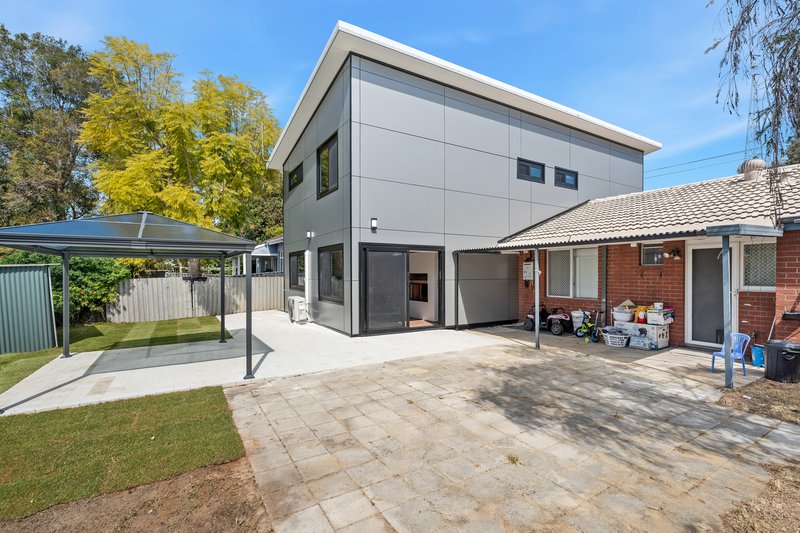
Rarely does a property offer NOT ONE, BUT TWO separate homes on a single title. The options are endless - live comfortably in the stunning brand new residence while leasing the second home for additional income, create a multi-generational living arrangement, dual tenancy options or maximise the property's investment potential. Whatever your vision, this unique setup provides the flexibility to suit a wide range of lifestyles.
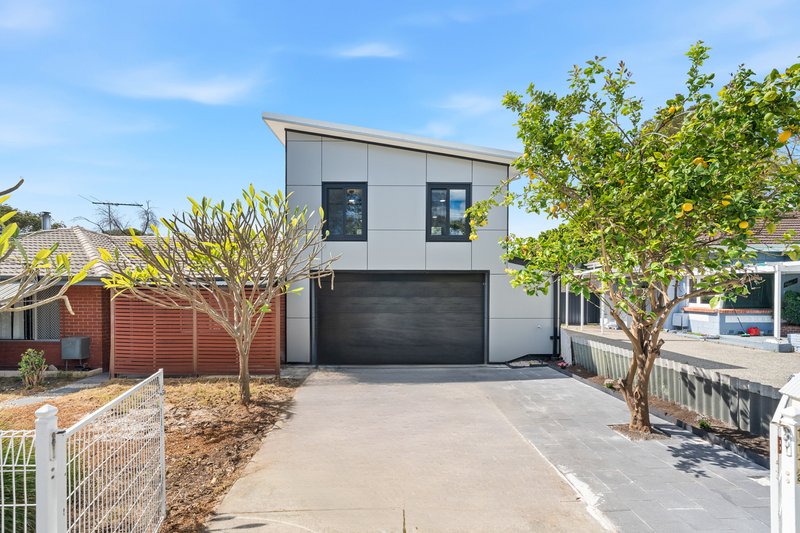
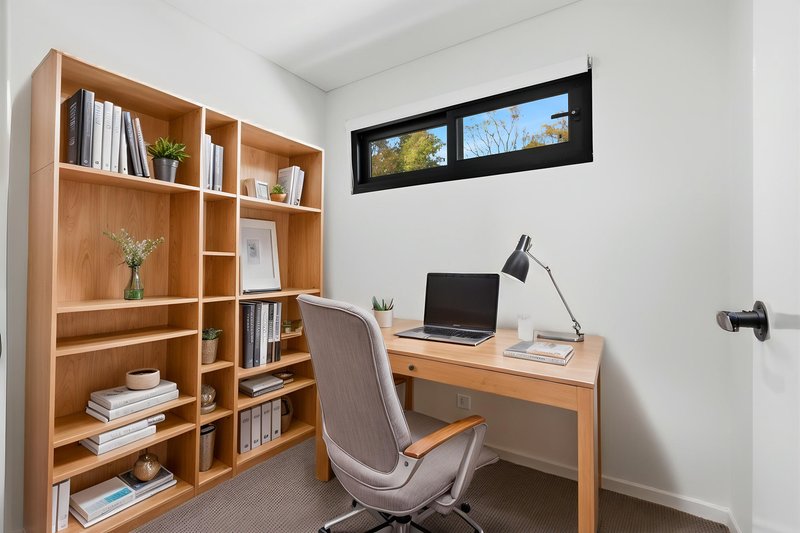
The main residence is a beautifully finished, brand new double storey home offering 3 generous bedrooms, 2 stylish bathrooms, multiple living zones and a dedicated study/home office. Positioned alongside is a charming 2 bed, 1 bath home, ideal for extended family, adult children, guests or tenants.
Perfectly positioned in popular Redcliffe, everything is close at hand, including quality schools, parks, bushland, walking trails, the Swan River, DFO Perth, Belmont Forum, Costco and Reading Cinemas. Perth Airport, Redcliffe Train Station and the CBD are also easily accessible. With the Belvidere Street revitalisation underway, the precinct is set to benefit from upgraded streetscapes, shopping, a new IGA, improved amenities, parks and enhanced community appeal.
Properties offering this level of flexibility are incredibly hard to find. With a motivated owner requiring a result on auction day, now is the time to secure this property packed with lifestyle appeal, investment potential and endless possibilities. Don't miss this outstanding opportunity - this one must be sold!
2 Storey House:
• Brand new build - aluminium cladded construction
• 3 bedrooms, 2 bathrooms, 1 study, 2 living areas
• Neutral & modern design, fittings & fixtures
• Shadowline ceilings
• Double glazed tempered glass with premium UV rating
• Premium roller blinds throughout
• Hybrid timber-like flooring
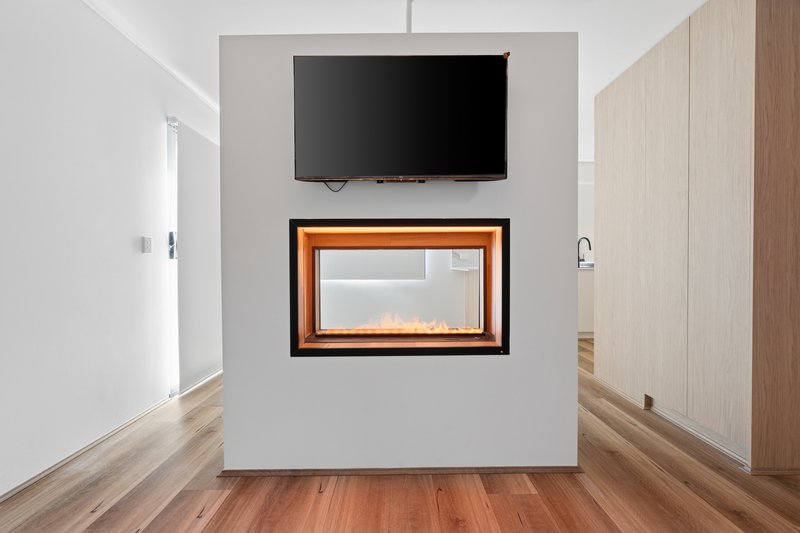
• Light filled open plan kitchen, dining and living area featuring a stylish 3D fireplace with integrated diffuser, TCL 2026 Ai NEW television
• Both living areas are equipped with 8KW MIDEA reverse cycle air conditioning systems (comes with 10 years warranty)
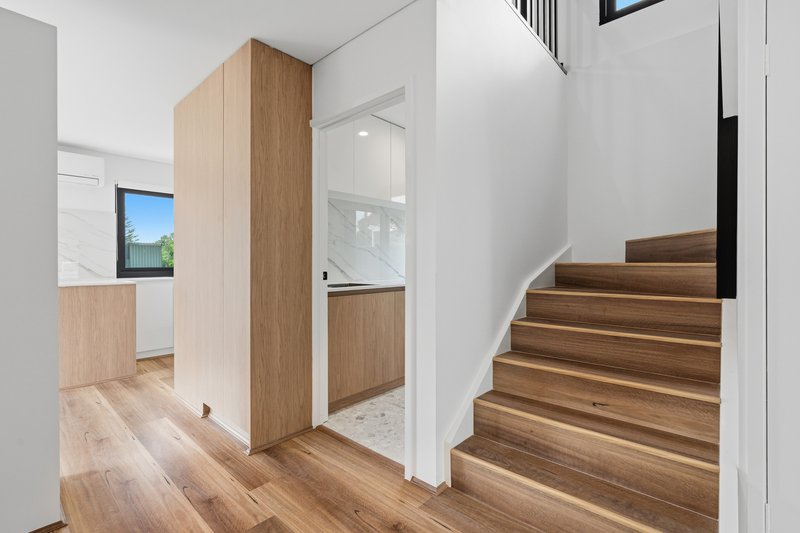
• Contemporary kitchen featuring Haier appliances, 5-burner gas cooktop, oven includes airfryer function, concealed rangehood, engineered stone benchtops, soft-close cabinetry, overhead cupboards, an abundance of storage throughout, breakfast bar, recessed LED strip lighting
• Laundry with stone benchtops, abundance of storage throughout including overhead cabinentry + functional pull out washing basket cabinetry
• Functional understair storage
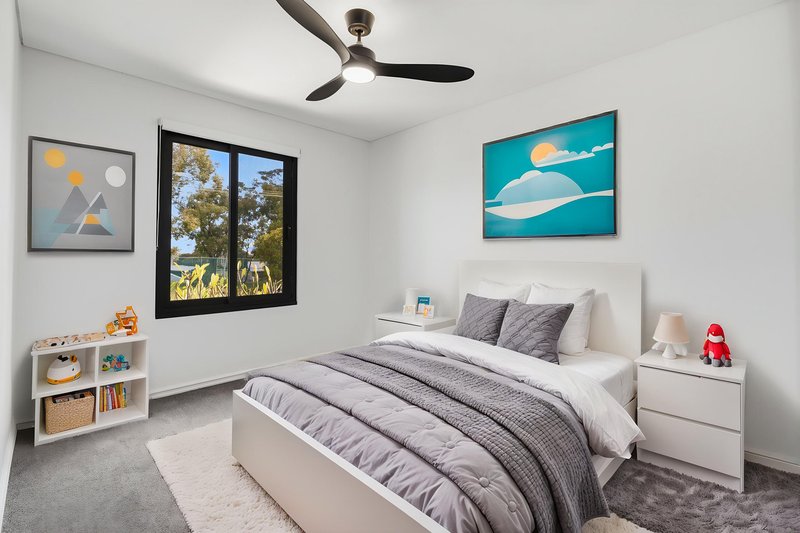
• Main suite includes remote controlled ceiling fan with LED light, large walk in robe + ensuite bathroom
• Good sized minor bedrooms with floor to ceiling built in mirrored sliding robes + remote controlled ceiling fans
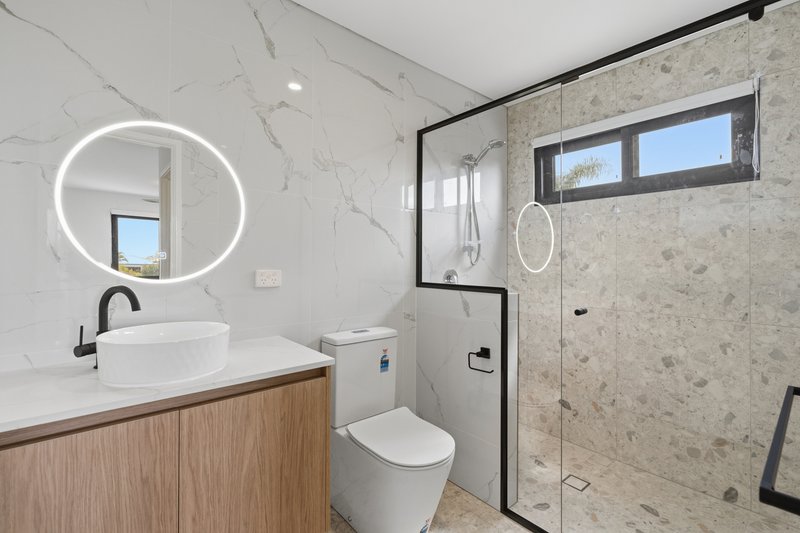
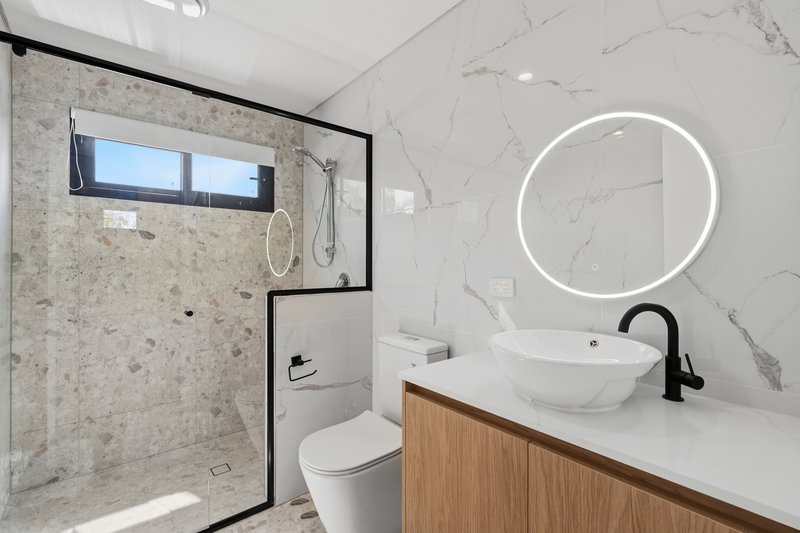
• Sleek neutral toned bathrooms with floor to ceiling marble & stone-like tiling, large shower, floating vanity with storage, modern toilet, LED touchscreen mirror, designer tapware, premium shower fittings
• Seamless indoor to outdoor flow from living area to backyard
• Double remote garage with additional storage space, convenient shopper's entrance + direct access to the backyard
• Additional parking to driveway for multiple cars
• Huge enclosed backyard with freestanding pergola + garden shed
• Crime safe screening to windows + doors
• Electricity sub-meter
• 500m2+ total lot size
Secondary Home:
• Brick & tile constructed duplex home
• 2 bedrooms, 1 bathroom
• Welcoming front paved patio with attractive timber accents
• Renovated & updated throughout, neutral & modern design & fittings
• Surface mounted downlights
• Hybrid flooring throughout
• Light filled open plan kitchen, dining & living area with reverse cycle air conditioner + ceiling fan
• Modern kitchen with stainless steel appliances, 4 burner gas cooktop, WESTINGHOUSE oven, abundance of storage throughout including a built in pantry, stone benchtops
• Good sized bedrooms - main includes reverse cycle air conditioner + built in mirrored robes, secondary has a ceiling fan + wardrobe
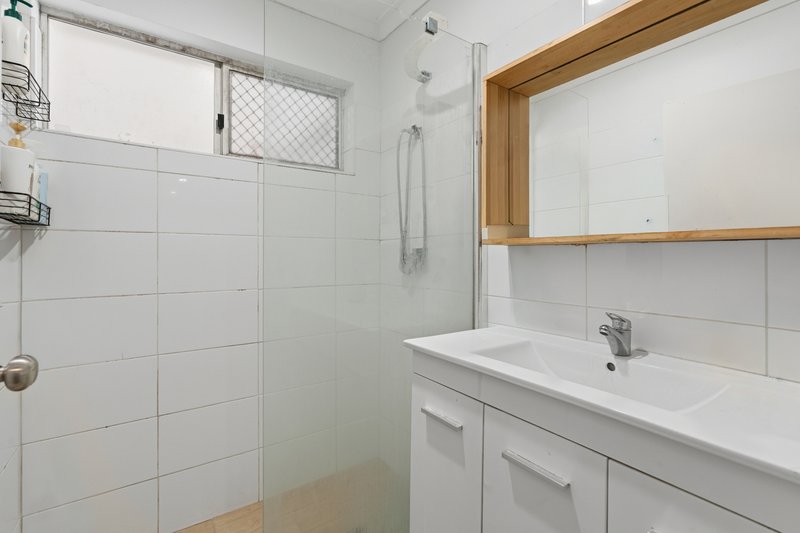
• Fully tiled main bathroom with large shower, vanity with storage
• Laundry with stone benchtops, wood colour design floor + splash back tiling, abundance of storage throughout including overhead cabinentry, direct access to backyard, separate toilet adjacent, built in linen press to hallway
• Security screen doors & windows
• Paved alfresco with patio, adjoining shared backyard
• RHEEM gas hot water system
• Built 1974
Auction Venue:
• Ray White Urban Springs Office - 311 Abernethy Road, Cloverdale
• Thurs 8th October, 6.00pm start unless sold prior
Auction Terms:
• $50,000 deposit on the fall of the hammer
• Sold 'as is' with no warranties
• Settlement 30 or 45 days
The seller reserves the right to sell the property prior to the auction and all offers are genuinely invited. Ready to make it yours? Simply click the 'Get in Touch' button to register your interest or arrange an inspection. Prefer a chat? Feel free to give us a call directly - we'd love to hear from you and answer any questions you may have!
Disclaimer: We have in preparing this document, used our best endeavors to ensure the information contained is true and accurate but accept no responsibility and disclaim all liability in respect to any errors, omissions, inaccuracies or misstatements contained. Interested parties should make their own enquiries to verify the information contained in this material. Licensee: Highline Asset Pty Ltd ACN 137 025 015

103 Great Eastern Highway, Rivervale WA 6103
Call Andrew Huggins on
0412970647
Call Lilly Kopf on
0430990658


House in Redcliffe, Unit in Redcliffe, Townhouse in Redcliffe, Villa in Redcliffe, Apartment in Redcliffe, Flat in Redcliffe, Studio in Redcliffe, Warehouse in Redcliffe, Duplex/Semi-detached in Redcliffe, Alpine in Redcliffe, Acreage/Semi-rural in Redcliffe, Block Of Units in Redcliffe, Terrace in Redcliffe, Retirement in Redcliffe, Serviced Apartment in Redcliffe, Other in Redcliffe
House in Ascot, House in Belmont, House in Cloverdale, House in Perth Airport, House in South Guildford
