Want to save your favourite properties and searches?
Sign up below to access all the awesome features.
Already have an account? Sign in


Inspections
Best Offer by 5th OCT 2pm (U.S.P)


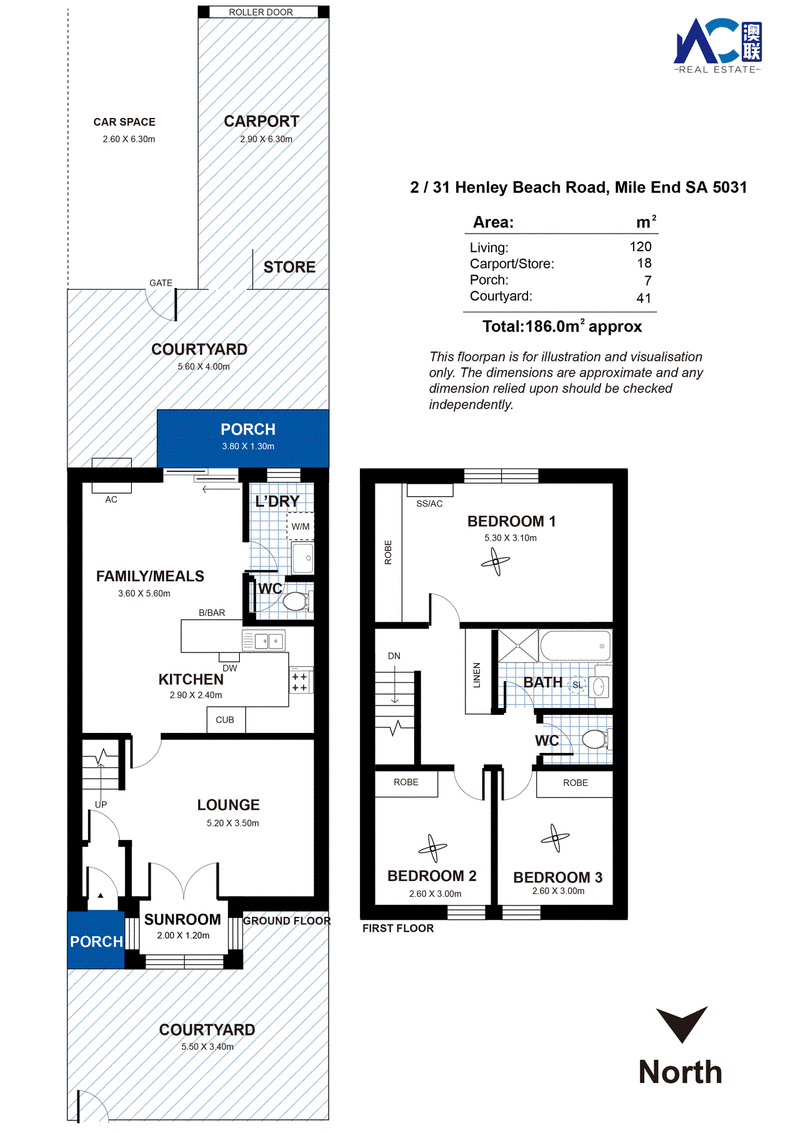
The home is well designed and proportioned and offers low maintenance and convenient living over two levels.
Offering a practical two-storey layout with well-designed living spaces, this appealing residence presents an excellent opportunity for homeowners, investors or those seeking a comfortable modern lifestyle. With generous outdoor areas, secure parking and three bedrooms upstairs, the property provides both functionality and flexibility.
What we love about this home:
* Three well-proportioned bedrooms, all located upstairs for added privacy
* Built-in robes to all bedrooms, providing convenient storage
* Main bathroom with bathtub, shower and separate toilet
* Open-plan kitchen and meals area, ideal for everyday living and entertaining
* Well-appointed kitchen with ample cabinetry and practical workspace
* Spacious family room providing a cozy zone and joining with full glass sunroom corner
* Separate laundry and toilet with convenient at downstair
* Split-system air conditioning at downstair and main bedroom for all year-round comfort
* Private courtyard areas and pergola providing plenty of outdoor space and entertaining area
* Front porch creating a welcoming entrance
* Secure carport with automatic roller door connecting to backyard
* Secure gated access for added privacy and convenience
Combining comfortable indoor living with generous outdoor areas and secure parking, this home offers a versatile layout ideally suited to modern family living. Its two-storey design creates a clear separation between living and sleeping zones, while the downstairs living spaces open directly to the courtyard and pergola.
Location wise it's easy to see why Mile End has become so popular apart from being so close to the CBD everything you need is just so close. Public transport is literally out your front door and it's a very quick bus ride to either the city or the beach. Families will be extremely pleased to know that this property is zoned for Adelaide High School & Adelaide Botanic two of the most highly sought after public secondary schools in the state. And it is zoned for Torrensville Primary School. Close by also to a number of schooling options both Primary and Secondary. A short walk to the Cafe precinct of Henley Beach Road or catch the tram to the city, it's an extremely convenient location, offering a modern cosmopolitan lifestyle.
Property Details:
YEAR BUILT: 1995
COUNCIL RATE:$327.85/quarter (approx)
SA WATER SUPPLY: $88.00/quarter (approx)
SA WATER SEWERAGE:$109.71/quarter (approx)
EMERGENCY SERVICES LEVY: $145.90/annual (approx)
COMMUNITY FEE : $570.25/quarter (approx)
RLA: 272 867
*Please note that all the information that has been provided for this property has been obtained from sources we believe to be accurate. We cannot guarantee the information is accurate however and we accept no liability for any errors or omissions – including, but not limited to the property's land size, floor plans & dimensions, build size, building age, condition or any other particulars. Interested parties should always make their own inquiries and obtain their own legal advice.
235 Pulteney Street, Adelaide SA 5000
Call Connie Chu on
0415979168
Call Jacky Wang on
0433 508 205


House in Mile End, Unit in Mile End, Townhouse in Mile End, Villa in Mile End, Apartment in Mile End, Flat in Mile End, Studio in Mile End, Warehouse in Mile End, Duplex/Semi-detached in Mile End, Alpine in Mile End, Acreage/Semi-rural in Mile End, Block Of Units in Mile End, Terrace in Mile End, Retirement in Mile End, Serviced Apartment in Mile End, Other in Mile End
Townhouse in Adelaide, Townhouse in Cowandilla, Townhouse in Hilton, Townhouse in Keswick Terminal, Townhouse in Mile End South, Townhouse in Thebarton, Townhouse in Torrensville